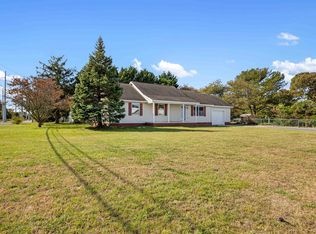
Situated in the established Erma section of Cape May in Lower Township, this bi-level single-family residence offers 1,861 square feet of interior space priced at $399,999. The classic split-entry design separates social living spaces from quiet retreats across two functional levels. Its location places everyday conveniences, coastal wildlife reserves, and all Cape May County shore points within easy reach. The covered front entry opens to a central foyer where a split staircase directs traffic upstairs to the main living area or down to the lower tier. Up on the primary level, the bright living room features large windows that welcome natural Northern light. Adjoining the living room, an open dining area sits right off the kitchen for effortless sit-down meals. The kitchen provides practical counter workspace and dedicated cabinetry for food preparation in addition to an eat in area. Downstairs, the ground level features a expansive multi-purpose flex room suitable for a media lounge, recreation room, or home office. A convenient half bathroom on this level supports downstairs entertaining, while an adjacent laundry and utility space accommodates mechanical equipment and storage. The upper level of the home features a primary bedroom offering generous dimensions and direct access to the main bathroom. Two additional bedrooms provide versatile sleeping accommodations with built-in closets. A full central bathroom serves the upstairs level with a combined tub and shower setup. Outside, the property features a level parcel bordered by mature shade trees and green lawn space. The private backyard provides room for an outdoor seating area, barbecue equipment, and seasonal lawn games. A paved private driveway provides off-street parking for multiple vehicles right in front of the residence. The home enjoys a quiet residential orientation on a low-traffic suburban road surrounded by similar detached properties. Constructed in 1972, the home features a durable exterior facade with classic brick detailing. The interior includes baseboard heating and an electric domestic setup supported by standard residential utility connections. The architectural layout divides active and resting spaces across split levels to maximize interior volume. Solid architectural bones and generous square footage provide a sound foundation for personalized decorative updates. The Erma neighborhood of Lower Township is known for its tree-lined residential streets and convenient midway positioning between bay and ocean. Outdoor recreation is available nearby at the Cape May County Park and Zoo, Cox Hall Creek Wildlife Management Area, and the shoreline along the Cape May Canal. Commercial corridors along Route 9 and Bayshore Road provide daily shopping destinations, including Acme Markets, Rio Grande shopping plazas, and local seafood spots. Commuters enjoy direct vehicular access to Route 109, Route 47, and the southern entrance of the Garden State Parkway, connecting easily to Atlantic City and regional employment hubs. Key community anchors include the Cape May County Airport complex, the Cape May-Lewes Ferry terminal, and the United States Coast Guard Training Center Cape May. Public educational services are provided by Lower Township Elementary School District for primary grades and Lower Cape May Regional High School District for secondary education.
Under contract
$399,900
880 Myrna Rd, Cape May, NJ 08204
3beds
1,861sqft
Single Family Residence
Built in 1972
0.28 Acres Lot
$409,000 Zestimate®
$215/sqft
$-- HOA
What's special
Split staircaseBaseboard heatingClassic split-entry designCovered front entryCentral foyerOpen dining area
- 13 days
- 2,571
- 175
Likely to sell faster than
Zillow last checked:
Listing updated:
Listed by:
Howard Watson 856-625-5900,
eXp REALTY,
Helen-Ann Lloyd 609-517-1936,
eXp REALTY
Source: CMCAOR,MLS#: 263094
Facts & features
Interior
Bedrooms & bathrooms
- Bedrooms: 3
- Bathrooms: 2
- Full bathrooms: 1
- Partial bathrooms: 1
Rooms
- Room types: Living Room, Dining Room, Kitchen, Recreation/Family, Workshop, See Remarks
Heating
- Electric, Baseboard
Cooling
- Ceiling Fan(s), Window Unit(s)
Appliances
- Included: Range, Self Cleaning Oven, Microwave, Refrigerator, Washer, Dryer, Dishwasher, Gas Water Heater
- Laundry: Laundry Room
Features
- Eat-in Kitchen
- Flooring: Wood, Tile
- Windows: Shades
- Attic: Storage
Interior area
- Total structure area: 1,861
- Total interior livable area: 1,861 sqft
Video & virtual tour
Property
Parking
- Total spaces: 4
- Parking features: Garage, Attached, Concrete, See Remarks, 4 car parking
- Has attached garage: Yes
- Has uncovered spaces: Yes
Features
- Patio & porch: Deck, Porch
- Exterior features: See Remarks
- Fencing: Fenced
Lot
- Size: 0.28 Acres
- Dimensions: 100 x 120
- Features: Cleared, Mainland, See Remarks
Details
- Additional structures: Storage
- Parcel number: 05004870400005
- Zoning: residentia
Construction
Type & style
- Home type: SingleFamily
- Architectural style: Split Level
- Property subtype: Single Family Residence
Materials
- Brick, Vinyl Siding
Condition
- New construction: No
- Year built: 1972
Utilities & green energy
- Sewer: City
- Water: Well
Community & HOA
Location
- Region: Cape May
Financial & listing details
- Price per square foot: $215/sqft
- Tax assessed value: $183,700
- Annual tax amount: $3,800
- Date on market: 10/27/2026
- Inclusions: Shades
Estimated market value
$409,000
$389,000 - $429,000
$2,475/mo
Price history
| Date | Event | Price |
|---|---|---|
| 11/7/2026 | Contingent | $399,900$215/sqft |
Source:  CMCAOR #263094 Report a problem | ||
| 10/27/2026 | Listed for sale | $399,900+81.9%$215/sqft |
Source: CMCAOR #263094 Report a problem | ||
| 4/10/2018 | Listing removed | $219,900$118/sqft |
Source: APEX REALTY, INC. #176625 Report a problem | ||
| 3/1/2018 | Listed for sale | $219,900-4%$118/sqft |
Source: APEX REALTY, INC. #176625 Report a problem | ||
| 8/24/2017 | Price change | $229,000-4.5%$123/sqft |
Source: APEX REALTY, INC. #176625 Report a problem | ||
| 6/4/2017 | Listed for sale | $239,900+3.1%$129/sqft |
Source: APEX REALTY, INC. #176625 Report a problem | ||
| 3/8/2007 | Sold | $232,750$125/sqft |
Source: Public Record Report a problem | ||
Public tax history
| Year | Property taxes | Tax assessment |
|---|---|---|
| 2026 | $3,841 +6.6% | $183,700 |
| 2025 | $3,602 | $183,700 |
| 2024 | $3,602 -2.1% | $183,700 |
| 2023 | $3,681 +6.6% | $183,700 |
| 2022 | $3,454 +1.5% | $183,700 |
| 2021 | $3,402 +2.8% | $183,700 |
| 2020 | $3,310 +2.4% | $183,700 |
| 2019 | $3,233 | $183,700 |
| 2018 | $3,233 +1.3% | $183,700 |
| 2017 | $3,191 +3.3% | $183,700 |
| 2016 | $3,088 +3.4% | $183,700 |
| 2015 | $2,987 +2.4% | $183,700 |
| 2014 | $2,916 +4.2% | $183,700 -10.8% |
| 2013 | $2,798 +0.1% | $205,900 |
| 2012 | $2,796 +0.7% | $205,900 |
| 2011 | $2,778 +0.7% | $205,900 |
| 2010 | $2,759 +4.6% | $205,900 -13.7% |
| 2009 | $2,638 +4.7% | $238,500 |
| 2008 | $2,519 -15.9% | $238,500 |
| 2007 | $2,994 | $238,500 +138% |
| 2005 | -- | $100,200 |
| 2004 | $2,263 | $100,200 |
| 2003 | -- | $100,200 |
| 2002 | -- | $100,200 |
| 2001 | -- | $100,200 |
Find assessor info on the county website
Monthly payment
Est. payment
Payment breakdown
Explore the cost of this home by adjusting the details. Changes won't be saved.Climate risks
Neighborhood: Erma


Similar homes
- $--3 bd2 ba1.2k sqft15 Osprey Dr, Cape May, NJ 08204Auction
 Auction.com 2
- $399,9003 bd3 ba1k sqft100 Sheridan Dr, Cape May, NJ 08204For Sale
 MLS ID #262005, Theresa L. Senico, ABR,GRI,SRES, deSatnick Real Estate LLC - Lower Township. CMCAOR
- $400,0003 bd2 ba1.4k sqft128 Holly Dr, Rio Grande, NJ 08242For Sale
 MLS ID #262290, Christopher Durante, HOMESMART FIRST ADVANTAGE. CMCAOR
- $449,0003 bd2 ba1.4k sqft1 Diamond Rd, Rio Grande, NJ 08242For Sale
 MLS ID #263112, Francis "Frank" Wise, deSatnick Real Estate LLC - Cape May. CMCAOR
- $474,9005 bd2 ba1.5k sqft102 E Poplar Ave, Wildwood, NJ 08260For Sale
 MLS ID #NJCM2008422, George Shenewolf, Crossroads Realty, Inc.. Bright MLS
