Lakeside Living in Brookberry Farm! Welcome to your waterfront retreat on a generous .72-acre lot, set along an established street in sought-after Brookberry Farm. This 5-bedroom, 4.5-bath home pairs the serenity of lake views with thoughtful updates throughout. The completely redesigned kitchen (2020) features all-new cabinetry, countertops, and appliances, making it as functional as it is beautiful. New hardwood flooring, also added in 2020, brings warmth and continuity to the living spaces. Step outside to the covered back porch and patio (added in 2017), complete with a fireplace. It’s the perfect spot to enjoy lake views year-round. A finished basement offers flexible space for a media room, gym, or guest quarters, and the 3-car main-level garage provides plenty of room for vehicles, gear, and toys. Fenced back yard and fantastic “dog spa” make it your furry friend’s dream home!
For sale
$1,395,000
880 Osprey Ridge Rd, Winston Salem, NC 27106
5beds
5,072sqft
Stick/Site Built, Residential, Single Family Residence
Built in 2006
0.72 Acres Lot
$1,328,300 Zestimate®
$--/sqft
$150/mo HOA
What's special
Waterfront retreatLake viewsAll-new cabinetry
- 10 days
- 1,445
- 102
Likely to sell faster than
Zillow last checked:
Listing updated:
Listed by:
Deana Browder 336-813-8640,
Leonard Ryden Burr Real Estate
Source: Triad MLS,MLS#: 1238182
Facts & features
Interior
Bedrooms & bathrooms
- Bedrooms: 5
- Bathrooms: 5
- Full bathrooms: 4
- 1/2 bathrooms: 1
- Main level bathrooms: 1
Primary bedroom
- Level: Second
- Dimensions: 14.75 x 20.33
Bedroom 2
- Level: Second
- Dimensions: 12.17 x 13.58
Bedroom 3
- Level: Second
- Dimensions: 11.92 x 12.92
Bedroom 4
- Level: Second
- Dimensions: 10.08 x 13.17
Bedroom 5
- Level: Second
- Dimensions: 10.42 x 12.17
Breakfast
- Level: Main
- Dimensions: 7.08 x 10.67
Dining room
- Level: Main
- Dimensions: 13 x 14.25
Entry
- Level: Main
- Dimensions: 7.75 x 11.33
Exercise room
- Level: Basement
- Dimensions: 11.5 x 19.42
Kitchen
- Level: Main
- Dimensions: 15.33 x 15.92
Laundry
- Level: Main
- Dimensions: 9.17 x 11.25
Living room
- Level: Main
- Dimensions: 19.17 x 20.33
Other
- Level: Main
- Dimensions: 6.75 x 8.92
Office
- Level: Main
- Dimensions: 12 x 12.25
Other
- Level: Basement
- Dimensions: 14.83 x 25.75
Recreation room
- Level: Basement
- Dimensions: 19.5 x 19
Heating
- Forced Air, Heat Pump, Zoned, Electric, Natural Gas
Cooling
- Central Air, Heat Pump
Appliances
- Included: Microwave, Oven, Convection Oven, Dishwasher, Disposal, Exhaust Fan, Gas Cooktop, Range Hood, Gas Water Heater
- Laundry: Dryer Connection
Features
- Built-in Features, Ceiling Fan(s), Dead Bolt(s), Kitchen Island, Separate Shower, Sound System
- Flooring: Carpet, Tile, Vinyl, Wood
- Doors: Arched Doorways
- Basement: Partially Finished, Basement
- Attic: Pull Down Stairs,Walk-In
- Number of fireplaces: 2
- Fireplace features: Gas Log, Great Room, Outside
Interior area
- Total structure area: 5,351
- Total interior livable area: 5,072 sqft
- Finished area above ground: 3,711
- Finished area below ground: 1,361
Video & virtual tour
Property
Parking
- Total spaces: 3
- Parking features: Garage, Driveway, Attached
- Attached garage spaces: 3
- Has uncovered spaces: Yes
Features
- Levels: Two
- Stories: 2
- Patio & porch: Porch
- Exterior features: Lighting, Sprinkler System
- Pool features: Community
- Fencing: Fenced
- Has view: Yes
- View description: Water
- Has water view: Yes
- Water view: Water
- Waterfront features: Lake Front
Lot
- Size: 0.72 Acres
Details
- Additional structures: Pier
- Parcel number: 5896526632
- Zoning: MU-S
- Special conditions: Owner Sale
- Other equipment: Irrigation Equipment, Sump Pump
Construction
Type & style
- Home type: SingleFamily
- Architectural style: Traditional
- Property subtype: Stick/Site Built, Residential, Single Family Residence
Materials
- Brick, Composite Siding, Stone
Condition
- Year built: 2006
Utilities & green energy
- Sewer: Public Sewer
- Water: Public
Community & HOA
Community
- Security: Security Lights, Security System, Smoke Detector(s)
- Subdivision: Brookberry Farm
HOA
- Has HOA: Yes
- HOA fee: $1,800 annually
Location
- Region: Winston Salem
Financial & listing details
- Tax assessed value: $1,423,600
- Annual tax amount: $16,272
- Date on market: 10/8/2026
- Cumulative days on market: 10 days
- Listing agreement: Exclusive Right To Sell
Estimated market value
$1,328,300
$1.26M - $1.39M
$4,082/mo
Price history
| Date | Event | Price |
|---|---|---|
| 10/8/2026 | Listed for sale | $1,395,000+60.3% |
Source:  Triad MLS #1238182 Report a problem Triad MLS #1238182 Report a problem | ||
| 9/30/2009 | Sold | $870,000-2.8% |
Source: Triad MLS #527757 Report a problem | ||
| 5/24/2009 | Listed for sale | $895,000+3.4%$176/sqft |
Source: Listhub #527757 Report a problem | ||
| 9/15/2006 | Sold | $865,179+378% |
Source: Triad MLS #W388612 Report a problem | ||
| 12/22/2005 | Sold | $181,000$36/sqft |
Source: Public Record Report a problem | ||
Public tax history
| Year | Property taxes | Tax assessment |
|---|---|---|
| 2025 | $15,691 +4.4% | $1,423,600 +32.9% |
| 2024 | $15,028 +4.8% | $1,071,300 |
| 2023 | $14,343 +1.9% | $1,071,300 |
| 2022 | $14,075 +1.8% | $1,071,300 |
| 2021 | $13,822 +2.6% | $1,071,300 +9.8% |
| 2020 | $13,476 +2.5% | $975,900 +3.2% |
| 2019 | $13,151 +7.9% | $945,500 +2.5% |
| 2018 | $12,188 | $922,700 +5.5% |
| 2016 | $12,188 +7.6% | $874,315 |
| 2015 | $11,331 +3.1% | $874,315 |
| 2014 | $10,988 | $874,315 |
| 2013 | -- | $874,315 -0.6% |
| 2012 | -- | $879,909 |
| 2011 | -- | $879,909 |
| 2010 | -- | -- |
| 2009 | -- | $847,121 +6.5% |
| 2008 | -- | $795,135 |
| 2007 | -- | $795,135 +344.2% |
| 2006 | -- | $179,010 |
Find assessor info on the county website
Monthly payment
Est. payment
Payment breakdown
Explore the cost of this home by adjusting the details. Changes won't be saved.Climate risks
Neighborhood: 27106
- $1,943,9006 bd6 ba4.9k sqft872 Osprey Ridge Rd, Winston Salem, NC 27106Off Market
- $1,801,0004 bd4 ba5.7k sqft895 Heron Ridge Rd, Winston Salem, NC 27106Off Market
- $1,458,4004 bd4 ba4.5k sqft883 Osprey Ridge Rd, Winston Salem, NC 27106Off Market
- $1,401,0006 bd5 ba4.3k sqft877 Osprey Ridge Rd, Winston Salem, NC 27106Off Market
Similar homes
- $1,325,0005 bd5 ba5.3k sqft5330 Summer Hill Ln, Winston Salem, NC 27106For Sale

 MLS ID #1235285, Jessica Zombek Ferris. Triad MLS
 - $1,125,0004 bd3 ba3.3k sqft4090 Carriage Manor Cv, Winston Salem, NC 27106For Sale
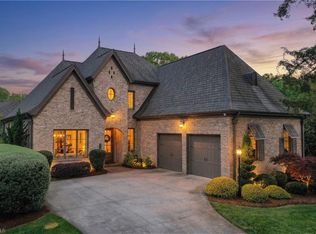 MLS ID #1238618, Pamela Hilton. Triad MLS
 - $1,499,9005 bd6 ba5.1k sqft727 Royal Jasmine Ct, Winston Salem, NC 27106New Construction
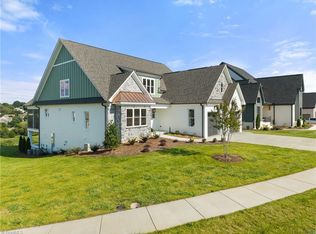 MLS ID #1234638, Victoria L. Boysen. Triad MLS
 - $1,395,0005 bd4 ba3.8k sqft744 Royal Jasmine Ct, Winston Salem, NC 27106New Construction
 MLS ID #1228154, Courtney Pizzitola. Triad MLS
 - $954,5004 bd5 ba3.6k sqft5460 Brookberry Farm Rd, Winston Salem, NC 27106For SaleMLS ID #1235677, Chad Meredith. Triad MLS
- $1,250,0005 bd6 ba6.9k sqft4650 Cherryhill Ln, Winston Salem, NC 27106For SaleMLS ID #1215673, Henry Edwards. Triad MLS
- $1,175,0005 bd6 ba5.8k sqft2785 Spicewood Trails Ln, Winston Salem, NC 27106For SaleMLS ID #1225176, Susan Miller. Triad MLS
- $1,098,0004 bd4 ba3.6k sqft3925 Thorndale Dr, Winston Salem, NC 27106For SaleMLS ID #1237991, Josh Loew. Triad MLS
- $1,499,9005 bd5 ba5.1k sqft720 Royal Jasmine Ct, Winston Salem, NC 27106New ConstructionMLS ID #1212294, Johnathan Meyers. Triad MLS
- $1,490,0003 bd5 ba5.3k sqft5400 Dartmoor St, Winston Salem, NC 27106For SaleMLS ID #1223875, Alison Sink. Triad MLS
- $974,9004 bd4 ba3.3k sqft5348 Summer Hill Ln, Winston Salem, NC 27106For SaleMLS ID #1233802, Jessica Zombek Ferris. Triad MLS
- $1,150,0004 bd7 ba5.2k sqft2822 Lazy Ln, Winston Salem, NC 27106For SaleMLS ID #1234366, Nancy Huber. Triad MLS
- $995,0005 bd5 ba6k sqft2862 Robinhood Rd, Winston Salem, NC 27106For SaleMLS ID #1236939, Debbie DeBruhl Burns. Triad MLS
- $1,050,0005 bd4 ba4.9k sqft210 Surrey Path Ct, Winston Salem, NC 27104For SaleMLS ID #1237263, Blake Ginther. Triad MLS
- $715,0004 bd4 ba3.6k sqft4225 Holly Hill Ln, Winston Salem, NC 27106For SaleMLS ID #1237686, Robert Newman. Triad MLS
- $1,195,0005 bd5 ba5.2k sqft191 Wellsprings Ct, Pfafftown, NC 27040For SaleMLS ID #1235810, Lisa Parrish. Triad MLS
- $750,0005 bd4 ba4.3k sqft4209 Hollow Oak Ct, Winston Salem, NC 27104For SaleMLS ID #1238183, Blake Ginther. Triad MLS
- $739,0005 bd5 ba3.9k sqft1150 Fallbrook Ln, Lewisville, NC 27023For SaleMLS ID #1239095, Allen Smith. Triad MLS
- $1,800,0005 bd5 ba4.7k sqft763 Royal Jasmine Ct, Winston Salem, NC 27106New ConstructionMLS ID #1219177, Courtney Pizzitola. Triad MLS
- $1,000,0684 bd5 ba3.7k sqft2527 Woodbine Rd, Winston Salem, NC 27104For SaleMLS ID #1237939, Cindy Kluttz. Triad MLS
