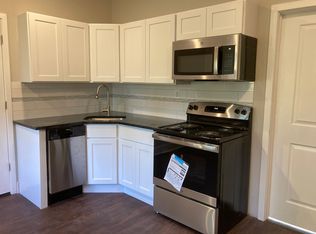
Located in the heart of highly desirable Blue Bell, PA, this stunning single-family home offers the rare combination of modern upgrades, timeless charm, and an expansive lot perfect for comfortable and luxurious living. Featuring four spacious bedrooms, two and a half bathrooms, and an oversized detached two-car garage, this impeccably maintained residence has been fully updated from top to bottom, offering a truly move-in-ready experience. Renovated in 2020, the home boasts all new windows, siding, shutters, high-end Vinyl plank flooring, roof, HVAC system, plumbing, and electrical—ensuring peace of mind and long-term value for years to come. In 2021, a full perimeter fence and lush landscaping were added, creating an exceptional outdoor environment with unmatched curb appeal. Colorful planter boxes adorn the windows on both levels, while the professionally designed landscape enhances the welcoming exterior with vibrant plantings and natural beauty. Step inside to find a thoughtfully designed first floor featuring high-end Vinyl plank flooring throughout and freshly painted walls in soft, neutral tones. The front of the home offers a bright and spacious living room, perfect for relaxing or entertaining, as well as a dedicated office space ideal for remote work or study. The gourmet kitchen is a true showstopper, equipped with designer cabinetry, expansive granite countertops, a tiled backsplash, gas range, built-in microwave, stainless steel appliances, and a massive center island with bar seating and abundant storage. The kitchen flows seamlessly into the dining room, offering the perfect setting for both everyday meals and formal gatherings. Toward the rear of the home, the expansive family room impresses with its dramatic cathedral ceiling and an abundance of windows that flood the space with natural light. A glass sliding door opens to the back patio, effortlessly blending indoor and outdoor living. A stylish powder room and a conveniently located laundry room complete the main level. Upstairs, the spacious and beautifully appointed primary suite provides a private retreat with a fully renovated ensuite bath featuring a walk-in shower and high-end finishes, along with both a walk-in closet and a second full closet. Three additional generously sized bedrooms offer flexibility for family, guests, or additional work and hobby spaces, and are serviced by an updated full hall bathroom with a tub and shower combination. The lower level features a large basement with endless potential and ample storage space to suit any need. Whether used as a home gym, workshop, or future finished living area, the basement adds valuable square footage and functionality to this exceptional property. Outside, the backyard is a serene sanctuary, offering quiet privacy and plenty of room to relax, play, or entertain. The space includes a large patio perfect for al fresco dining, a fully fenced-in yard for safety and seclusion, a peaceful garden, and a natural meadow that adds to the tranquil ambiance. The oversized detached two-car garage and a long, wide driveway provide ample parking for residents and guests alike. Situated just a short walk from Blue Bell’s finest dining and shopping destinations, and conveniently close to top-rated schools, public transportation, parks, and golf courses, this home offers not just a place to live, but a lifestyle to enjoy. Every detail has been thoughtfully considered, and every major system has been updated, leaving nothing to be done but move in and enjoy. This is a rare opportunity to own a fully updated, exceptionally maintained home on a large lot in one of Montgomery County’s most sought-after communities. Don’t miss your chance to make this remarkable Blue Bell residence your forever home.
Sold for $807,000
Zillow last checked:
Listing updated:
Bought with:
Brian Kang, RS276051
RE/MAX Services
Source: Bright MLS,MLS#: PAMC2141966
Price history
| Date | Event | Price |
|---|---|---|
| 7/10/2025 | Sold | $807,000+7.6%$352/sqft |
Source:  Bright MLS #PAMC2141966 Report a problem Bright MLS #PAMC2141966 Report a problem | ||
| 6/3/2025 | Pending sale | $749,900$327/sqft |
Source: Bright MLS #PAMC2141966 Report a problem | ||
| 5/29/2025 | Listed for sale | $749,900+23.5%$327/sqft |
Source: Bright MLS #PAMC2141966 Report a problem | ||
| 1/22/2021 | Sold | $607,000+2%$264/sqft |
Source: Public Record Report a problem | ||
| 10/7/2020 | Pending sale | $595,000$259/sqft |
Source: RE/MAX Ready #PAMC666022 Report a problem | ||
| 10/4/2020 | Listed for sale | $595,000+142.1%$259/sqft |
Source: RE/MAX Ready #PAMC666022 Report a problem | ||
| 3/15/2019 | Sold | $245,725+9.2%$107/sqft |
Source: Public Record Report a problem | ||
| 7/22/2017 | Listing removed | $225,000$98/sqft |
Source: BHHS Fox & Roach-Blue Bell #6980837 Report a problem | ||
| 7/11/2017 | Listed for sale | $225,000$98/sqft |
Source: BHHS Fox & Roach-Blue Bell #6980837 Report a problem | ||
| 5/11/2017 | Pending sale | $225,000$98/sqft |
Source: BHHS Fox & Roach-Blue Bell #6980837 Report a problem | ||
| 5/11/2017 | Listed for sale | $225,000$98/sqft |
Source: BHHS Fox & Roach-Blue Bell #6980837 Report a problem | ||
| 5/11/2017 | Pending sale | $225,000$98/sqft |
Source: BHHS Fox & Roach-Blue Bell #6980837 Report a problem | ||
| 5/11/2017 | Listed for sale | $225,000+18.4%$98/sqft |
Source: BHHS Fox & Roach-Blue Bell #6980837 Report a problem | ||
| 8/3/2001 | Sold | $190,000$83/sqft |
Source: Public Record Report a problem | ||
Nearby homes
Get a cash offer in 3 minutes
Find out how much your home could sell for in as little as 3 minutes with a no-obligation cash offer.
Estimated market value
$826,600
