1.05 acres • Horse property • Mountain views • Updated systems
Flat, fully usable 1.05-acre property in Midway with mountain views and year-round access. Located on Stringtown Road, this property supports horse use, RV parking, and flexible outdoor space with fencing, mature trees, and outbuildings.
Home offers 4 bedrooms, 3 bathrooms, and approximately 3,148 sq ft with multiple living areas and a functional layout for everyday living or guest use. Natural light throughout with open living and gathering spaces.
Recent updates include new roof with heat cables (2024), HVAC (2019), newer windows (2018), and updated water and sewer lines. Interior improvements include fresh paint and new carpet.
Convenient access to outdoor recreation: approximately 2 minutes to Soldier Hollow Nordic Center, 5 minutes to Deer Creek Reservoir, and 25 minutes to Deer Valley East Village.
Buyer to verify all information, including square footage, zoning, animal rights, and property use.
Sold
Street View
Price Unknown
880 Stringtown Rd, Midway, UT 84049
4beds
3,148sqft
Single Family Residence
Built in 1980
1.05 Acres Lot
$1,573,300 Zestimate®
$--/sqft
$5,128 Estimated rent
Home value
$1,573,300
$1.40M - $1.76M
$5,128/mo
Zestimate® history
Owner options
List your home for rent
$5,128/mo
Rent Zestimate®
Find your next renter with Zillow Rental Manager. Plus, with online applications, you can quickly screen prospective tenants – for free.
$5,128/mo
Rent Zestimate®
Refinance and save
Refinancing to a lower rate could help reduce your monthly payments and save thousands over the life of the loan.
Explore your selling options
Work with a Zillow partner agent
Leverage their expertise and Zillow's premium Showcase listings to get your home seen by more buyers.
Get startedList with your own agent
Get your home in front of millions of buyers by listing it on Zillow.
Learn how to do itSell it yourself
Take full control of how buyers see your home on Zillow by listing For Sale by Owner (FSBO).
List your homeWhat's special
Horse propertyRv parkingSupports horse useYear-round accessFresh paintNew carpetMountain views
Zillow last checked:
Listing updated:
Listed by:
Ashley Nicole Sheleretis 909-973-9597,
Fathom Realty (Midway)
Bought with:
Mike Wood, 9085886-SA00
Summit Sotheby's (Heber)
Source: PCBR,MLS#: 12601570
Facts & features
Interior
Bedrooms & bathrooms
- Bedrooms: 4
- Bathrooms: 3
- Full bathrooms: 1
- 3/4 bathrooms: 2
Heating
- Fireplace(s), Forced Air
Cooling
- Air Conditioning
Appliances
- Included: Dishwasher, Disposal, Double Oven, Freezer, Gas Range, Oven, Refrigerator, Washer, Water Softener Owned
- Laundry: Washer Hookup, Electric Dryer Hookup
Features
- Storage, Granite Counters, Kitchen Island, Main Level Master Bedroom, Open Floorplan, Pantry, Vaulted Ceiling(s), Breakfast Bar
- Flooring: Carpet
- Number of fireplaces: 2
- Fireplace features: Gas, Wood Burning
Interior area
- Total structure area: 3,148
- Total interior livable area: 3,148 sqft
Property
Parking
- Total spaces: 2
- Parking features: Electric Vehicle Charging Station(s), On Street, Guest, Garage Door Opener
- Garage spaces: 2
- Has uncovered spaces: Yes
Accessibility
- Accessibility features: None
Features
- Exterior features: Storage, Balcony, Drip Irrigation, Lawn Sprinkler - Timer
- Fencing: Full
- Has view: Yes
- View description: Mountain(s), Trees/Woods
Lot
- Size: 1.05 Acres
- Features: Many Trees, Corner Lot, Level, Native Plants, Secluded
Details
- Additional structures: Corral(s), Horse Facilities, Shed(s), Other
- Parcel number: 0000204235
- Other equipment: Audio System, Thermostat - Programmable
- Horses can be raised: Yes
- Horse amenities: Riding Trail
Construction
Type & style
- Home type: SingleFamily
- Architectural style: Ranch,Contemporary
- Property subtype: Single Family Residence
Materials
- Vinyl Siding, Wood Siding
- Foundation: Concrete Perimeter
- Roof: Asphalt,Shingle
Condition
- New construction: No
- Year built: 1980
- Major remodel year: 2024
Utilities & green energy
- Sewer: Public Sewer
- Water: Irrigation, Public
- Utilities for property: Cable Available, Electricity Connected, High Speed Internet Available, Natural Gas Connected
Community & HOA
Community
- Security: Security System - Installed, Smoke Alarm
- Subdivision: Midway
HOA
- Has HOA: No
- Services included: See Remarks
Location
- Region: Midway
Financial & listing details
- Annual tax amount: $7,003
- Date on market: 5/27/2026
- Cumulative days on market: 17 days
- Listing terms: 1031 Exchange,Cash,Conventional,Government Loan
- Electric utility on property: Yes
- Road surface type: Paved
Price history
Price history is unavailable.
Public tax history
Tax history is unavailable.
Neighborhood: 84049
Nearby homes
- $1,251,400-- bd-- ba1.9k sqft880 S 442 W, Midway, UT 84049Off Market
- $372,052-- bd-- ba1.7k sqft865 Stringtown Rd, Midway, UT 84049Off Market
- $1,154,5004 bd3 ba2.6k sqft858 Stringtown Rd, Midway, UT 84049Off Market
- $865,3004 bd3 ba1.7k sqft936 S Stringtown Rd, Midway, UT 84049Off Market
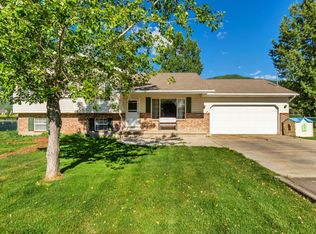
- $2,096,1005 bd2 ba4.1k sqft923 Stringtown Rd, Midway, UT 84049Off Market
- $2,001,0006 bd4 ba5k sqft901 S Price Farm Ct, Midway, UT 84049Off Market
- $1,601,800-- bd-- ba3.3k sqft840 S Stringtown Rd, Midway, UT 84049Off Market
- $305,4485 bd2 ba4.5k sqft840 S 442 W, Midway, UT 84049Off Market
Nearby schools
GreatSchools rating
- 9/10Midway SchoolGrades: PK-5Distance: 1 mi
- 9/10Rocky Mountain Middle SchoolGrades: 6-8Distance: 2.9 mi
- 7/10Wasatch High SchoolGrades: 9-12Distance: 3.8 mi
Get a cash offer in 3 minutes
Find out how much your home could sell for in as little as 3 minutes with a no-obligation cash offer.
Estimated market value
$1,573,300
Get a cash offer in 3 minutes
Find out how much your home could sell for in as little as 3 minutes with a no-obligation cash offer.
Estimated market value
$1,573,300
- Utah
- Wasatch County
- Midway
- 84049
- 880 Stringtown Rd
