Sold on Sutherly! Welcome to a custom-built lakefront retreat where every detail has been thoughtfully designed to embrace the water views that greet you at every turn. This stunning 4-bedroom, 3-bathroom home delivers 2,720 square feet of living space across two beautifully finished levels, all perched on 170 feet of private waterfront with a steel seawall and boat hoist, ready for the lakes return! The main floor showcases an expansive open layout anchored by knotty pine cathedral ceilings in the living room, where walls of windows flood the space with natural light. Step on to the massive elevated deck and take in panoramic lake views that never get old. The large kitchen features Corian countertops and hickory cabinets that flows seamlessly into the living areas, while an integrated interior speaker system sets the mood throughout. The primary bedroom is a generous main-level suite with its own lake view, walk-in closet, and oversized soaking tub. Completing the main floor is a second bedroom and main full bathroom. Below, the walkout basement expands your living and entertaining possibilities with a spacious family room warmed by a gas stone fireplace. Two additional bedrooms with lake views and a full bathroom provide comfortable quarters for family or guests. A finished storage room or home office allows for additional flexibility without the sacrifice. The lower-level stone patio opens directly to your lakefront entertaining space — an ideal spot for gatherings under the warm summer sun. The lot itself is nothing short of extraordinary, situated on 2 full acres. A she shed/pool house with electricity elevates the above ground pool experience, while waiting for your lake to return you can still enjoy your summer in the water. An attached two full car finished and heated garage, plus a 28'x36' detached garage with power and a pellet stove ensures you will never run out of storage or workspace. The grounds feature a fruit orchard with three varieties of grape vines, apple trees including Honeycrisp and Sweet Sixteen, plus peach, plum, black cherry, and pear trees. A sprinkler system and yard shed round out this incredible property. This is waterfront living at its finest, located in a desirable area with extra deep waterfront ensures endless amounts of swimming and boating is in your future. For added convenience you have 2 routes down to the water, by stairs or by utv/atv! Where quality construction meets lakeside serenity - schedule your private showing today and prepare to fall in love.
For sale
Price cut: $10K (7/16)
$545,000
880 Sutherly Rd, Beaverton, MI 48612
4beds
2,720sqft
Single Family Residence
Built in 1996
1.99 Acres Lot
$537,900 Zestimate®
$200/sqft
$-- HOA
What's special
Gas stone fireplaceAbove ground poolYard shedSprinkler systemIntegrated interior speaker systemWalk-in closetOversized soaking tub
- 124 days |
- 888 |
- 31 |
Zillow last checked:
Listing updated:
Listed by:
Jennafer Tipton 989-615-9261,
Modern Realty 989-486-9770
Source: MiRealSource,MLS#: 50201988 Originating MLS: Saginaw Board of REALTORS
Originating MLS: Saginaw Board of REALTORSFacts & features
Interior
Bedrooms & bathrooms
- Bedrooms: 4
- Bathrooms: 3
- Full bathrooms: 3
- Main level bathrooms: 2
- Main level bedrooms: 2
Rooms
- Room types: Entry, Family Room, Bedroom, Master Bedroom, Living Room, Utility/Laundry Room, Master Bathroom, Office, Basement Full Bath, Bathroom, Dining Room
Primary bedroom
- Level: First
Bedroom 1
- Level: Main
- Area: 247
- Dimensions: 19 x 13
Bedroom 2
- Level: Main
- Area: 130
- Dimensions: 13 x 10
Bedroom 3
- Level: Lower
- Area: 169
- Dimensions: 13 x 13
Bedroom 4
- Level: Lower
- Area: 169
- Dimensions: 13 x 13
Bathroom 1
- Level: Main
- Area: 104
- Dimensions: 13 x 8
Bathroom 2
- Level: Main
- Area: 63
- Dimensions: 9 x 7
Bathroom 3
- Level: Lower
- Area: 49
- Dimensions: 7 x 7
Dining room
- Level: Main
- Area: 130
- Dimensions: 13 x 10
Family room
- Level: Lower
- Area: 595
- Dimensions: 35 x 17
Kitchen
- Level: Main
- Area: 221
- Dimensions: 17 x 13
Living room
- Level: Main
- Area: 357
- Dimensions: 17 x 21
Office
- Level: Lower
- Area: 169
- Dimensions: 13 x 13
Heating
- Boiler, Forced Air, Propane
Cooling
- Central Air
Appliances
- Included: Gas Water Heater
- Laundry: Laundry Room, Lower Level
Features
- Sound System, Sump Pump, Walk-In Closet(s), Eat-in Kitchen
- Windows: Bay Window(s)
- Basement: Finished,Full,Walk-Out Access
- Number of fireplaces: 1
- Fireplace features: Basement, Gas
Interior area
- Total structure area: 2,720
- Total interior livable area: 2,720 sqft
- Finished area above ground: 1,360
- Finished area below ground: 1,360
Video & virtual tour
Property
Parking
- Total spaces: 2.5
- Parking features: Garage, Attached
- Attached garage spaces: 2.5
Features
- Levels: One
- Stories: 1
- Patio & porch: Deck
- Has private pool: Yes
- Pool features: Above Ground
- On waterfront: Yes
- Waterfront features: All Sports Lake, Seawall, Waterfront
- Body of water: Wixom Lake
- Frontage length: 170
Lot
- Size: 1.99 Acres
- Dimensions: 174 x 546 x 537 x 170
- Features: Deep Lot - 150+ Ft., Large Lot - 65+ Ft., Dead End, Irregular Lot
Details
- Additional structures: Pole Barn, Shed(s)
- Parcel number: 15002330000804
- Zoning description: Residential
- Special conditions: Private
Construction
Type & style
- Home type: SingleFamily
- Architectural style: Ranch
- Property subtype: Single Family Residence
Materials
- Stone, Vinyl Trim
- Foundation: Basement
Condition
- Year built: 1996
Utilities & green energy
- Sewer: Septic Tank
- Water: Private Well
- Utilities for property: Cable/Internet Avail.
Community & HOA
Community
- Subdivision: N/A
HOA
- Has HOA: No
Location
- Region: Beaverton
Financial & listing details
- Price per square foot: $200/sqft
- Annual tax amount: $3,651
- Date on market: 3/19/2026
- Cumulative days on market: 125 days
- Listing agreement: Exclusive Right To Sell
- Listing terms: Cash,Conventional,FHA,VA Loan
Estimated market value
$537,900
$511,000 - $565,000
$2,543/mo
Price history
| Date | Event | Price |
|---|---|---|
| 7/16/2026 | Price change | $545,000-1.8%$200/sqft |
Source:  MIDMLS #50201990 Report a problem MIDMLS #50201990 Report a problem | ||
| 5/28/2026 | Price change | $555,000-1.8%$204/sqft |
Source:  MiRealSource #50201988 Report a problem MiRealSource #50201988 Report a problem | ||
| 4/13/2026 | Price change | $565,000-1.7%$208/sqft |
Source: MiRealSource #50201988 Report a problem | ||
| 3/19/2026 | Listed for sale | $575,000+1038.6%$211/sqft |
Source: MiRealSource #50201988 Report a problem | ||
| 5/31/1996 | Sold | $50,500$19/sqft |
Source: Agent Provided Report a problem | ||
Public tax history
| Year | Property taxes | Tax assessment |
|---|---|---|
| 2025 | $4,620 +19.5% | $202,800 +7.9% |
| 2024 | $3,867 | $187,900 +22% |
| 2023 | -- | $154,000 +21.3% |
| 2022 | -- | $127,000 -8.6% |
| 2021 | -- | $138,900 -19.5% |
| 2020 | -- | $172,600 +9.5% |
| 2018 | -- | $157,600 +12.9% |
| 2016 | -- | $139,600 -1.1% |
| 2015 | -- | $141,200 +3.9% |
| 2014 | -- | $135,900 +0.8% |
| 2013 | -- | $134,800 -9.9% |
| 2011 | -- | $149,600 -12.5% |
| 2010 | -- | $171,000 |
Find assessor info on the county website
Monthly payment
Est. payment
Payment breakdown
Explore the cost of this home by adjusting the details. Changes won't be saved.Climate risks
Neighborhood: 48612
Nearby schools
GreatSchools rating
- 5/10Beaverton Middle SchoolGrades: PK-5Distance: 4.9 mi
- 6/10Beaverton High SchoolGrades: 6-12Distance: 4.9 mi
Schools provided by the listing agent
- District: Beaverton Rural Schools
Source: MiRealSource. This data may not be complete. We recommend contacting the local school district to confirm school assignments for this home.
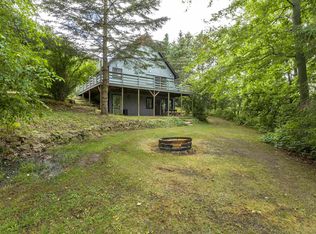
- $220,0002 bd2 ba1.3k sqft870 Sutherly Rd, Beaverton, MI 48612Sold
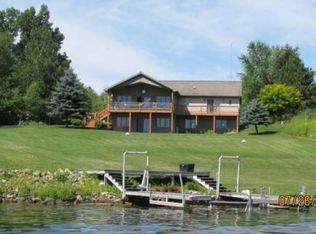
- $471,9005 bd3 ba1.5k sqft4979 Flock Rd, Beaverton, MI 48612Off Market
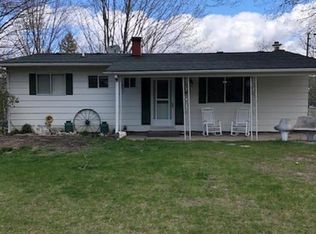
- $262,3003 bd2 ba2.1k sqft4975 Flock Rd, Beaverton, MI 48612Off Market
- $326,6003 bd2 ba1.6k sqft850 Sutherly Rd, Beaverton, MI 48612Off Market
- $395,5004 bd5 ba2.9k sqft870 Priemer Dr, Beaverton, MI 48612Sold
- $64,7002 bd2 ba840 sqft4983 Flock Rd, Beaverton, MI 48612Off Market
- $10,000-- bd-- ba-- sqft733 Quillett Dr, Beaverton, MI 48612Off Market
- $307,500-- bd-- ba-- sqft733 Quillette St, Beaverton, MI 48612Off Market
A local agent can set up tours, give advice and negotiate with sellers.
A local lender can help you make sure your offer is ready when you are.
Similar homes
- $549,9004 bd4 ba3.8k sqft4997 S M 18, Beaverton, MI 48612For Sale

 MLS ID #50208883, Matt Smith, Modern Realty. MiRealSource
 - $540,0004 bd2 ba2.3k sqft4695 Henry Dr, Beaverton, MI 48612For Sale By Owner
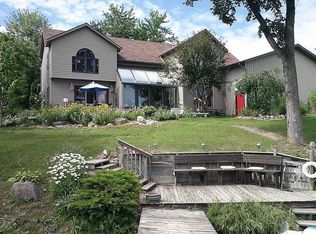
- $650,0003 bd2 ba2.6k sqft3346 Long Rd, Beaverton, MI 48612For Sale
 MLS ID #50215341, Tustyn Yarger, PEYTON PROPERTIES, LLC. MiRealSource
 - $429,9004 bd3 ba1.9k sqft5331 Oakridge Dr, Beaverton, MI 48612For Sale

 MLS ID #50207583, Linda Barth, Coldwell Banker Professionals. MIDMLS
 - $409,0003 bd4 ba2.2k sqft2917 W Howard Rd, Beaverton, MI 48612For SaleMLS ID #50212884, SONYA LOOSE, CENTURY 21 SIGNATURE - MIDLAND. MiRealSource
- $394,9004 bd2 ba1.8k sqft1361 McKimmy Dr, Beaverton, MI 48612For SaleMLS ID #50207295, Lauren Darrow, Century 21 Signature Realty. MiRealSource
- $540,0004 bd4 ba2.6k sqft2482 N Trail Rd, Midland, MI 48642For SaleMLS ID #50213495, Michelle Hill, Ayre Rhinehart Real Estate Partners. MIDMLS
- $579,0003 bd3 ba1.9k sqft4991 N Pointe Dr, Sanford, MI 48657For SaleMLS ID #50211945, Tracy Sampson, RE/MAX of Midland. MiRealSource
- $424,9003 bd2 ba1.5k sqft5458 Oakridge Dr, Beaverton, MI 48612For SaleMLS ID #50209482, Lauren Darrow, Century 21 Signature Realty. MiRealSource
- $419,9004 bd2 ba2.2k sqft2910 Ginger Dr, Coleman, MI 48618For SaleMLS ID #50212463, Bethany A Brokaw, The Brokaw Group. MiRealSource
- $399,9003 bd3 ba1.4k sqft233 Red Oak Dr, Beaverton, MI 48612For SaleMLS ID #50202998, JESSICA KIDD, COLDWELL BANKER PROFESSIONALS. MiRealSource
- $395,0004 bd3 ba2.7k sqft276 N Meridian Rd, Midland, MI 48640For SaleMLS ID #50215566, SONYA LOOSE, CENTURY 21 SIGNATURE - MIDLAND. MiRealSource
- $295,0003 bd2 ba1.6k sqft4175 Hicks Rd, Beaverton, MI 48612For SaleMLS ID #50202407, Connie J Allen, Century 21 Signature Realty - Bay City. MiRealSource
- $479,0004 bd3 ba2.5k sqft3906 E Tupelo Dr, Midland, MI 48642For SaleMLS ID #50213356, Tony Lechner, RE/MAX of Midland. MIDMLS
- $550,0005 bd4 ba3.8k sqft3343 E Ryan Dr, Midland, MI 48642For SaleMLS ID #50203495, Kyle Boxey, Modern Realty. MiRealSource
- $289,9003 bd2 ba1.4k sqft2283 S River Rd, Beaverton, MI 48612For SaleMLS ID #1943922, Josh Theisen. NGLRMLS
- $305,0003 bd2 ba1.6k sqft296 Island Dr, Beaverton, MI 48612For SaleMLS ID #50197614, Tyler Snyder, Ayre/Rhinehart-Midland. MiRealSource
- $565,0004 bd3 ba2.5k sqft5113 Claremont St, Midland, MI 48642For SaleMLS ID #50214366, Tina Patnode, Century 21 Signature Realty Midland. MIDMLS
- $439,0004 bd3 ba2.1k sqft2396 N Spruce Ridge Dr, Midland, MI 48642For SaleMLS ID #50210101, Kelly Stinson, MID-LAND REALTORS. MIDMLS
- $469,9004 bd3 ba2.8k sqft3400 N Sturgeon Rd, Midland, MI 48642For SaleMLS ID #1940918, Dawn Krantz. NGLRMLS
