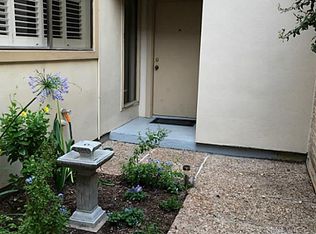
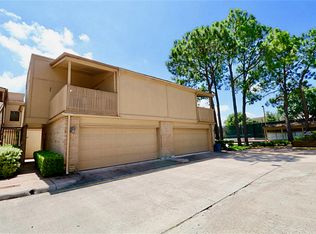
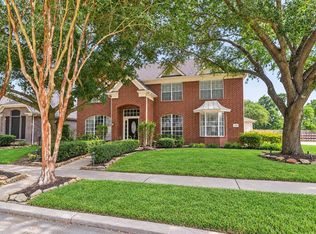
Beautiful 2.5-story townhome with soaring high ceilings in a gated community! Freshly painted and move-in-ready, this home features newly updated bathroom vanities, a new A/C unit, recent roof, and an open, light-filled floor plan with tile and engineered wood flooring throughout—no carpet.
The spacious family room is perfect for gathering with family and friends. The adjoining flex room off the primary suite is ideal for a home office, nursery, sitting area, or private retreat, and the expansive third-floor game room offers endless possibilities as a media room, teen lounge, or area for study sessions and group projects.
Ideally located near the Energy Corridor with convenient access to I-10 and Beltway 8, this home is just minutes from CityCentre and Memorial City Mall, where you'll enjoy premier shopping, dining, and entertainment. Zoned to the Spring Branch ISD and its great schools, this home offers the perfect blend of comfort, convenience, and location. A must see!
For sale
$399,500
880 Tully Rd APT 92, Houston, TX 77079
3beds
3,086sqft
Townhouse
Built in 1999
2,400 Square Feet Lot
$385,900 Zestimate®
$129/sqft
$268/mo HOA
What's special
- 65 days
- 190
- 15
Zillow last checked:
Listing updated:
Listed by:
Daneng Xu TREC #0681835 281-392-3888,
Forever Realty, LLC
Source: HAR,MLS#: 19612750
Facts & features
Interior
Bedrooms & bathrooms
- Bedrooms: 3
- Bathrooms: 3
- Full bathrooms: 2
- 1/2 bathrooms: 1
Rooms
- Room types: Family Room, Utility Room
Primary bedroom
- Level: Second
- Area: 285
- Dimensions: 19x15
Bedroom
- Level: Second
- Area: 132
- Dimensions: 12x11
Bedroom
- Level: Second
- Area: 180
- Dimensions: 15x12
Other
- Level: Second
- Area: 96
- Dimensions: 16x6
Breakfast
- Level: First
- Area: 60
- Dimensions: 10x6
Dining room
- Level: First
- Area: 110
- Dimensions: 11x10
Other
- Level: Second
- Area: 87.75
- Dimensions: 13.5x6.5
Family room
- Level: First
- Area: 440
- Dimensions: 22x20
Game room
- Level: Third
- Area: 351
- Dimensions: 27x13
Kitchen
- Level: First
- Area: 126
- Dimensions: 14x9
Primary bath
- Level: Second
- Area: 128
- Dimensions: 16x8
Utility room
- Level: Second
- Area: 36
- Dimensions: 6x6
Heating
- Natural Gas
Cooling
- Ceiling Fan(s), Electric
Appliances
- Included: Disposal, Microwave, Dishwasher
Features
- High Ceilings, All Bedrooms Up
- Flooring: Engineered Hardwood, Tile
- Windows: Insulated/Low-E windows
- Number of fireplaces: 1
Interior area
- Total structure area: 3,086
- Total interior livable area: 3,086 sqft
Property
Parking
- Parking features: Attached, Additional Parking, Auto Garage Door Opener
- Has attached garage: Yes
Features
- Levels: Levels 1, 2 and 3
- Stories: 2
- Patio & porch: Patio/Deck
- Has spa: Yes
Lot
- Size: 2,400 Square Feet
Details
- Parcel number: 1060370010092
Construction
Type & style
- Home type: Townhouse
- Architectural style: Traditional
- Property subtype: Townhouse
Materials
- Brick, Cement Siding
- Foundation: Slab
- Roof: Composition
Condition
- New construction: No
- Year built: 1999
Utilities & green energy
- Sewer: Public Sewer
- Water: Public
Green energy
- Energy efficient items: Thermostat, Exposure/Shade
Community & HOA
Community
- Subdivision: Villa Verde Th Rp
HOA
- HOA fee: $268 monthly
Location
- Region: Houston
Financial & listing details
- Price per square foot: $129/sqft
- Tax assessed value: $358,000
- Annual tax amount: $7,773
- Date on market: 7/23/2026
- Listing terms: Cash,Conventional,FHA,VA Loan
- Ownership: Full Ownership
Estimated market value
$385,900
$367,000 - $405,000
$2,927/mo
Price history
| Date | Event | Price |
|---|---|---|
| 7/24/2026 | Listed for sale | $399,500+110.4%$129/sqft |
Source:  HAR #19612750 Report a problem HAR #19612750 Report a problem | ||
| 9/18/2009 | Sold | -- |
Source: Agent Provided Report a problem | ||
| 5/13/2009 | Price change | $189,900-0.6%$62/sqft |
Source: HAR #66788102 Report a problem | ||
| 4/28/2009 | Listed for sale | $191,000+11135.3%$62/sqft |
Source: HAR #66788102 Report a problem | ||
| 2/14/2009 | Listing removed | $1,700$1/sqft |
Source: HAR #9837020 Report a problem | ||
| 2/10/2009 | Price change | $1,700+6.6%$1/sqft |
Source: HAR #9837020 Report a problem | ||
| 12/21/2008 | Price change | $1,595-3.3%$1/sqft |
Source: HAR #7697407 Report a problem | ||
| 12/2/2008 | Price change | $1,649-2.9%$1/sqft |
Source: HAR #7697407 Report a problem | ||
| 10/17/2008 | Listed for sale | $1,699$1/sqft |
Source: HAR #7697407 Report a problem | ||
| 8/7/2006 | Sold | -- |
Source: Public Record Report a problem | ||
| 6/12/2006 | Sold | -- |
Source: Public Record Report a problem | ||
| 5/7/2004 | Sold | -- |
Source: Public Record Report a problem | ||
Public tax history
| Year | Property taxes | Tax assessment |
|---|---|---|
| 2025 | $3,288 -12.1% | $358,000 -13.6% |
| 2024 | $3,739 +7% | $414,378 |
| 2023 | $3,495 +38.1% | $414,378 +33.9% |
| 2022 | $2,530 | $309,494 +15.1% |
| 2021 | -- | $268,930 |
| 2020 | $2,509 -1.6% | $268,930 |
| 2019 | $2,549 -51% | $268,930 +1.3% |
| 2018 | $5,201 | $265,387 |
| 2017 | $5,201 +4.3% | $265,387 +0.7% |
| 2016 | $4,985 +16.6% | $263,614 |
| 2015 | $4,275 | $263,614 +9.8% |
| 2014 | $4,275 | $240,010 +25.4% |
| 2013 | -- | $191,456 -5.3% |
| 2012 | -- | $202,257 +10.6% |
| 2011 | -- | $182,949 |
| 2010 | -- | $182,949 -23.8% |
| 2009 | -- | $240,084 +5.7% |
| 2007 | -- | $227,222 +1.3% |
| 2006 | -- | $224,209 +12.8% |
| 2005 | -- | $198,709 |
Find assessor info on the county website
Monthly payment
Est. payment
Payment breakdown
Explore the cost of this home by adjusting the details. Changes won't be saved.Climate risks
Neighborhood: Memorial
Nearby schools
Schools provided by the listing agent
- Elementary: Thornwood Elementary School
- Middle: Spring Forest Middle School
- High: Stratford High School (Spring Branch)
Source: HAR. This data may not be complete. We recommend contacting the local school district to confirm school assignments for this home.

Similar homes
- $400,0003 bd3 ba2.3k sqft12819 Kingsbridge Ln, Houston, TX 77077For Sale
 MLS ID #69100259, Rene Sorola, Keller Williams Realty Metropolitan. HAR
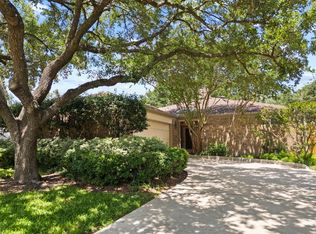
 - $395,0002 bd2 ba1.9k sqft1339 Beaujolais Ln, Houston, TX 77077For Sale
 MLS ID #77637927, Charles Pritchett, Berkshire Hathaway HomeServices Premier Properties. HAR
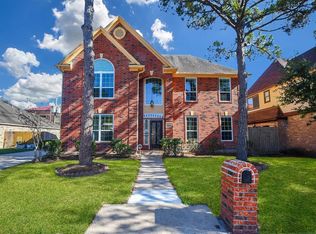
 - $430,0003 bd3 ba2.3k sqft3243 Ashlock Dr, Houston, TX 77082For Sale
 MLS ID #74715451, Li-ching Chen, Pillar Realty & Associates. HAR
 - $415,0004 bd4 ba2.9k sqft19002 Appletree Hill Ln, Houston, TX 77084For Sale
 MLS ID #96073316, Robin Inzer, CENTURY 21 Western Realty, Inc. HAR
