First impressions tell the story of this classic home. The allure of the versatile floorplan, the cheerful interior and fresh updates create the unmistakable feeling of belonging when you walk through the door. Situated on a quiet cul-de-sac, you are away from noise, but less than 5 minutes from conveniences. Don't have to commute? Your home office awaits, along with 6 bedrooms, 2/1 garage, workshop area, and a dynamite basement with workout room, huge rec room and full bath with sauna. Relax in the hot tub on the lower level, and enjoy reading a book on the screened porch. The home is filled with abundant light and sits on a nicely wooded lot that still offers a view of #2 hole of the Wildwood Green course. So much room to work, play, create and dream in this classic beauty - you'll want to make it yours.
Sold for $948,000
$948,000
8800 Ashdown Ct, Raleigh, NC 27613
6beds
4,413sqft
Single Family Residence
Built in 1994
0.36 Acres Lot
$1,002,000 Zestimate®
$215/sqft
$4,588 Estimated rent
Home value
$1,002,000
$952,000 - $1.06M
$4,588/mo
Zestimate® history
Owner options
List your home for rent
$4,588/mo
Rent Zestimate®
Find your next renter with Zillow Rental Manager. Plus, with online applications, you can quickly screen prospective tenants – for free.
$4,588/mo
Rent Zestimate®
Refinance and save
$6,709/mo
Est. payment
Refinancing to a lower rate could help reduce your monthly payments and save thousands over the life of the loan.
$6,709/mo
Est. payment
Explore your selling options
Work with a Zillow partner agent
Leverage their expertise and Zillow's premium Showcase listings to get your home seen by more buyers.
Get startedList with your own agent
Get your home in front of millions of buyers by listing it on Zillow.
Learn how to do itSell it yourself
Take full control of how buyers see your home on Zillow by listing For Sale by Owner (FSBO).
List your homeWhat's special
Huge rec roomWorkshop areaAbundant lightHot tubCheerful interiorFresh updatesWorkout room
Zillow last checked:
Listing updated:
Listed by:
Susan Reinhard eddie.brown@longandfoster.com,
TRIANGLE SPECIALISTS
Bought with:
Ashley ReBarker, 281575
ReBarker Real Estate, LLC
Source: Doorify MLS,MLS#: 10018607
Facts & features
Interior
Bedrooms & bathrooms
- Bedrooms: 6
- Bathrooms: 4
- Full bathrooms: 3
- 1/2 bathrooms: 1
- Main level bathrooms: 2
Primary bedroom
- Level: Main
Bedroom 2
- Level: Second
Bedroom 3
- Level: Second
Bedroom 4
- Level: Second
Bedroom 5
- Level: Basement
Breakfast room
- Level: Main
Dining room
- Level: Main
Exercise room
- Level: Basement
Family room
- Level: Main
Kitchen
- Level: Main
Living room
- Level: Main
Office
- Level: Main
Other
- Level: Basement
Recreation room
- Level: Basement
Workshop
- Level: Basement
Heating
- Forced Air
Cooling
- Central Air
Appliances
- Included: Built-In Electric Range, Dishwasher, Electric Water Heater, Ice Maker, Microwave, Refrigerator, Stainless Steel Appliance(s), Water Heater
- Laundry: Main Level
Features
- Cathedral Ceiling(s), Ceiling Fan(s), Double Vanity, Entrance Foyer, Eat-in Kitchen, Granite Counters, High Ceilings, Pantry, Primary Downstairs, Recessed Lighting, Sauna, Stone Counters, Tray Ceiling(s), Vaulted Ceiling(s), Walk-In Closet(s), Separate Shower, Walk-In Shower, Smooth Ceilings
- Flooring: Carpet, Ceramic Tile, Hardwood, Wood
- Basement: Daylight,Exterior Entry,Finished,Full,Storage Space,Heated,Workshop
- Number of fireplaces: 1
- Fireplace features: Living Room
Interior area
- Total structure area: 4,413
- Total interior livable area: 4,413 sqft
- Finished area above ground: 2,821
- Finished area below ground: 1,592
Property
Parking
- Total spaces: 4
- Parking features: Additional Parking, Basement, Garage Faces Front
- Garage spaces: 3
Features
- Levels: Tri-Level
- Patio & porch: Deck, Rear Porch, Screened
- Pool features: Swimming Pool Com/Fee
- Has spa: Yes
- Spa features: Above Ground, Heated
- Has view: Yes
- View description: Golf Course
Lot
- Size: 0.36 Acres
- Features: Back Yard, Close to Clubhouse, Cul-De-Sac, Corner Lot, Landscaped, Near Golf Course, Private, Views
- Residential vegetation: Partially Wooded
Details
- Parcel number: 0798345932
- Special conditions: Standard
Construction
Type & style
- Home type: SingleFamily
- Architectural style: Transitional
- Property subtype: Single Family Residence
Materials
- Foundation: Block
- Roof: Shingle
Condition
- Updated/Remodeled
- New construction: No
- Year built: 1994
Utilities & green energy
- Sewer: Community Sewer
- Water: Community Water
- Utilities for property: Cable Available, Electricity Connected, Natural Gas Available, Natural Gas Connected, Water Available, Septic Available, Septic Connected
Community & HOA
Community
- Features: Golf, Pool, Tennis Court(s)
- Security: Security System
- Subdivision: Wildwood Green
HOA
- Has HOA: Yes
- Amenities included: Cabana, Golf Course, Other, Pool, Recreation Facilities, Tennis Court(s)
- Services included: Storm Water Maintenance
- HOA fee: $890 annually
- HOA name: Wildwood Green HOA, Towne Properties
- HOA phone: 919-878-8787
Location
- Region: Raleigh
Financial & listing details
- Price per square foot: $215/sqft
- Tax assessed value: $756,752
- Annual tax amount: $4,271
- Date on market: 3/28/2024
- Listing agreement: Exclusive Right To Sell
- Listing terms: Cash,Conventional,FHA
Price history
| Date | Event | Price |
|---|---|---|
| 5/13/2024 | Sold | $948,000-0.2%$215/sqft |
Source:  Doorify MLS #10018607 Report a problem Doorify MLS #10018607 Report a problem | ||
| 3/31/2024 | Pending sale | $950,000$215/sqft |
Source: Doorify MLS #10018607 Report a problem | ||
| 3/28/2024 | Listed for sale | $950,000+67.3%$215/sqft |
Source: Doorify MLS #10018607 Report a problem | ||
| 6/29/2007 | Sold | $568,000$129/sqft |
Source: Public Record Report a problem | ||
Public tax history
| Year | Property taxes | Tax assessment |
|---|---|---|
| 2025 | $4,860 +3% | $756,752 |
| 2024 | $4,719 +10.5% | $756,752 +38.8% |
| 2023 | $4,272 +7.9% | $545,368 |
| 2022 | $3,959 +2.8% | $545,368 |
| 2021 | $3,852 +1.7% | $545,368 |
| 2020 | $3,788 -14.2% | $545,368 +1.4% |
| 2019 | $4,413 | $537,898 |
| 2018 | $4,413 +14.8% | $537,898 |
| 2017 | $3,844 +2.1% | $537,898 |
| 2016 | $3,766 +0.8% | $537,898 +0.5% |
| 2015 | $3,735 +5.5% | $534,988 |
| 2014 | $3,540 | $534,988 |
| 2013 | -- | $534,988 |
| 2012 | -- | $534,988 |
| 2011 | -- | $534,988 +3.4% |
| 2010 | -- | $517,287 |
| 2009 | -- | $517,287 |
| 2008 | -- | -- |
| 2007 | -- | -- |
| 2006 | -- | -- |
| 2005 | -- | -- |
| 2004 | -- | -- |
| 2003 | -- | -- |
| 2002 | -- | -- |
| 2001 | -- | -- |
Find assessor info on the county website
Neighborhood: 27613
Nearby homes
- $1,093,200-- bd5 ba5.3k sqft8804 Ashdown Ct, Raleigh, NC 27613Off Market
- $1,249,2005 bd4 ba8.1k sqft8805 Ashdown Ct, Raleigh, NC 27613Off Market
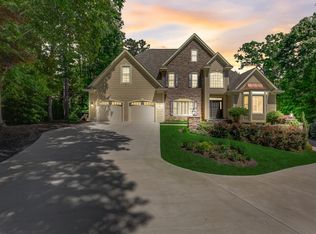
- $774,6004 bd2 ba2.9k sqft8801 Ashdown Ct, Raleigh, NC 27613Off Market
- $524,4003 bd2 ba1.9k sqft8421 Camellia Dr, Raleigh, NC 27613Off Market
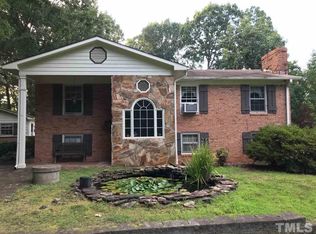
- $777,200-- bd3 ba2.9k sqft2620 Hawtree Dr, Raleigh, NC 27613Off Market
- $31,500-- bd5 ba3.8k sqft2701 Hawtree Dr, Raleigh, NC 27613Sold
- $810,0003 bd4 ba2.8k sqft8801 Old Tom Way, Raleigh, NC 27613For Sale
- $756,6004 bd3 ba3.2k sqft2612 Hawtree Dr, Raleigh, NC 27613Off Market
Nearby schools
GreatSchools rating
- 10/10Barton Pond ElementaryGrades: PK-5Distance: 0.7 mi
- 10/10Leesville Road MiddleGrades: 6-8Distance: 2.3 mi
- 8/10Leesville Road HighGrades: 9-12Distance: 2.3 mi
Schools provided by the listing agent
- Elementary: Wake - Barton Pond Elementary
- Middle: Wake - Leesville Road Middle
- High: Wake - Leesville Road High
Source: Doorify MLS. This data may not be complete. We recommend contacting the local school district to confirm school assignments for this home.
Get a cash offer in 3 minutes
Find out how much your home could sell for in as little as 3 minutes with a no-obligation cash offer.
Estimated market value
$1,002,000
Get a cash offer in 3 minutes
Find out how much your home could sell for in as little as 3 minutes with a no-obligation cash offer.
Estimated market value
$1,002,000
- North Carolina
- Wake County
- Raleigh
- 27613
- 8800 Ashdown Ct
