Thoughtful full restoration in Sycamore Twp! This home has been wonderfully updated to the studs both inside and out. Situated on a large .826 of an acre with ample usable green space, an oversized 1 car garage, carport and plenty of outdoor entertaining space. A rare offering that comes with a large mother in law suite attached to the main home via a breezeway. The MIL suite comes fully equipped with brand new everything including a new luxury kitchen, living room, bedroom w/ walk-in closet and full bathroom. Giving you opportunities for multi-generational living or a prime rental investment. The main home features sprawling living spaces, an abundance of natural light and so much functionality. Luxury kitchen w/ quartz counters, custom 42 inch cabinets w/ floating shelves and gorgeous backsplash. Massive primary suite offers a walk-in closet, en suite bathroom and extra flex storage or a sitting area. New roof, HVAC, water heaters, plumbing and electric!
For sale
$649,000
8801 Plainfield Rd, Cincinnati, OH 45236
4beds
3,430sqft
Single Family Residence
Built in 1941
0.8 Acres Lot
$622,400 Zestimate®
$189/sqft
$-- HOA
What's special
Sprawling living spacesMassive primary suiteAbundance of natural lightGorgeous backsplashNew roof
- 46 days
- 668
- 37
Zillow last checked:
Listed by:
Evan Johnson,
Cutler Real Estate
Source: Cutler Real Estate,MLS#: 1896284
Facts & features
Interior
Bedrooms & bathrooms
- Bedrooms: 4
- Bathrooms: 4
- Full bathrooms: 4
Heating
- Forced Air
Cooling
- Central Air
Features
- Has basement: No
Interior area
- Total structure area: 3,430
- Total interior livable area: 3,430 sqft
Video & virtual tour
Property
Lot
- Size: 0.8 Acres
Details
- Parcel number: 6000200002000
Construction
Type & style
- Home type: SingleFamily
- Property subtype: Single Family Residence
Materials
- Roof: Other
Condition
- Year built: 1941
Community & HOA
Community
- Subdivision: Sycamore Twp
Location
- Region: Cincinnati
Financial & listing details
- Price per square foot: $189/sqft
- Tax assessed value: $327,890
- Annual tax amount: $7,261
- Date on market: 10/5/2026
- Lease term: Contact For Details
Estimated market value
$622,400
$591,000 - $654,000
$3,682/mo
Price history
| Date | Event | Price |
|---|---|---|
| 10/5/2026 | Listed for sale | $649,000-4.6%$189/sqft |
Source:  Cincy MLS #1896284 Report a problem | ||
| 10/5/2026 | Listing removed | $680,000$198/sqft |
Source:  Cutler Real Estate #1881389 Report a problem | ||
| 8/24/2026 | Price change | $680,000-2.2%$198/sqft |
Source: Cincy MLS #1881389 Report a problem | ||
| 7/18/2026 | Price change | $695,000-2.1%$203/sqft |
Source: Cincy MLS #1881389 Report a problem | ||
| 6/5/2026 | Listed for sale | $710,000+167.9%$207/sqft |
Source: Cincy MLS #1881389 Report a problem | ||
| 8/9/2024 | Sold | $265,000-11.6%$77/sqft |
Source: Cincy MLS #1810634 Report a problem | ||
| 7/20/2024 | Pending sale | $299,900$87/sqft |
Source: Cincy MLS #1810634 Report a problem | ||
| 7/5/2024 | Listed for sale | $299,900$87/sqft |
Source: Cincy MLS #1810634 Report a problem | ||
| 6/27/2024 | Pending sale | $299,900$87/sqft |
Source: Cincy MLS #1808335 Report a problem | ||
| 6/18/2024 | Price change | $299,900-6%$87/sqft |
Source: Cincy MLS #1808335 Report a problem | ||
| 6/13/2024 | Listed for sale | $319,000$93/sqft |
Source: Cincy MLS #1808335 Report a problem | ||
Public tax history
| Year | Property taxes | Tax assessment |
|---|---|---|
| 2025 | $7,261 +12.2% | $114,762 |
| 2024 | $6,471 +11.8% | $114,762 |
| 2023 | $5,790 +10.7% | $114,762 +39.5% |
| 2022 | $5,232 +12.1% | $82,254 |
| 2021 | $4,669 | $82,254 |
| 2020 | $4,669 +4.5% | $82,254 +14% |
| 2019 | $4,469 +5.8% | $72,152 0% |
| 2018 | $4,223 | $72,153 |
| 2017 | $4,223 +2.9% | $72,153 -2.9% |
| 2016 | $4,103 | $74,288 |
| 2015 | $4,103 -0.1% | $74,288 |
| 2014 | $4,106 -3.4% | $74,288 -2% |
| 2013 | $4,251 +0.7% | $75,807 |
| 2012 | $4,220 +1.8% | $75,807 |
| 2011 | $4,144 -2.1% | $75,807 -6.5% |
| 2010 | $4,232 +2.5% | $81,040 |
| 2009 | $4,129 +2.2% | $81,040 |
| 2008 | $4,042 +1.5% | $81,040 +3% |
| 2007 | $3,980 +0.7% | $78,680 |
| 2006 | $3,953 +2% | $78,680 |
| 2005 | $3,876 +21.7% | $78,680 +18.8% |
| 2003 | $3,186 -0.6% | $66,255 |
| 2002 | $3,205 +2.4% | $66,255 +10.6% |
| 2001 | $3,129 +2.9% | $59,920 |
| 2000 | $3,039 | $59,920 |
Find assessor info on the county website
Monthly payment
Est. payment
Payment breakdown
Explore the cost of this home by adjusting the details. Changes won't be saved.Climate risks
Neighborhood: 45236
Nearby schools
Schools provided by the listing agent
- District: Deer Park Community
Source: Cutler Real Estate. This data may not be complete. We recommend contacting the local school district to confirm school assignments for this home.
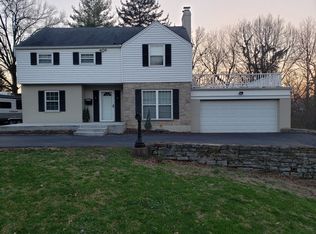
- $288,4004 bd2 ba1.3k sqft8805 Plainfield Rd, Cincinnati, OH 45236Off Market
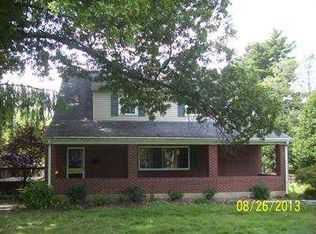
- $295,2003 bd2 ba1.3k sqft8809 Plainfield Rd, Cincinnati, OH 45236Off Market
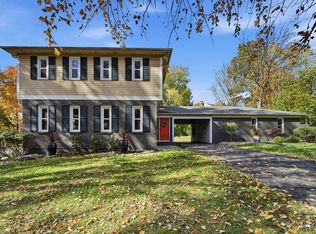
- $326,5006 bd2 ba2.2k sqft8711 Plainfield Rd, Cincinnati, OH 45236Off Market
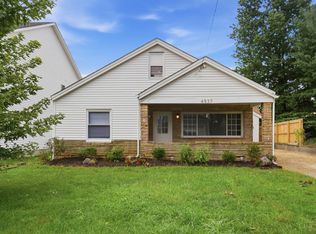
- $275,4004 bd1 ba1.5k sqft8717 Plainfield Rd, Cincinnati, OH 45236Off Market
Similar homes
- $659,0004 bd4 ba2.3k sqft9701 Sycamore Trace Ct, Cincinnati, OH 45242For Sale
 MLS ID #1899360, Trisha M. Sunderhaus, Coldwell Banker Realty. Cincy MLS
- $650,0005 bd4 ba4k sqft6480 Lewis Clark Trl, Cincinnati, OH 45241For Sale
 MLS ID #1899174, Margaret J. Womacks, Coldwell Banker Realty, Anders. Cincy MLS
- $599,0005 bd4 ba2.3k sqft4537 Leslie Ave, Cincinnati, OH 45242For Sale
 MLS ID #1886314, Daniel J. Morales, Keller Williams Advisors. Cincy MLS
- $670,0004 bd4 ba3.7k sqft3135 Williams Creek Dr, Cincinnati, OH 45244For Sale
 MLS ID #1896911, Hillary Justice, Coldwell Banker Realty. Cincy MLS
- $679,9005 bd4 ba3.2k sqft5023 Midfield Rd, Cincinnati, OH 45244For SaleMLS ID #1899130, Brandi N Srader Schildmeyer, Coldwell Banker Realty. Cincy MLS
- $619,0004 bd4 ba3.8k sqft3564 Dunlop Ct, Mason, OH 45040For SaleMLS ID #1898722, Mary Jo Hoffman, Comey & Shepherd. Cincy MLS
- $650,0003 bd4 ba2.5k sqft3651 Brotherton Rd #A, Cincinnati, OH 45209For SaleMLS ID #1893377, Wendy Geiger, Coldwell Banker Realty. Cincy MLS
- $639,9005 bd4 ba2.6k sqft3716 Longhorn Dr, Hamilton, OH 45013For SaleMLS ID #1897569, Julia Packer P Wesselkamper, Coldwell Banker Realty. Cincy MLS
- $742,9004 bd3 ba2.9k sqft6690 Hitching Post Ln, Cincinnati, OH 45230New ConstructionMLS ID #1883481, Alexander A. Hencheck, HMS Real Estate. Cincy MLS
- $379,9004 bd3 ba2.2k sqft5447 S Garrett Dr, Milford, OH 45150For SaleMLS ID #1900869, Donna M. Sundin, Century 21 Home Star Realty. Cincy MLS
- $593,0004 bd3 ba2.5k sqft7877 State Rd, Cincinnati, OH 45255For SaleMLS ID #1893260, Shannon R. Smith, Keller Williams Seven Hills Re. Cincy MLS
- $529,9005 bd4 ba2.9k sqft7197 Braemer Ln, West Chester, OH 45069For SaleMLS ID #1891759, Monika Deroussel, eXp Realty. Cincy MLS
- $725,0004 bd2 ba2.5k sqft407 Lafayette Ave, Cincinnati, OH 45220For SaleMLS ID #1895475, Alicia J Stoughton, Keller Williams Advisors. Cincy MLS
- $479,9004 bd4 ba1.7k sqft413 Tarkington Ln, Loveland, OH 45140For SaleMLS ID #1893195, Riley Mullins, Plum Tree Realty. Cincy MLS
- $575,0004 bd3 ba2.1k sqft1016 Valley Ln, Cincinnati, OH 45229For SaleMLS ID #1894866, Heather R. Herr, Private Real Estate Collection. Cincy MLS
- $719,9004 bd4 ba2k sqft3416 Surrey Ln, Mason, OH 45040For SaleMLS ID #1899986, Joseph Weiner, Coldwell Banker Realty. Cincy MLS
- $499,9004 bd2 ba2.3k sqft3990 Everett Ave, Loveland, OH 45140For Sale
 MLS ID #972428, Jamie Cain, Record Year Realty. DABR MLS
- $599,9994 bd3 ba2.3k sqft3334 Top Flite Ln, Mason, OH 45040For SaleMLS ID #1897640, Chad Warman, eXp Realty. Cincy MLS
- $599,0005 bd3 ba2.7k sqft6805 Cork Dr, West Chester Township, OH 45069For SaleMLS ID #1886088, Matthew Wielgos, Plum Tree Realty. Cincy MLS
- $515,0003 bd3 ba1.7k sqft7817 Mapleleaf Dr, Cincinnati, OH 45243For SaleMLS ID #1894355, Betsy Repaske, Real of Ohio. Cincy MLS
