
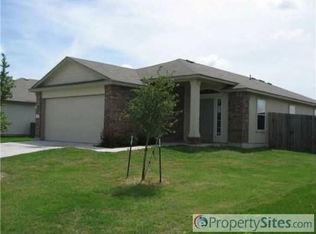
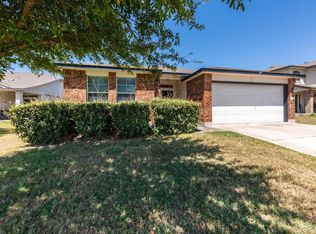
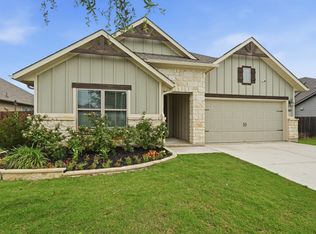
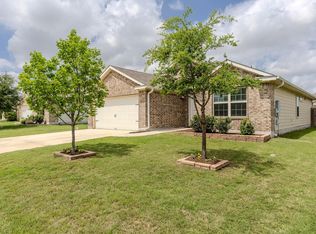
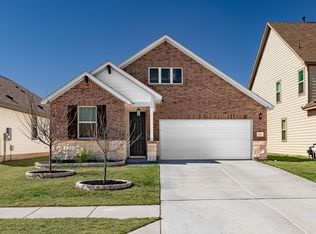
Welcome to 105 Lidell Street, a showstopper in one of Hutto's most sought after pockets, just 22 miles from Austin and minutes from SH-130. This meticulously upgraded 4BD/2BA ranch has been transformed top to bottom with over $100K in thoughtful improvements. Step inside to wide-plank laminate floors (2021) flowing through the entire home, 12 dimmable recessed lights, and a jaw dropping living room anchored by a custom shiplap electric fireplace wall with faux mantle. The open concept kitchen impresses with granite counters, stainless appliances, a large island with sink, and Edison pendant lighting. A sleek black barn door leads to a well organized laundry room with pantry shelving. Both bathrooms have been fully updated with new vanities, quartz counters, and matte black fixtures. The primary bath features a dual vanity with framed mirrors. The 2-car garage is a true bonus space, fully finished with professional epoxy flooring, mini split AC, modern hex LED lighting, and built-in storage, ready for a home gym, studio, or workshop. Outside, enjoy a covered patio with string lights, a privacy fenced backyard with turf soccer pitch, swing set, and a 12x8 wood shed. A new roof (Aug 2023) and 27 Hanwha Q CELLS solar panels (25-yr warranty) make this home as efficient as it is stunning, recent electric bills just $18–$35/month! Zoned to award-winning Hutto ISD. Walk to Hutto Community Park. Easy access to Round Rock, Georgetown & Austin.
Active
Price cut: $5K (5/27)
$344,900
105 Lidell St, Hutto, TX 78634
4beds
1,626sqft
Est.: Get pre-qualified
Single Family Residence
Built in 2007
7,971 Square Feet Lot
$-- Zestimate®
$212/sqft
$35/mo HOA
What's special
Granite countersStainless appliancesEdison pendant lightingOpen concept kitchenSleek black barn doorLarge island with sink
- 16 days |
- 335 |
- 29 |
Likely to sell faster than
Zillow last checked:
Listing updated:
Listed by:
Alfonso Rodriguez (512) 215-4284,
Peak Real Estate Advisors LLC (512) 215-4284
Source: Unlock MLS,MLS#: 7015474
Tour with a local agent
Facts & features
Interior
Bedrooms & bathrooms
- Bedrooms: 4
- Bathrooms: 2
- Full bathrooms: 2
- Main level bedrooms: 4
Primary bedroom
- Features: Ceiling Fan(s), Full Bath, Walk-In Closet(s)
- Level: Main
Bedroom
- Features: Ceiling Fan(s)
- Level: Main
Bedroom
- Features: Ceiling Fan(s)
- Level: Main
Bedroom
- Features: Ceiling Fan(s)
- Level: Main
Primary bathroom
- Features: Quartz Counters, Double Vanity, Full Bath
- Level: Main
Bathroom
- Features: Quartz Counters, Full Bath
- Level: Main
Kitchen
- Features: Bar, Granite Counters, Open to Family Room, Pantry
- Level: Main
Living room
- Features: Ceiling Fan(s), Recessed Lighting
- Level: Main
Heating
- Central, Electric, Fireplace(s), Solar
Cooling
- Ceiling Fan(s), Central Air, Electric
Appliances
- Included: Dishwasher, Dryer, Electric Range, Exhaust Fan, Microwave, Free-Standing Electric Oven, RNGHD, Refrigerator, Vented Exhaust Fan, Washer, Electric Water Heater
Features
- Built-in Features, Ceiling Fan(s), Granite Counters, Double Vanity, Electric Dryer Hookup, Entrance Foyer, Kitchen Island, No Interior Steps, Open Floorplan, Pantry, Primary Bedroom on Main, Recessed Lighting, Smart Thermostat, Walk-In Closet(s), Washer Hookup
- Flooring: Laminate
- Windows: Double Pane Windows
- Number of fireplaces: 1
- Fireplace features: Decorative, Electric, Family Room
Interior area
- Total interior livable area: 1,626 sqft
Video & virtual tour
Property
Parking
- Total spaces: 2
- Parking features: Driveway, Garage, Garage Faces Front
- Garage spaces: 2
Accessibility
- Accessibility features: None
Features
- Levels: One
- Stories: 1
- Patio & porch: Covered, Rear Porch
- Exterior features: Gutters Full, Lighting, Private Yard
- Pool features: None
- Fencing: Back Yard, Fenced, Wood
- Has view: Yes
- View description: None
- Waterfront features: None
Lot
- Size: 7,971 Square Feet
- Features: Back to Park/Greenbelt, Back Yard, Cul-De-Sac, Curbs, Few Trees, Flag Lot, Front Yard, Interior Lot, Landscaped, Level, Trees-Medium (20 Ft - 40 Ft)
Details
- Additional structures: Shed(s), Storage
- Parcel number: 141990020J0010
- Special conditions: Standard
Construction
Type & style
- Home type: SingleFamily
- Property subtype: Single Family Residence
Materials
- Foundation: Slab
- Roof: Asphalt, Composition, Shingle
Condition
- Resale
- New construction: No
- Year built: 2007
Utilities & green energy
- Sewer: Public Sewer
- Water: Public
- Utilities for property: Cable Connected, Electricity Connected, Natural Gas Not Available, Sewer Connected, Solar, Water Connected
Community & HOA
Community
- Features: Playground, Pool
- Subdivision: Hutto Square Sec 02
HOA
- Has HOA: Yes
- Services included: Common Area Maintenance
- HOA fee: $35 monthly
- HOA name: Hutto Town Square
Location
- Region: Hutto
Financial & listing details
- Price per square foot: $212/sqft
- Tax assessed value: $307,409
- Annual tax amount: $6,438
- Date on market: 5/14/2026
- Listing terms: Assumable,Cash,Conventional,FHA,Lease Back,VA Loan,Zero Down
- Electric utility on property: Yes
Estimated market value
Not available
Estimated sales range
Not available
Not available
Price history
| Date | Event | Price |
|---|---|---|
| 5/27/2026 | Price change | $344,900-1.4%$212/sqft |
Source:  Unlock MLS #7015474 Report a problem Unlock MLS #7015474 Report a problem | ||
| 5/14/2026 | Listed for sale | $349,900$215/sqft |
Source: Unlock MLS #7015474 Report a problem | ||
| 8/13/2011 | Listing removed | $1,250$1/sqft |
Source: The Mott Co. #6782590 Report a problem | ||
| 7/28/2011 | Listed for rent | $1,250$1/sqft |
Source: The Mott Co. #6782590 Report a problem | ||
Public tax history
| Year | Property taxes | Tax assessment |
|---|---|---|
| 2025 | $4,902 -6.3% | $307,409 +2.3% |
| 2024 | $5,234 +11.7% | $300,545 +9.4% |
| 2023 | $4,687 -10.9% | $274,825 +10% |
| 2022 | $5,261 -12.9% | $249,841 +5.9% |
| 2021 | $6,038 +8.6% | $235,880 +14.2% |
| 2020 | $5,562 -3.9% | $206,480 -1.7% |
| 2019 | $5,787 +12.7% | $210,092 +6.7% |
| 2018 | $5,134 | $196,875 +6.1% |
| 2017 | $5,134 +6.8% | $185,510 +9.2% |
| 2016 | $4,806 +17.5% | $169,949 +6.9% |
| 2015 | $4,090 | $159,018 +11% |
| 2014 | $4,090 | $143,272 +11.3% |
| 2013 | -- | $128,737 +5.3% |
| 2012 | -- | $122,285 -3.3% |
| 2011 | -- | $126,506 -8.5% |
| 2010 | -- | $138,268 -1.6% |
| 2009 | -- | $140,455 |
Find assessor info on the county website
Monthly payment
Est. payment$--/mo
Payment breakdown
Explore the cost of this home by adjusting the details. Changes won't be saved.
All calculations are estimates and provided by Zillow, Inc. for informational purposes only. Actual amounts may vary.
HOA fees may include property taxes on listings classified as Co-Ops. Contact the listing agent and/or owner for fee details.
Mortgage interest rates are dependent on a number of factors, including credit score, down payment, and repayment length. Interest rate data provided by Zillow Group Marketplace, Inc. as of 1/1/1970 from various mortgage lenders with which we have lead or other similar arrangements; the Estimated Payment is an average of those rates.
See how much you could borrow to make a competitive offer.
Climate risks
Neighborhood: 78634
Nearby schools
GreatSchools rating
- 4/10Cottonwood Creek Elementary SchoolGrades: PK-5Distance: 0.3 mi
- 7/10Hutto Middle SchoolGrades: 6-8Distance: 0.1 mi
- 5/10Hutto High SchoolGrades: 9-12Distance: 1.2 mi
Schools provided by the listing agent
- Elementary: Cottonwood Creek
- Middle: Hutto
- High: Hutto
- District: Hutto ISD
Source: Unlock MLS. This data may not be complete. We recommend contacting the local school district to confirm school assignments for this home.

A local agent can set up tours, give advice and negotiate with sellers.


- Texas
- Williamson County
- Hutto
- 78634
- 105 Lidell St
Nearby cities
Nearby zip codes
Other Hutto Topics
