Welcome to 15164 Lancashire Dr, an end-row town home in the amenity-rich Potomac Club community offering a great combination of comfort, convenience, and opportunity. This 3-bedroom, 2.5-bath home is move-in ready today, while still providing the next owner with an opportunity to make cosmetic updates and personalize the home over time. The main level features an open living and dining layout with abundant natural light, creating a comfortable space for everyday living and entertaining. Upstairs, you'll find three bedrooms, including a spacious primary bedroom with a walk-in closet. What makes this home especially compelling is the chance to move in now and improve at your own pace—an excellent option for buyers who would rather create their own look than pay a premium for someone else's renovations. Enjoy the lifestyle offered by Potomac Club, a gated community with indoor and outdoor pools, fitness facilities, clubhouse amenities, playgrounds and more. Conveniently located near shopping, dining, commuter options and major routes including I-95 and Route 1. Bring your vision and make this home your own. Listing Agent Number 2023798988
For sale
$423,000
15164 Lancashire Dr, Woodbridge, VA 22191
3beds
1,546sqft
Townhouse
Built in 2007
-- sqft lot
$422,500 Zestimate®
$274/sqft
$400/mo HOA
What's special
Indoor and outdoor poolsEnd-row town homeSpacious primary bedroomAbundant natural lightWalk-in closet
- 2 days |
- 120 |
- 5 |
Zillow last checked:
Listing updated:
Listed by:
Elias Cox 240-499-4362,
NextHome Pulse Real Estate 240-499-4362
Source: Bright MLS,MLS#: VAPW2128000
Facts & features
Interior
Bedrooms & bathrooms
- Bedrooms: 3
- Bathrooms: 3
- Full bathrooms: 2
- 1/2 bathrooms: 1
- Main level bathrooms: 3
- Main level bedrooms: 3
Heating
- Forced Air, Natural Gas
Cooling
- Central Air, Electric
Appliances
- Included: Gas Water Heater
Features
- Has basement: No
- Has fireplace: No
Interior area
- Total structure area: 1,546
- Total interior livable area: 1,546 sqft
- Finished area above ground: 1,546
Property
Parking
- Total spaces: 1
- Parking features: Garage Faces Rear, Attached
- Attached garage spaces: 1
Accessibility
- Accessibility features: None
Features
- Levels: Two
- Stories: 2
- Pool features: Community
Details
- Additional structures: Above Grade
- Parcel number: 8391038679.01
- Zoning: R16
- Special conditions: Standard
Construction
Type & style
- Home type: Townhouse
- Architectural style: Colonial
- Property subtype: Townhouse
Materials
- Brick, Combination
- Foundation: Brick/Mortar
- Roof: Asphalt,Composition
Condition
- New construction: No
- Year built: 2007
Utilities & green energy
- Sewer: Public Sewer
- Water: Public
Community & HOA
Community
- Security: 24 Hour Security, Security Gate
- Condo and coop fee: $234 monthly
- Subdivision: Potomac Club
HOA
- Has HOA: Yes
- Amenities included: Clubhouse, Fitness Center, Community Center, Gated, Other, Party Room, Indoor Pool, Pool, Sauna, Security, Tot Lots/Playground
- Services included: Common Area Maintenance, Health Club, Pool(s), Security, Snow Removal, Trash
- HOA fee: $166 monthly
- HOA name: POTOMAC CLUB
- Second HOA name: Ryan I Ryan Condominiums @ Potomac Club
Location
- Region: Woodbridge
Financial & listing details
- Price per square foot: $274/sqft
- Tax assessed value: $394,700
- Annual tax amount: $3,804
- Date on market: 8/13/2026
- Listing agreement: Exclusive Right To Sell
- Listing terms: Cash,Conventional,FHA,VA Loan,VHDA
- Ownership: Condominium
Estimated market value
$422,500
$401,000 - $444,000
$2,873/mo
Price history
| Date | Event | Price |
|---|---|---|
| 8/13/2026 | Listed for sale | $423,000+20.9%$274/sqft |
Source:  Bright MLS #VAPW2128000 Report a problem Bright MLS #VAPW2128000 Report a problem | ||
| 7/1/2026 | Listed for rent | $3,000+50%$2/sqft |
Source: Zillow Rentals Report a problem | ||
| 5/12/2023 | Listing removed | -- |
Source: Bright MLS #VAPW519218 Report a problem | ||
| 5/12/2021 | Sold | $350,000+4.5%$226/sqft |
Source: Public Record Report a problem | ||
| 4/16/2021 | Pending sale | $335,000$217/sqft |
Source: Bright MLS #VAPW519218 Report a problem | ||
| 4/12/2021 | Listed for sale | $335,000+4.7%$217/sqft |
Source: Bright MLS #VAPW519218 Report a problem | ||
| 6/2/2018 | Listing removed | $2,000$1/sqft |
Source: Pearson Smith Realty, LLC #1000472806 Report a problem | ||
| 5/2/2018 | Listed for rent | $2,000$1/sqft |
Source: Pearson Smith Realty, LLC #1000472806 Report a problem | ||
| 12/17/2007 | Sold | $320,000$207/sqft |
Source: Public Record Report a problem | ||
Public tax history
| Year | Property taxes | Tax assessment |
|---|---|---|
| 2025 | $3,765 +5.6% | $384,000 +7.1% |
| 2024 | $3,564 +0.8% | $358,400 +5.4% |
| 2023 | $3,538 -4.9% | $340,000 +3.5% |
| 2022 | $3,719 +5.1% | $328,600 +13.7% |
| 2021 | $3,537 +3.2% | $289,000 +4.1% |
| 2020 | $3,429 +111.5% | $277,600 +3.4% |
| 2019 | $1,621 -46.7% | $268,500 +6.6% |
| 2018 | $3,042 -0.7% | $251,900 -0.8% |
| 2017 | $3,064 +0.1% | $253,900 +1.7% |
| 2016 | $3,059 +0.4% | $249,600 -0.3% |
| 2015 | $3,046 | $250,400 +3% |
| 2014 | $3,046 | $243,200 +0.8% |
| 2013 | -- | $241,300 +4% |
| 2012 | -- | $232,000 -6.2% |
| 2009 | -- | $247,400 -20.7% |
| 2008 | -- | $311,900 |
Find assessor info on the county website
Monthly payment
Est. payment
Payment breakdown
Explore the cost of this home by adjusting the details. Changes won't be saved.Climate risks
Neighborhood: Potomac Club
Nearby schools
GreatSchools rating
- 6/10Fannie W. Fitzgerald Elementary SchoolGrades: PK-5Distance: 1.7 mi
- 4/10Rippon Middle SchoolGrades: 6-8Distance: 0.9 mi
- 3/10Freedom High SchoolGrades: 9-12Distance: 0.5 mi
Schools provided by the listing agent
- Elementary: Marumsco Hills
- Middle: Rippon
- High: Freedom
- District: Prince William County Public Schools
Source: Bright MLS. This data may not be complete. We recommend contacting the local school district to confirm school assignments for this home.
- $501,9003 bd2 ba2.5k sqft15184 Lancashire Dr, Woodbridge, VA 22191Off Market
- $414,1002 bd2 ba1.5k sqft15182 Lancashire Dr, Woodbridge, VA 22191Off Market
- $390,0002 bd3 ba1.6k sqft15185 Lancashire Dr., 354 Woodbridge, VA 22191Off Market

- $490,0003 bd3 ba2.5k sqft15188 Lancashire Dr, Woodbridge, VA 22191Sold

- $390,2002 bd3 ba1.5k sqft15186 Lancashire Dr, Woodbridge, VA 22191Off Market
- $415,4003 bd2 ba1.5k sqft15186 Lancashire Dr #188, Woodbridge, VA 22191Off Market
- $485,3003 bd3 ba2.5k sqft15192 Lancashire Dr #185, Woodbridge, VA 22191Off Market
- $418,7003 bd3 ba1.5k sqft15190 Lancashire Dr #186, Woodbridge, VA 22191Off Market
A local agent can set up tours, give advice and negotiate with sellers.
Similar homes
- $425,0003 bd3 ba1.5k sqft2584 Eastbourne Dr, Woodbridge, VA 22191For Sale

 MLS ID #VAPW2128006, Shane Comeaux, KW United. Bright MLS
 - $399,9002 bd3 ba1.5k sqftPotomac Club, Woodbridge, VA 22191For Sale
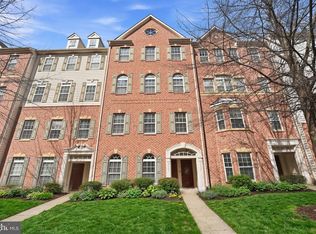 MLS ID #VAPW2128068, Judy Gamble, Samson Properties. Bright MLS
 - $399,0003 bd3 ba1.6k sqft1810 Tilletson Pl, Woodbridge, VA 22191For Sale
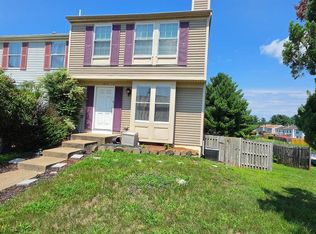 MLS ID #VAPW2127690, Candace Noel, Samson Properties. Bright MLS
 - $435,0003 bd4 ba1.8k sqft15333 Blacksmith Ter, Woodbridge, VA 22191For Sale
 MLS ID #VAPW2124834, Marcus Turner, EXP Realty, LLC. Bright MLS
 - $432,0004 bd4 ba1.7k sqftRiver Oaks, Woodbridge, VA 22191For SaleMLS ID #VAPW2127576, Kevin Whitelaw, Samson Properties. Bright MLS
- $445,9503 bd3 ba1.5k sqftPowells Run Village Condo, Woodbridge, VA 22191For SaleMLS ID #VAPW2127224, Armae Fant, Redfin Corporation. Bright MLS
- $410,0003 bd4 ba1.7k sqft3030 Chinkapin Oak Ln, Woodbridge, VA 22191For SaleMLS ID #VAPW2125412, Mary Jordan, United Real Estate Richmond, LLC. Bright MLS
- $449,9003 bd3 ba2.1k sqftPotomac Club, Woodbridge, VA 22191For SaleMLS ID #VAPW2120264, Marc Dosik, Real Broker, LLC. Bright MLS
- $409,9003 bd3 ba1.4k sqftPotomac Club Condo, Woodbridge, VA 22191For SaleMLS ID #VAPW2116934, Cindy Cajas, Samson Properties. Bright MLS
- $470,0003 bd3 ba2.1k sqftPotomac Club, Woodbridge, VA 22191For SaleMLS ID #VAPW2124960, Judy Petrak, CENTURY 21 New Millennium. Bright MLS
- $469,0003 bd3 ba1.6k sqftPotomac Town Center Condominium, Woodbridge, VA 22191For SaleMLS ID #VAPW2126488, Wayne Mattson, Century 21 Redwood Realty. Bright MLS
- $419,9003 bd3 ba1.3k sqft3488 Legere Ct, Woodbridge, VA 22193For SaleMLS ID #VAPW2127672, Cindy Cajas, Samson Properties. Bright MLS
- $445,0003 bd3 ba1.9k sqft14836 Winding Loop, Woodbridge, VA 22191For SaleMLS ID #VAPW2126424, Mukaram Ghani, RE/MAX Galaxy. Bright MLS
- $395,0003 bd2 ba1.6k sqft14403 Fontaine Ct, Woodbridge, VA 22193For SaleMLS ID #VAPW2126922, Roberto Mejicano Varela, KW United. Bright MLS
- $390,0002 bd3 ba1.5k sqftPotomac Club Ii, Woodbridge, VA 22191For SaleMLS ID #VAPW2124486, Iman Gobran, Samson Properties. Bright MLS
- $406,0003 bd3 ba1.5k sqftPowells Run Village Condo, Woodbridge, VA 22191For SaleMLS ID #VAPW2123928, Verria Hairston, Open Door Brokerage, LLC. Bright MLS
- $357,0003 bd3 ba1.5k sqft1832 Cedar Cove Way Unit 101, Woodbridge, VA 22191For SaleMLS ID #VAPW2127376, Amber Castles, Pearson Smith Realty LLC. Bright MLS
- $459,0003 bd4 ba1.3k sqftPowells Run Village Condo, Woodbridge, VA 22191For SaleMLS ID #VAPW2126928, Gregory Salera, Samson Properties. Bright MLS
- $415,0003 bd3 ba1.5k sqftRiver Oaks, Woodbridge, VA 22191For SaleMLS ID #VAPW2125654, Roberto Garcia, Serhant. Bright MLS
- $509,0003 bd2 ba1.4k sqft14205 Mount Pleasant Dr, Woodbridge, VA 22191For SaleMLS ID #VAPW2127692, Kammy Hall-Nelson, Call It Closed International Realty. Bright MLS
