This charming 2-bedroom, 1-bath ranch offers a great combination of location, character, recent improvements, and investment potential. Located in the Deer Park area and within the Deer Park Community City School District, this home provides convenient access to shopping, dining, parks, schools, and many of the amenities of Cincinnati’s northeast communities.
Recent improvements have added significant value and functionality to the home. The former breezeway has been completely renovated and incorporated into the home's living space, including HVAC ductwork for year-round comfort. Additional updates include a newly renovated bathroom, an all-new HVAC system, various improvements throughout, and a new water service line installed from the meter to the home in August 2026.
The home also features a full basement and attached one-car garage, providing additional storage and flexibility. With approximately 1,122 square feet of living space, this classic 1945 ranch offers an inviting and manageable floor plan with plenty of opportunity.
Currently approximately 8 months into a 2-year lease, the property offers an established rental opportunity for an investor looking to add a recently improved home to their portfolio. Whether you're looking for a strong investment property, long-term rental, or a home to eventually make your own, 8802 Pine Road offers location, improvements, and opportunity all in one.
For sale
$199,900
8802 Pine Rd, Cincinnati, OH 45242
2beds
1,122sqft
Single Family Residence
Built in 1945
9,321 Square Feet Lot
$206,700 Zestimate®
$178/sqft
$-- HOA
What's special
Full basementAttached one-car garageNewly renovated bathroomAll-new hvac systemVarious improvements throughout
- 11 hours
- 48
- 5
Zillow last checked:
Listing updated:
Listed by:
Craig D Kellogg 9379018500,
Agora Realty Group
Source: DABR MLS,MLS#: 969590 Originating MLS: Dayton Area Board of REALTORS
Originating MLS: Dayton Area Board of REALTORSFacts & features
Interior
Bedrooms & bathrooms
- Bedrooms: 2
- Bathrooms: 1
- Full bathrooms: 1
- Main level bathrooms: 2
Bedroom
- Level: Main
- Dimensions: 8 x 12
Bedroom
- Level: Main
- Dimensions: 9 x 12
Bonus room
- Level: Main
- Dimensions: 7 x 9
Kitchen
- Features: Eat-in Kitchen
- Level: Main
- Dimensions: 11 x 14
Living room
- Level: Main
- Dimensions: 15 x 12
Other
- Level: Basement
- Dimensions: 18 x 12
Other
- Level: Basement
- Dimensions: 26 x 18
Heating
- Forced Air, Natural Gas
Cooling
- Central Air
Features
- Basement: Full
Interior area
- Total structure area: 1,122
- Total interior livable area: 1,122 sqft
Property
Parking
- Total spaces: 1
- Parking features: Detached, Garage, One Car Garage
- Garage spaces: 1
Features
- Levels: One
- Stories: 1
Lot
- Size: 9,321 Square Feet
- Dimensions: 125 x 75
Details
- Parcel number: 6000201030700
- Zoning: Residential
- Zoning description: Residential
Construction
Type & style
- Home type: SingleFamily
- Property subtype: Single Family Residence
Materials
- Vinyl Siding
Condition
- Year built: 1945
Community & HOA
Community
- Subdivision: Ashmore Sub
HOA
- Has HOA: No
Location
- Region: Cincinnati
Financial & listing details
- Price per square foot: $178/sqft
- Tax assessed value: $143,010
- Annual tax amount: $3,173
- Date on market: 9/24/2026
- Ownership: Agent Owned
Estimated market value
$206,700
$167,000 - $250,000
$1,807/mo
Price history
| Date | Event | Price |
|---|---|---|
| 9/24/2026 | Listed for sale | $199,900+36.9%$178/sqft |
Source:  DABR MLS #969590 Report a problem DABR MLS #969590 Report a problem | ||
| 2/12/2026 | Sold | $146,000$130/sqft |
Source:  Cincy MLS #1866787 Report a problem Cincy MLS #1866787 Report a problem | ||
| 2/1/2026 | Pending sale | $146,000$130/sqft |
Source: Cincy MLS #1866787 Report a problem | ||
| 2/1/2026 | Listed for sale | $146,000+4.4%$130/sqft |
Source: Cincy MLS #1866787 Report a problem | ||
| 12/20/2023 | Listing removed | -- |
Source: Cincy MLS #1725081 Report a problem | ||
| 4/10/2023 | Listing removed | $139,900$125/sqft |
Source: Cincy MLS #1725081 Report a problem | ||
| 1/10/2022 | Pending sale | $139,900$125/sqft |
Source: Cincy MLS #1725081 Report a problem | ||
| 1/3/2022 | Listed for sale | $139,900$125/sqft |
Source: Cincy MLS #1725081 Report a problem | ||
| 12/23/2021 | Pending sale | $139,900$125/sqft |
Source: Cincy MLS #1725081 Report a problem | ||
| 12/20/2021 | Listed for sale | $139,900$125/sqft |
Source: Cincy MLS #1725081 Report a problem | ||
Public tax history
| Year | Property taxes | Tax assessment |
|---|---|---|
| 2025 | $3,173 +12.2% | $50,054 |
| 2024 | $2,828 -0.2% | $50,054 |
| 2023 | $2,834 +9.8% | $50,054 +42.3% |
| 2022 | $2,581 +12.3% | $35,179 |
| 2021 | $2,299 | $35,179 +0% |
| 2020 | $2,299 -2.6% | $35,178 +14% |
| 2019 | $2,361 +4.4% | $30,859 0% |
| 2018 | $2,262 +5% | $30,860 |
| 2017 | $2,154 +3.5% | $30,860 -2.6% |
| 2016 | $2,080 | $31,690 |
| 2015 | $2,080 +0.1% | $31,690 |
| 2014 | $2,078 -3.1% | $31,690 -2% |
| 2013 | $2,145 +13.9% | $32,334 |
| 2012 | $1,884 +0.3% | $32,334 |
| 2011 | $1,878 -7.6% | $32,334 -13.8% |
| 2010 | $2,032 +0.5% | $37,493 |
| 2009 | $2,023 +8% | $37,493 |
| 2008 | $1,874 +1.7% | $37,493 +3% |
| 2007 | $1,841 +0.7% | $36,400 |
| 2006 | $1,829 +2% | $36,400 |
| 2005 | $1,793 +23.9% | $36,400 +20.9% |
| 2003 | $1,448 -0.6% | $30,100 |
| 2002 | $1,456 +2.4% | $30,100 +10.5% |
| 2001 | $1,422 +2.9% | $27,230 |
| 2000 | $1,381 | $27,230 |
Find assessor info on the county website
Monthly payment
Est. payment
Payment breakdown
Explore the cost of this home by adjusting the details. Changes won't be saved.Climate risks
Neighborhood: 45242
Nearby schools
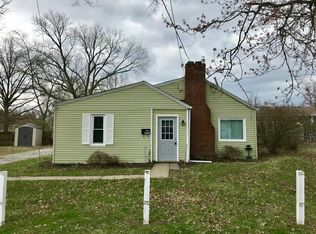
Similar homes
- $--2 bd1 ba1.5k sqft5815 Robison Rd, Cincinnati, OH 45213Auction
 Auction.com 2
 - $175,0002 bd2 ba696 sqft4512 Harrison Ave, Cincinnati, OH 45236For Sale
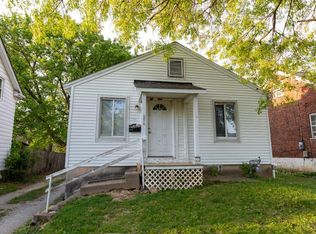
 MLS ID #1886444, Brandi Mays, Keller Williams Advisors. Cincy MLS
 - $223,0003 bd2 ba1.1k sqft8468 Plainfield Rd, Cincinnati, OH 45236For Sale
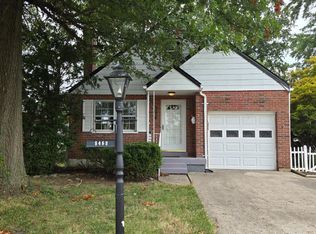 MLS ID #1870586, Teddy Holbrook, Keller Williams Pinnacle Group. Cincy MLS
 - $210,0003 bd2 ba1.6k sqft1807 Waltham Ave, Cincinnati, OH 45239For Sale
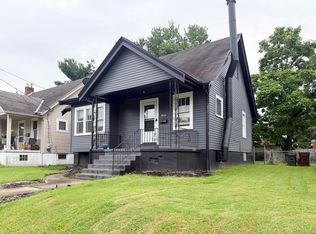 MLS ID #1894934, Akshaya Devendra, Fortune Vine Realty. Cincy MLS
 - $189,9003 bd2 ba1.2k sqft2647 Foran Dr, Cincinnati, OH 45238For SaleMLS ID #1894747, Michael J Rolfes, Hoeting, REALTORS. Cincy MLS
- $179,9002 bd1 ba840 sqft5601 Lester Rd, Cincinnati, OH 45213For SaleMLS ID #1893789, Adam D. Woodring, Mainstay Brokerage LLC. Cincy MLS
- $199,9993 bd2 ba1.4k sqft4719 Ward St, Cincinnati, OH 45227For SaleMLS ID #1892955, Jennifer M. Burke, Lohmiller Real Estate. Cincy MLS
- $200,0003 bd2 ba1.1k sqft3815 Carlton St, Cincinnati, OH 45227For SaleMLS ID #1892406, Kimberly Douthit, Keller Williams Advisors. Cincy MLS
- $219,9002 bd1 ba1.1k sqft3538 Banning Rd, Cincinnati, OH 45239For SaleMLS ID #1893834, Nick G Guetle, Cincinnati Boardwalk, Inc.. Cincy MLS
- $165,0002 bd2 ba1.1k sqft1812 Larchwood Pl, Cincinnati, OH 45237For SaleMLS ID #1892199, William A. Dattilo, Coldwell Banker Realty. Cincy MLS
- $184,9004 bd2 ba1.6k sqft5204 Lillian Dr, Cincinnati, OH 45237For SaleMLS ID #1893193, Gigi J Dales, Plum Tree Realty. Cincy MLS
- $185,0003 bd1 ba1.2k sqft5608 Abbottsford St, Cincinnati, OH 45212For SaleMLS ID #1888410, Scott F Evans, RE/MAX United Associates. Cincy MLS
- $229,0002 bd2 ba1.1k sqft310 Westview Ave, Cincinnati, OH 45215For SaleMLS ID #1890868, Mohammod K Bhuyan, Coldwell Banker Realty. Cincy MLS
