Welcome to this beautifully custom-built home in the desirable Heritage Oaks 55+ community, where comfort, quality, and nature come together seamlessly. Perfectly positioned just a few homes from the community walking trail, this property offers peaceful surroundings and a true connection to the outdoors. Start your mornings with coffee on the oversized covered front porch, or unwind in the evening on the fully screened-in back patio, complete with serene backyard views and thoughtfully designed brick hardscape and landscaping. Inside, the home showcases numerous upgrades throughout, including stunning walnut hardwood floors, granite countertops and bar, and a spacious kitchen featuring deluxe cabinetry and a premium Thermador gas cooktop. The open living area is anchored by a native stone fireplace with an oak mantle and enhanced with recessed lighting, in-ceiling surround sound, and TVs. The thoughtful floor plan includes arched entryways, tile flooring in bathrooms, and added functionality such as a built-in computer/craft desk in the utility room and extra shelving in all closets. The oversized garage offers additional storage with built-in cabinets and a utility sink. Energy efficiency is top of mind with upgraded R-38 attic insulation and E-glass windows. Additional features include under-cabinet lighting, a new gas remote-operated fireplace, surround sound wiring throughout, and outdoor speakers for entertaining on the back patio. This exceptional home truly has it all—quality craftsmanship, modern upgrades, and a peaceful setting. A must-see to fully appreciate every detail! Heritage Oaks, developed by Jimmy Jacobs Custom Homes in 2004, offers an exceptional lifestyle within a vibrant 55+ community. The beautifully appointed clubhouse features a spacious ballroom, a full commercial kitchen, a state-of-the-art fitness center, a billiards and dart room, as well as a library and game room.
Active
Price cut: $999 (8/11)
$379,000
4900 Sonora Trce, Georgetown, TX 78633
3beds
1,689sqft
Single Family Residence
Built in 2011
6,751 Square Feet Lot
$373,600 Zestimate®
$224/sqft
$550/mo HOA
What's special
- 3 days |
- 102 |
- 3 |
Likely to sell faster than
Zillow last checked:
Listing updated:
Listed by:
Donna Scoggins 512-423-5901,
Scoggins Realty, LLC
Source: Central Texas MLS,MLS#: 622343 Originating MLS: Williamson County Association of REALTORS
Originating MLS: Williamson County Association of REALTORSFacts & features
Interior
Bedrooms & bathrooms
- Bedrooms: 3
- Bathrooms: 2
- Full bathrooms: 2
Primary bedroom
- Level: Lower
Heating
- Natural Gas
Cooling
- 1 Unit
Appliances
- Included: Gas Cooktop, Oven, Refrigerator, Some Electric Appliances, Cooktop, Microwave
- Laundry: Laundry Room
Features
- All Bedrooms Down, Ceiling Fan(s), Dining Area, Separate/Formal Dining Room, Eat-in Kitchen, High Ceilings, His and Hers Closets, Primary Downstairs, Main Level Primary, Multiple Closets, Separate Shower, Walk-In Closet(s), Granite Counters, Kitchen Island, Kitchen/Family Room Combo, Kitchen/Dining Combo, Pantry
- Flooring: Tile, Wood
- Attic: Access Only
- Has fireplace: Yes
- Fireplace features: Living Room, Stone
Interior area
- Total interior livable area: 1,689 sqft
Video & virtual tour
Property
Parking
- Total spaces: 2
- Parking features: Tandem
- Garage spaces: 2
Features
- Levels: One
- Stories: 1
- Patio & porch: Balcony, Covered, Enclosed, Patio, Porch
- Exterior features: Balcony, Porch, Patio, Private Yard
- Pool features: None
- Spa features: None
- Fencing: Back Yard,Wrought Iron
- Has view: Yes
- View description: None
- Body of water: None
Lot
- Size: 6,751 Square Feet
Details
- Parcel number: R490850
Construction
Type & style
- Home type: SingleFamily
- Architectural style: Garden Home
- Property subtype: Single Family Residence
Materials
- Masonry
- Foundation: Concrete Perimeter, Slab
- Roof: Composition,Shingle
Condition
- Resale
- Year built: 2011
Details
- Builder name: Jimmy Jacobs Custom
Utilities & green energy
- Sewer: Public Sewer
- Utilities for property: Electricity Available, Natural Gas Available, Natural Gas Connected, High Speed Internet Available
Community & HOA
Community
- Features: Clubhouse, Fitness Center, Trails/Paths, Street Lights
- Senior community: Yes
- Subdivision: Heritage Oaks Sec 2
HOA
- Has HOA: Yes
- HOA fee: $550 monthly
- HOA name: Heritage Oaks
Location
- Region: Georgetown
Financial & listing details
- Price per square foot: $224/sqft
- Tax assessed value: $435,832
- Annual tax amount: $6,291
- Date on market: 8/11/2026
- Cumulative days on market: 4 days
- Listing agreement: Exclusive Right To Sell
- Listing terms: Cash,Conventional,FHA
- Electric utility on property: Yes
- Road surface type: Asphalt
Estimated market value
$373,600
$355,000 - $392,000
$2,142/mo
Price history
| Date | Event | Price |
|---|---|---|
| 8/11/2026 | Price change | $379,000-0.3%$224/sqft |
Source:  Central Texas MLS #622343 Report a problem Central Texas MLS #622343 Report a problem | ||
| 7/6/2026 | Price change | $379,999-5%$225/sqft |
Source:  Unlock MLS #2109996 Report a problem Unlock MLS #2109996 Report a problem | ||
| 5/13/2026 | Listed for sale | $399,999+60%$237/sqft |
Source: Unlock MLS #2109996 Report a problem | ||
| 6/16/2013 | Listing removed | $250,000$148/sqft |
Source: ERA Colonial Real Estate #7223105 Report a problem | ||
| 5/26/2013 | Listed for sale | $250,000$148/sqft |
Source: ERA Colonial Real Estate #7223105 Report a problem | ||
Public tax history
| Year | Property taxes | Tax assessment |
|---|---|---|
| 2025 | $6,291 +1.2% | $435,832 +6.8% |
| 2024 | $6,219 +5.3% | $407,960 +3.4% |
| 2023 | $5,906 -8.1% | $394,475 +10% |
| 2022 | $6,426 +0.6% | $358,614 +10% |
| 2021 | $6,390 +4.3% | $326,013 +10% |
| 2020 | $6,123 +2.7% | $296,375 +4% |
| 2019 | $5,962 +15.3% | $284,951 +2.6% |
| 2018 | $5,173 | $277,610 -2% |
| 2017 | $5,173 | $283,296 +4.8% |
| 2016 | $5,173 -2.6% | $270,208 -3.3% |
| 2015 | $5,313 | $279,480 +10% |
| 2014 | $5,313 | $254,073 +6.3% |
| 2013 | -- | $239,101 +3.3% |
| 2012 | -- | $231,361 +834.2% |
| 2011 | -- | $24,766 -11.2% |
| 2010 | -- | $27,900 +7.3% |
| 2009 | -- | $26,000 |
Find assessor info on the county website
Monthly payment
Est. payment
Payment breakdown
Explore the cost of this home by adjusting the details. Changes won't be saved.Climate risks
Neighborhood: 78633
Nearby schools
GreatSchools rating
- 7/10Village Elementary SchoolGrades: PK-5Distance: 0.5 mi
- 5/10Charles A Forbes Middle SchoolGrades: 6-8Distance: 4.5 mi
- 3/10Chip Richarte High SchoolGrades: 10-12Distance: 2.6 mi
Schools provided by the listing agent
- District: George West ISD
Source: Central Texas MLS. This data may not be complete. We recommend contacting the local school district to confirm school assignments for this home.
- $384,400-- bd2 ba1.7k sqft4904 Sonora Trce, Georgetown, TX 78633Off Market
- $374,300-- bd2 ba1.8k sqft4816 Sonora Trce, Georgetown, TX 78633Off Market
- $344,3003 bd2 ba1.7k sqft158 Village Commons Blvd, Georgetown, TX 78633Off Market
- $369,600-- bd2 ba1.6k sqft4812 Sonora Trce, Georgetown, TX 78633Off Market
- $322,0003 bd2 ba1.6k sqft154 Village Commons Blvd, Georgetown, TX 78633Off Market
- $367,000-- bd2 ba1.7k sqft4908 Sonora Trce, Georgetown, TX 78633Off Market
- $353,300-- bd2 ba1.9k sqft162 Village Commons Blvd, Georgetown, TX 78633Off Market
- $385,000-- bd2 ba2k sqft150 Village Commons Blvd, Georgetown, TX 78633Off Market
A local agent can set up tours, give advice and negotiate with sellers.
Similar homes
- $365,0003 bd2 ba1.6k sqft30388 Ledgemont Dr, Georgetown, TX 78628Active

 MLS ID #622335, Dedrae Williamson, JD Walters Real Estate. Central Texas MLS
 - $425,0003 bd2 ba2.5k sqft509 Sheepshank Dr, Georgetown, TX 78633Active
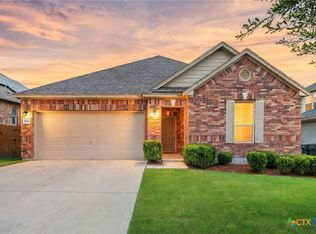 MLS ID #621624, Lori Reuter, Berkshire Hathaway Premier. Central Texas MLS
 - $389,5002 bd2 ba2k sqft100 Camp Dr, Georgetown, TX 78633Active

 MLS ID #2842534, Cameron Freeman, The Stacy Group, LLC. Unlock MLS
 - $425,0002 bd2 ba2k sqft4612 Sonora Trce, Georgetown, TX 78633Active
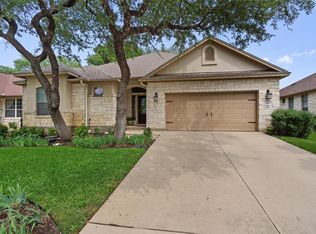 MLS ID #1450691, Tanya Kerr, KWLS - T. Kerr Property Group. Unlock MLS
 - $390,0002 bd2 ba1.7k sqft147 Prairie Creek Trl, Georgetown, TX 78633ActiveMLS ID #605838, Amy McCallister, Realty Texas LLC. Central Texas MLS
- $362,5002 bd2 ba1.3k sqft121 Winterhorse Cv, Georgetown, TX 78633ActiveMLS ID #616785, Ashley Swallow, ERA Brokers Consolidated. Central Texas MLS
- $389,0003 bd2 ba2.2k sqft102 Lavaca Ln, Georgetown, TX 78628ActiveMLS ID #4179280, Gabe Tello, All City Real Estate Ltd. Co. Unlock MLS
- $295,0002 bd2 ba1.6k sqft30 Wildwood Dr APT 41, Georgetown, TX 78633ActiveMLS ID #616224, Ayanna Edwards, Orchard Brokerage, LLC.. Central Texas MLS
- $375,0002 bd2 ba1.4k sqft703 Saratoga Ln, Georgetown, TX 78633ActiveMLS ID #607148, Suzette Whitehead, Pure Realty. Central Texas MLS
- $400,0003 bd2 ba2.4k sqft1008 N Ash Cv, Hutto, TX 78634ActiveMLS ID #622228, Shannon Jacobs, eXp Realty. Central Texas MLS
- $419,9003 bd2 ba1.9k sqft30303 Briarcrest Dr, Georgetown, TX 78628ActiveMLS ID #617585, Jason M. Lichman, Realty Capital City. Central Texas MLS
- $464,0002 bd2 ba2.2k sqft107 Rockport St, Georgetown, TX 78633ActiveMLS ID #617453, Rita B. Smith, Redfin Corporation. Central Texas MLS
- $379,9004 bd2 ba2.2k sqft418 Keenland Dr, Georgetown, TX 78626ActiveMLS ID #6437342, Tanya Kerr, KWLS - T. Kerr Property Group. Unlock MLS
- $290,0002 bd2 ba1.3k sqft117 Beautybush Trl, Georgetown, TX 78633ActiveMLS ID #606250, Tara S. Knight, Keller Williams Realty Lone St. Central Texas MLS
- $470,0002 bd2 ba1.9k sqft405 Kitty Hawk Rd, Georgetown, TX 78633ActiveMLS ID #620355, Rita B. Smith, Redfin Corporation. Central Texas MLS
- $364,9993 bd2 ba1.7k sqft1801 Creek Crest Way, Round Rock, TX 78664ActiveMLS ID #621851, Davis Cook, Orchard Brokerage, LLC.. Central Texas MLS
- $370,0003 bd3 ba2.2k sqft204 Benmyrtle Trl, Georgetown, TX 78626ActiveMLS ID #607157, Tanya Scafe, Pure Realty. Central Texas MLS
- $379,9003 bd2 ba2k sqft1441 Rainbow Parke Dr, Round Rock, TX 78665ActiveMLS ID #616180, Jack L. Stapleton Jr., Realty Texas LLC. Central Texas MLS
- $370,0004 bd2 ba2.2k sqft152 Marienfeld Ln, Georgetown, TX 78626ActiveMLS ID #618736, Megan Turnipseed, Keller Williams Realty Lone St. Central Texas MLS
- $300,0003 bd3 ba1.8k sqft338 Liberty St, Hutto, TX 78634ActiveMLS ID #620487, Bettina Stewart, Magnolia Realty. Central Texas MLS
