Skip main navigation
Sold for $700,500
  • $700,500

    8805 Stage Ford Rd, Raleigh, NC 27615

    4beds
    2,757sqft
    Single Family Residence
    Built in 1982
    1.3 Acres Lot
    $688,900 Zestimate®
    $254/sqft
    $3,489 Estimated rent

    Home value

    $688,900

    $654,000 - $730,000

    $3,489/mo

    Zestimate® history
    Loading
    Loading...

    Owner options

    List your home for rent

    $3,489/mo

    Rent Zestimate®

    Find your next renter with Zillow Rental Manager. Plus, with online applications, you can quickly screen prospective tenants – for free.

    Learn more

    $3,489/mo

    Rent Zestimate®

    Refinance and save

    $4,778/mo

    Est. payment

    Refinancing to a lower rate could help reduce your monthly payments and save thousands over the life of the loan.

    See today's rates

    $4,778/mo

    Est. payment

    Explore your selling options

    Work with a Zillow partner agent

    Leverage their expertise and Zillow's premium Showcase listings to get your home seen by more buyers.

    Get started

    List with your own agent

    Get your home in front of millions of buyers by listing it on Zillow.

    Learn how to do it

    Sell it yourself

    Take full control of how buyers see your home on Zillow by listing For Sale by Owner (FSBO).

    List your home

    What's special

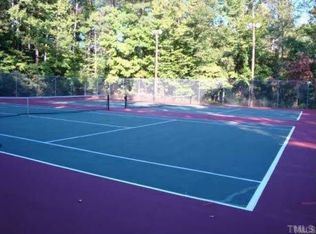
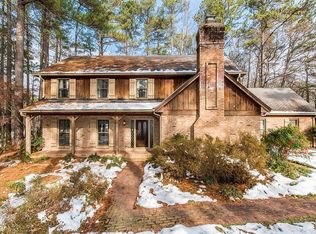
    Charming light-filled 4BR 2.5BA home is ideally situated in a highly sought-after North Raleigh neighborhood offering close proximity to shopping (New Trader Joe's, Whole Foods, Target) and restaurants. Sitting upon a rare, 1.3 acre private, wooded lot, Featuring an updated Kitchen and Baths, open floor plan -ideal for entertaining! Formal and Informal Dining areas. Large Bonus Room over 2-Car Garage Walk-up attic. Fenced back yard with fire pit. Huge custom deck with Pergola. All bedrooms uptairs. Home Warranty. Excellent community amenities include a pool, tennis, BB courts, pond. Excellent location between Strickland and 540!

    Zillow last checked:

    Listing updated:

    Listed by:

    Mary Kathryn Basnight 919-601-1038,

    Compass -- Raleigh,

    Carin Elizabeth Head 919-816-6685,

    Compass -- Raleigh

    Bought with:

    Bradlee Wilson Davis, 323289

    Choice Residential Real Estate

    Source: Doorify MLS,MLS#: 10090377MLS Logo

    Facts & features

    Interior

    Bedrooms & bathrooms
    • Bedrooms: 4
    • Bathrooms: 3
    • Full bathrooms: 2
    • 1/2 bathrooms: 1
    • Main level bathrooms: 1
    Primary bedroom
    • Level: Second
    • Area: 198.95 Square Feet
    • Dimensions: 14.11 x 14.1
    Bedroom 3
    • Level: Second
    • Area: 136.25 Square Feet
    • Dimensions: 12.5 x 10.9
    Bedroom 3
    • Level: Second
    • Area: 131.89 Square Feet
    • Dimensions: 12.1 x 10.9
    Bedroom 4
    • Level: Second
    • Area: 153.68 Square Feet
    • Dimensions: 11.3 x 13.6
    Bonus room
    • Level: Second
    • Area: 546.84 Square Feet
    • Dimensions: 21.7 x 25.2
    Breakfast room
    • Level: Main
    • Area: 93.5 Square Feet
    • Dimensions: 8.5 x 11
    Dining room
    • Level: Main
    • Area: 137.64 Square Feet
    • Dimensions: 12.4 x 11.1
    Other
    • Level: Main
    • Area: 78.88 Square Feet
    • Dimensions: 7.1 x 11.11
    Kitchen
    • Level: Main
    • Area: 194.81 Square Feet
    • Dimensions: 16.1 x 12.1
    Living room
    • Level: Main
    • Area: 162.41 Square Feet
    • Dimensions: 14.9 x 10.9
    Heating
    • Central, Electric, Fireplace(s), Forced Air, Propane
    Cooling
    • Central Air, Ceiling Fan(s), Electric, Whole House Fan, Zoned
    Appliances
    • Included: Refrigerator, Stainless Steel Appliance(s), Wall Oven
    • Laundry: Laundry Closet, Upper Level
    Features
    • Breakfast Bar, Built-in Features, Bookcases, Ceiling Fan(s), Chandelier, Crown Molding, Double Vanity, Eat-in Kitchen, His and Hers Closets, Kitchen Island, Open Floorplan, Pantry, Recessed Lighting, Storage, Separate Shower, Bathtub/Shower Combination, Walk-In Shower, Quartz Counters, Room Over Garage, Smooth Ceilings
    • Flooring: Carpet, Ceramic Tile, Hardwood, Tile
    • Doors: French Doors
    • Windows: Blinds, Bay Window(s)
    • Basement: Crawl Space
    • Number of fireplaces: 1
    • Fireplace features: Family Room, Propane
    Interior area
    • Total structure area: 2,757
    • Total interior livable area: 2,757 sqft
    • Finished area above ground: 2,757
    • Finished area below ground: 0

    Property

    Parking
    • Total spaces: 2
    • Parking features: Attached, Enclosed, Garage Faces Side, Garage, Garage Door Opener, Inside Entrance, Side By Side
    • Garage spaces: 2
    Features
    • Levels: Two
    • Stories: 2
    • Entry location: Front
    • Patio & porch: Deck
    • Exterior features: Fire Pit, Private Yard, Fenced Yard
    • Pool features: Association, Community, Outdoor Pool, Swimming Pool Com/Fee
    • Fencing: Back Yard,Fenced,Wood
    • Has view: Yes
    • View description: Neighborhood
    Lot
    • Size: 1.3 Acres
    • Features: Back Yard, Front Yard, Gentle Sloping, Interior Lot, Landscaped, Private, Hardwood Trees
    • Residential vegetation: Grassed, Partially Wooded
    Details
    • Additional structures: Pergola
    • Parcel number: 0798.01464054.000
    • Special conditions: Standard
    • Other equipment: Fuel Tank(s)

    Construction

    Type & style
    • Home type: SingleFamily
    • Architectural style: Traditional,Williamsburg,Transitional
    • Property subtype: Single Family Residence
    Materials
    • Fiber Cement, HardiPlank Type
    • Foundation: Brick/Mortar
    • Roof: Asphalt
    Condition
    • Updated/Remodeled
    • New construction: No
    • Year built: 1982

    Utilities & green energy

    • Sewer: Septic Tank
    • Water: Community Water
    • Utilities for property: Cable Available, Propane, Sewer Not Available, Water Available, Water Connected, Septic Connected

    Community & HOA

    Community
    • Features: Clubhouse, Pool, Suburban, Tennis Court(s)
    • Subdivision: Heritage Point
    HOA
    • Has HOA: Yes
    • Amenities included: Basketball Court, Clubhouse, Picnic Area, Pool, Pond Seasonal, Tennis Court(s)
    • Services included: None
    • HOA fee: $572 semi-annually
    • HOA name: Heritage Point HOA
    • HOA phone: 800-932-6636
    Location
    • Region: Raleigh

    Financial & listing details

    • Price per square foot: $254/sqft
    • Tax assessed value: $561,736
    • Annual tax amount: $3,508
    • Date on market: 4/22/2025
    • Listing agreement: Exclusive Right To Sell
    • Listing terms: Cash,Conventional
    • Road surface type: Paved

    Price history

    DateEventPrice
    7/18/2025Sold$700,500+0.1%$254/sqft
    Source: Doorify MLS #10090377 Report a problem
    5/15/2025Pending sale$699,900$254/sqft
    Source: Doorify MLS #10090377 Report a problem
    5/8/2025Price change$699,900-2.1%$254/sqft
    Source: Doorify MLS #10090377 Report a problem
    4/29/2025Price change$715,000-3.2%$259/sqft
    Source: Doorify MLS #10090377 Report a problem
    4/22/2025Listed for sale$739,000+93%$268/sqft
    Source: Doorify MLS #10090377 Report a problem
    5/15/2017Sold$383,000-4.3%$139/sqft
    Source: Public Record Report a problem
    4/7/2017Pending sale$400,000$145/sqft
    Source: RE/MAX Preferred Associates #2110871 Report a problem
    4/6/2017Price change$400,000-5.9%$145/sqft
    Source: RE/MAX Preferred Associates #2110871 Report a problem
    2/17/2017Listed for sale$425,000+88.9%$154/sqft
    Source: RE/MAX Preferred Associates #2110871 Report a problem
    8/21/1998Sold$225,000$82/sqft
    Source: Public Record Report a problem

    Public tax history

    YearProperty taxesTax assessment
    2025$3,613 +3%$561,736
    2024$3,508 +11%$561,736 +39.5%
    2023$3,161 +7.9%$402,793
    2022$2,929 +2.8%$402,793
    2021$2,850 +1.7%$402,793
    2020$2,803 -1.7%$402,793 +16.1%
    2019$2,853 $346,890
    2018$2,853 +14.7%$346,890
    2017$2,486 +2.1%$346,890
    2016$2,436 -2.8%$346,890 -3.1%
    2015$2,506 +5.5%$357,964
    2014$2,375 $357,964
    2013-- $357,964
    2012-- $357,964
    2011-- $357,964
    2010-- $357,964
    2009-- $357,964
    2008-- --
    2007-- --
    2006-- --
    2005-- --
    2004-- --
    2003-- --
    2002-- --
    2001-- --
    Find assessor info on the county website

    Neighborhood: 27615

    Nearby schools

    GreatSchools rating
    Schools provided by the listing agent
    • Elementary: Wake - Baileywick Road Elementary
    • Middle: Wake - West Millbrook Middle
    • High: Wake - Sanderson High

    Source: Doorify MLS. This data may not be complete. We recommend contacting the local school district to confirm school assignments for this home.

    Get a cash offer in 3 minutes
    Find out how much your home could sell for in as little as 3 minutes with a no-obligation cash offer.
    Estimated market value
    $688,900
    Get a cash offer in 3 minutes
    Find out how much your home could sell for in as little as 3 minutes with a no-obligation cash offer.
    Estimated market value
    $688,900