Skip main navigation
Sold for $355,000
  • $355,000

    8806 Ashford Rd, Baltimore, MD 21234

    3beds
    1,708sqft
    Single Family Residence
    Built in 1961
    7,150 Square Feet Lot
    $359,100 Zestimate®
    $208/sqft
    $2,578 Estimated rent

    Home value

    $359,100

    $341,000 - $377,000

    $2,578/mo

    Zestimate® history
    Loading
    Loading...

    Owner options

    List your home for rent

    $2,578/mo

    Rent Zestimate®

    Find your next renter with Zillow Rental Manager. Plus, with online applications, you can quickly screen prospective tenants – for free.

    Learn more

    $2,578/mo

    Rent Zestimate®

    Refinance and save

    $2,324/mo

    Est. payment

    Refinancing to a lower rate could help reduce your monthly payments and save thousands over the life of the loan.

    See today's rates

    $2,324/mo

    Est. payment

    Explore your selling options

    Work with a Zillow partner agent

    Leverage their expertise and Zillow's premium Showcase listings to get your home seen by more buyers.

    Get started

    List with your own agent

    Get your home in front of millions of buyers by listing it on Zillow.

    Learn how to do it

    Sell it yourself

    Take full control of how buyers see your home on Zillow by listing For Sale by Owner (FSBO).

    List your home

    What's special

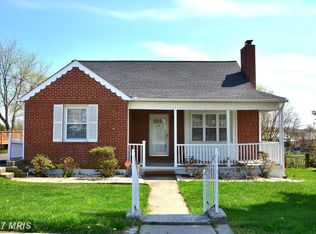
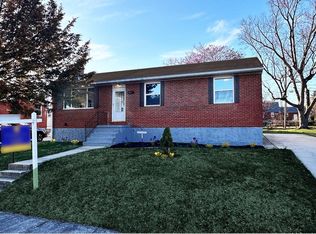
    Gas fireplaceWell-maintained brick rancherBacks to treesBeautiful hardwood floorsSpacious layoutDriveway accommodates two vehicles
    Nestled in the charming Harwood Manor, this delightful ranch-style home exudes warmth and comfort, perfect for creating lasting memories. Built in 1961, this well-maintained brick rancher boasts a timeless appeal. Step inside to discover a spacious layout featuring beautiful hardwood floors that flow seamlessly throughout the living areas, complemented by cozy hardwood in the bedrooms and ceramic tile in the bathroom. The heart of the home is the inviting living room. Sunroom off of the dining room offers another cozy retreat. The fully finished basement with kitchen offers endless possibilities—whether you envision a game room, in-law quarters, or a tranquil retreat sitting by the gas fireplace, the walkout stairs provide easy access to the backyard. With a generous 0.16-acre private level lot, which backs to trees, ample outdoor space for gardening, play, or simply enjoying the fresh air. Shed to keep yard necessities. The driveway accommodates two vehicles. This property is not just a house; it’s a place to call home. Experience the perfect blend of comfort and functionality in a community that values connection and tranquility. Seller is offering a 1 year Guard VIP Home Warranty! Don’t miss the opportunity to make this charming residence your own!

    Zillow last checked:

    Listing updated:

    Listed by:

    Nicole Pulianas 410-456-1638,

    Long & Foster Real Estate, Inc.

    Bought with:

    Michael Soper, SP40003532

    Next Step Realty

    Source: Bright MLS,MLS#: MDBC2164094MLS Logo

    Facts & features

    Interior

    Bedrooms & bathrooms
    • Bedrooms: 3
    • Bathrooms: 2
    • Full bathrooms: 2
    • Main level bathrooms: 1
    • Main level bedrooms: 3
    Rooms
    • Room types: Living Room, Dining Room, Primary Bedroom, Bedroom 2, Bedroom 3, Kitchen, Sun/Florida Room, In-Law/auPair/Suite, Laundry, Bathroom 1, Bathroom 2
    Primary bedroom
    • Features: Flooring - HardWood
    • Level: Main
    • Area: 156 Square Feet
    • Dimensions: 12 X 13
    Bedroom 2
    • Features: Flooring - HardWood
    • Level: Main
    • Area: 126 Square Feet
    • Dimensions: 14 X 9
    Bedroom 3
    • Features: Flooring - HardWood
    • Level: Main
    • Area: 100 Square Feet
    • Dimensions: 10 X 10
    Bathroom 1
    • Features: Flooring - Ceramic Tile
    • Level: Main
    • Area: 64 Square Feet
    • Dimensions: 8 X 8
    Bathroom 2
    • Features: Flooring - Ceramic Tile
    • Level: Lower
    • Area: 35 Square Feet
    • Dimensions: 7 X 5
    Dining room
    • Features: Flooring - HardWood
    • Level: Main
    • Area: 108 Square Feet
    • Dimensions: 12 X 9
    Other
    • Features: Flooring - Luxury Vinyl Plank
    • Level: Lower
    • Area: 525 Square Feet
    • Dimensions: 25 X 21
    Kitchen
    • Features: Flooring - Ceramic Tile
    • Level: Main
    • Area: 108 Square Feet
    • Dimensions: 12 X 9
    Kitchen
    • Features: Flooring - Laminated
    • Level: Lower
    • Area: 322 Square Feet
    • Dimensions: 23 X 14
    Laundry
    • Level: Lower
    Living room
    • Features: Flooring - HardWood
    • Level: Main
    • Area: 216 Square Feet
    • Dimensions: 12 X 18
    Other
    • Features: Flooring - Carpet
    • Level: Main
    • Area: 64 Square Feet
    • Dimensions: 8 X 8
    Heating
    • Forced Air, Natural Gas
    Cooling
    • Central Air, Electric
    Appliances
    • Included: Microwave, Disposal, Oven/Range - Gas, Refrigerator, Washer, Dryer, Cooktop, Extra Refrigerator/Freezer, Water Heater, Ice Maker, Gas Water Heater
    • Laundry: In Basement, Laundry Room
    Features
    • Floor Plan - Traditional, Formal/Separate Dining Room, Eat-in Kitchen, Bathroom - Tub Shower, Other, 2nd Kitchen, Bathroom - Stall Shower, Studio
    • Flooring: Hardwood, Carpet, Ceramic Tile, Wood
    • Windows: Window Treatments
    • Basement: Finished,Rear Entrance,Sump Pump,Walk-Out Access
    • Number of fireplaces: 1
    • Fireplace features: Glass Doors, Gas/Propane
    Interior area
    • Total structure area: 2,276
    • Total interior livable area: 1,708 sqft
    • Finished area above ground: 1,138
    • Finished area below ground: 570

    Property

    Parking
    • Total spaces: 2
    • Parking features: Driveway
    • Uncovered spaces: 2
    Accessibility
    • Accessibility features: None
    Features
    • Levels: Two
    • Stories: 2
    • Pool features: None
    Lot
    • Size: 7,150 Square Feet
    • Dimensions: 1.00 x
    Details
    • Additional structures: Above Grade, Below Grade
    • Parcel number: 04090922350470
    • Zoning: R
    • Special conditions: Standard

    Construction

    Type & style
    • Home type: SingleFamily
    • Architectural style: Ranch/Rambler
    • Property subtype: Single Family Residence
    Materials
    • Brick
    • Foundation: Block
    • Roof: Asphalt
    Condition
    • Very Good
    • New construction: No
    • Year built: 1961

    Utilities & green energy

    • Electric: 220 Volts
    • Sewer: Public Sewer
    • Water: Public
    • Utilities for property: Electricity Available, Natural Gas Available, Cable, Fiber Optic

    Community & HOA

    Community
    • Subdivision: Harwood Manor
    HOA
    • Has HOA: No
    Location
    • Region: Baltimore

    Financial & listing details

    • Price per square foot: $208/sqft
    • Tax assessed value: $271,100
    • Annual tax amount: $3,592
    • Date on market: 6/17/2026
    • Listing agreement: Exclusive Right To Sell
    • Listing terms: Cash,Conventional,FHA,VA Loan
    • Ownership: Fee Simple

    Price history

    DateEventPrice
    9/21/2026Sold$355,000-1.4%$208/sqft
    Source: Bright MLS #MDBC2164094 Report a problem
    8/30/2026Contingent$359,900$211/sqft
    Source: Bright MLS #MDBC2164094 Report a problem
    8/12/2026Price change$359,900-2.7%$211/sqft
    Source: Bright MLS #MDBC2164094 Report a problem
    7/29/2026Price change$369,900-1.4%$217/sqft
    Source: Bright MLS #MDBC2164094 Report a problem
    6/27/2026Listed for sale$375,000$220/sqft
    Source: Bright MLS #MDBC2164094 Report a problem
    6/18/2026Contingent$375,000$220/sqft
    Source: Bright MLS #MDBC2164094 Report a problem
    6/17/2026Listed for sale$375,000+169.8%$220/sqft
    Source: Bright MLS #MDBC2164094 Report a problem
    6/1/2000Sold$139,000$81/sqft
    Source: Public Record Report a problem

    Public tax history

    YearProperty taxesTax assessment
    2025$3,619 +22.3%$258,600 +5.9%
    2024$2,960 +6.2%$244,233 +6.2%
    2023$2,786 +6.7%$229,867 +6.7%
    2022$2,612 +1.8%$215,500 +1.8%
    2021$2,566 +1.8%$211,733 +1.8%
    2020$2,521 +1.8%$207,967 +1.8%
    2019$2,475 +0.6%$204,200 +0.6%
    2018$2,461 +0.6%$203,067 +0.6%
    2017$2,447 -2.6%$201,933 +0.6%
    2016$2,513 $200,800
    2015$2,513 $200,800
    2014$2,513 $200,800 -8.3%
    2013-- $218,900
    2012-- $218,900
    2011-- $218,900 -18.5%
    2010-- $268,670 +13.4%
    2009-- $236,876 +15.5%
    2008-- $205,083 +18.3%
    2007-- $173,290 +8.7%
    2006-- $159,382 +9.6%
    2005-- $145,476 +10.6%
    2004-- $131,570 +5%
    2003-- $125,262 +5.3%
    2002-- $118,956 +5.6%
    2001-- $112,650
    Find assessor info on the county website

    Neighborhood: 21234

    Nearby schools

    GreatSchools rating
    Schools provided by the listing agent
    • District: Baltimore County Public Schools

    Source: Bright MLS. This data may not be complete. We recommend contacting the local school district to confirm school assignments for this home.

    Get a cash offer in 3 minutes
    Find out how much your home could sell for in as little as 3 minutes with a no-obligation cash offer.
    Estimated market value
    $359,100
    Get a cash offer in 3 minutes
    Find out how much your home could sell for in as little as 3 minutes with a no-obligation cash offer.
    Estimated market value
    $359,100