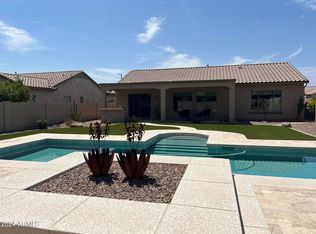
MAJOR PRICE DROP MOTIVATED SELLERS** OWNED SOLAR** Welcome to this beautifully maintained home in the desirable White Tank Foothills community of Waddell. Offering 3 bedrooms plus a den, 2 full baths, and 1 half bath, this home features a functional, open layout perfect for everyday living. The backyard is a true Arizona retreat with a sparkling pool, a relaxing spa, a covered pergola, a custom pool cover, and beautifully landscaped outdoor living spaces, ideal for entertaining. Additional upgrades include brand-new epoxy garage floors, a whole-home water filtration system, patio misting system, and an upgraded sprinkler control system. Conveniently located near parks, shopping, dining, schools, and freeway access, this move-in-ready home is a must-see!
For sale
Price cut: $39K (10/8)
$610,000
18168 W ECHO Lane, Waddell, AZ 85355
3beds
2,673sqft
Single Family Residence
Built in 2008
0.3 Acres Lot
$-- Zestimate®
$228/sqft
$145/mo HOA
What's special
Sparkling poolCustom pool coverFunctional open layoutBrand-new epoxy garage floorsWhole-home water filtration systemCovered pergolaPatio misting system
- 85 days
- 484
- 35
Zillow last checked:
Listing updated:
Listed by:
Trey McCarthy 208-848-6568,
Realty ONE Group
Source: ARMLS,MLS#: 7056453
Facts & features
Interior
Bedrooms & bathrooms
- Bedrooms: 3
- Bathrooms: 3
- Full bathrooms: 2
- 1/2 bathrooms: 1
Heating
- Natural Gas
Cooling
- Central Air, Ceiling Fan(s)
Appliances
- Included: Water Softener Owned, Gas Stub for Range, Reverse Osmosis, Refrigerator, Built-in Microwave, Dishwasher, Disposal, Gas Range, Gas Oven
Features
- Non-laminate Counter, High Speed Internet, Double Vanity, Eat-in Kitchen, Breakfast Bar, 9+ Flat Ceilings, No Interior Steps, Kitchen Island, Pantry, Full Bth Master Bdrm, Separate Shwr & Tub
- Flooring: Carpet, Laminate, Tile
- Windows: Low Emissivity Windows, Double Pane Windows
- Has basement: No
- Has fireplace: No
Interior area
- Total structure area: 2,673
- Total interior livable area: 2,673 sqft
Property
Parking
- Total spaces: 5
- Parking features: Garage Door Opener, Storage
- Garage spaces: 3
- Uncovered spaces: 2
Features
- Stories: 1
- Patio & porch: Patio
- Has private pool: Yes
- Pool features: Play Pool
- Has spa: Yes
- Spa features: Above Ground, Heated, Private
- Fencing: Block
Lot
- Size: 0.3 Acres
- Features: North/South Exposure, Desert Front, Natural Desert Back, Auto Timer H2O Front, Auto Timer H2O Back
Details
- Parcel number: 50210223
Construction
Type & style
- Home type: SingleFamily
- Architectural style: Ranch
- Property subtype: Single Family Residence
Materials
- Stucco, Wood Frame, Painted
- Roof: Tile
Condition
- Year built: 2008
Details
- Builder name: Pulte
Utilities & green energy
- Sewer: Public Sewer
- Water: Pvt Water Company
Green energy
- Energy efficient items: Solar Panels
Community & HOA
Community
- Features: Playground, Biking/Walking Path
- Subdivision: WHITE TANK FOOTHILLS PARCEL 9
HOA
- Has HOA: Yes
- Services included: Maintenance Grounds
- HOA fee: $145 monthly
- HOA name: White Tank Foothills
- HOA phone: 602-957-9191
Location
- Region: Waddell
Financial & listing details
- Price per square foot: $228/sqft
- Tax assessed value: $471,800
- Annual tax amount: $2,465
- Date on market: 7/22/2026
- Cumulative days on market: 85 days
- Listing terms: VA Loan,Cash,Conventional,FHA
- Ownership: Fee Simple
Estimated market value
Not available
Estimated sales range
Not available
Not available
Price history
| Date | Event | Price |
|---|---|---|
| 10/8/2026 | Price change | $610,000-6%$228/sqft |
Source:  ARMLS #7056453 Report a problem ARMLS #7056453 Report a problem | ||
| 9/14/2026 | Price change | $649,000-2.8%$243/sqft |
Source: ARMLS #7056453 Report a problem | ||
| 9/2/2026 | Price change | $668,000-0.3%$250/sqft |
Source: ARMLS #7056453 Report a problem | ||
| 7/22/2026 | Listed for sale | $670,000+5%$251/sqft |
Source: ARMLS #7056453 Report a problem | ||
| 8/15/2025 | Sold | $638,000-1.8%$239/sqft |
Source: ARMLS #6895206 Report a problem | ||
| 7/29/2025 | Pending sale | $650,000$243/sqft |
Source: ARMLS #6895206 Report a problem | ||
| 7/20/2025 | Listed for sale | $650,000+60.5%$243/sqft |
Source: ARMLS #6895206 Report a problem | ||
| 9/2/2020 | Sold | $405,000+1.5%$152/sqft |
Source: ARMLS #6099518 Report a problem | ||
| 8/18/2020 | Pending sale | $399,000$149/sqft |
Source: Realty ONE Group #6099518 Report a problem | ||
| 7/29/2020 | Listed for sale | $399,000+46.9%$149/sqft |
Source: Realty ONE Group #6099518 Report a problem | ||
| 11/17/2008 | Sold | $271,673$102/sqft |
Source: Public Record Report a problem | ||
Public tax history
| Year | Property taxes | Tax assessment |
|---|---|---|
| 2025 | $2,153 -0.8% | $47,180 -6.7% |
| 2024 | $2,172 +3.7% | $50,570 +66% |
| 2023 | $2,094 -13.5% | $30,460 -7.8% |
| 2022 | $2,422 -3.3% | $33,020 +5.2% |
| 2021 | $2,506 +4.1% | $31,380 +5.7% |
| 2020 | $2,408 +2.5% | $29,700 +1.9% |
| 2019 | $2,350 | $29,150 +14% |
| 2018 | $2,350 +4.5% | $25,580 +3.3% |
| 2017 | $2,248 +11.6% | $24,770 +2.7% |
| 2016 | $2,015 -2.7% | $24,130 +1.8% |
| 2015 | $2,070 | $23,710 +14.3% |
| 2014 | -- | $20,750 +16.2% |
| 2013 | -- | $17,850 -1.8% |
| 2012 | -- | $18,170 |
| 2011 | -- | $18,170 -7.8% |
| 2010 | -- | $19,700 +59.9% |
| 2009 | -- | $12,320 -44.2% |
| 2008 | -- | $22,080 |
Find assessor info on the county website
Monthly payment
Est. payment
Payment breakdown
Explore the cost of this home by adjusting the details. Changes won't be saved.Climate risks
Neighborhood: 85355
Nearby schools
Schools provided by the listing agent
- Elementary: Mountain View
- Middle: Mountain View
- High: Shadow Ridge High School
- District: Dysart Unified District
Source: ARMLS. This data may not be complete. We recommend contacting the local school district to confirm school assignments for this home.

Similar homes
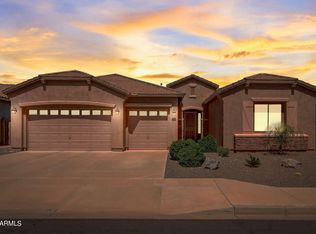
- $599,9994 bd3 ba3.4k sqft17567 W TASHA Drive, Surprise, AZ 85388For Sale
 MLS ID #7081230, Matthew F Sorace, West USA Realty. ARMLS
 - $545,0005 bd3 ba3.2k sqft17548 W LARKSPUR Drive, Surprise, AZ 85388For Sale
 MLS ID #7043656, Karen Burkardt, Realty ONE Group. ARMLS
 - $520,0004 bd3 ba2.7k sqft15543 W JENAN Drive, Surprise, AZ 85379For Sale
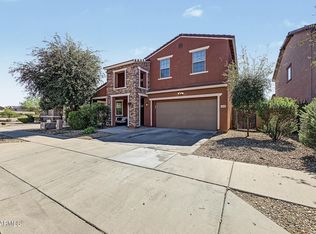 MLS ID #7090216, Lisa A Dixon, HomeSmart. ARMLS
 - $489,0004 bd2 ba1.9k sqft18693 W MESCAL Street, Surprise, AZ 85388For Sale
 MLS ID #7079867, Andrew McCargar, Done Deal. ARMLS
