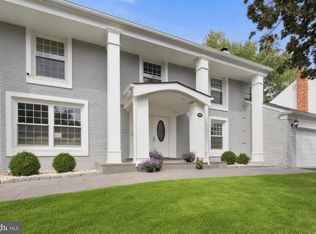
TURNKEY GEM IN PRIME POTOMAC LOCATION Welcome to this updated, move-in-ready 4BR 3BA home in the sought-after Churchill High School cluster. Set on a .29-acre lot in a central Potomac location, this bright and inviting offering combines classic character with extensive recent improvements inside and out! Freshly painted throughout, the home features hardwood floors across both upper levels, redone and repainted exterior trim, a completely rebuilt front porch with low-maintenance vinyl pillars, and a new exterior soffit overhang. The kitchen has also been refreshed with a new SS refrigerator and cooktop. All improvements done in 2025-2026, and windows replaced in 2008. You’ll also find newly redone dual pressure-treated wood decks overlooking a tranquil backyard and a beautiful, stain-resistant Techo-Bloc paver patio, creating a wonderful setting for outdoor dining and entertaining. Inside, the main level offers formal living and dining rooms with crown molding and chair rail, plus a comfortable family room featuring shiplap walls and a wood-burning fireplace with a classic brick mantel. The country-chic kitchen features ceramic tile floors, wood cabinetry and all SS appliances. A full bathroom with walk-in shower, convenient first-floor laundry, and access to the side-loading garage with an additional refrigerator that conveys complete the main level. Upstairs, the spacious owner's suite features beautiful hardwood floors, a large walk-in closet with built-in shelving, and an ensuite bath with walk-in shower. Three additional bedrooms offer generous closet space and share a hall bath with dual vanities and a tub/shower combination with a new glass shower door (2026). The bright, freshly painted lower-level recreation room provides even more living space, with ceramic tile flooring, recessed lighting and windows, along with a separate utility room offering additional storage. Ideally located in Potomac with convenient access to I-270 and I-495, Potomac Village, Cabin John Village, Westfield Montgomery Mall and more. Move in, unpack and start enjoying your new home - and the beautiful new decks and patio - from day one.
Coming soon 09/25
$1,150,000
8807 Bells Mill Rd, Potomac, MD 20854
4beds
3,072sqft
Single Family Residence
Built in 1968
0.29 Acres Lot
$1,126,900 Zestimate®
$374/sqft
$-- HOA
What's special
- 1 day
- 66
- 7
Zillow last checked:
Listing updated:
Listed by:
Michelle Yu 240-888-5076,
Long & Foster Real Estate, Inc. 301-299-6000,
Listing Team: Michelle Yu Team
Source: Bright MLS,MLS#: MDMC2256394
Facts & features
Interior
Bedrooms & bathrooms
- Bedrooms: 4
- Bathrooms: 3
- Full bathrooms: 3
- Main level bathrooms: 1
Basement
- Area: 616
Heating
- Central, Natural Gas
Cooling
- Central Air, Electric
Appliances
- Included: Cooktop, Dishwasher, Disposal, Dryer, Exhaust Fan, Ice Maker, Double Oven, Self Cleaning Oven, Oven, Oven/Range - Electric, Range Hood, Refrigerator, Washer, Gas Water Heater
Features
- Breakfast Area, Built-in Features, Crown Molding, Dining Area, Open Floorplan, Floor Plan - Traditional, Kitchen - Gourmet, Primary Bath(s), Upgraded Countertops
- Flooring: Wood
- Windows: Window Treatments
- Basement: Finished
- Number of fireplaces: 1
- Fireplace features: Mantel(s)
Interior area
- Total structure area: 3,072
- Total interior livable area: 3,072 sqft
- Finished area above ground: 2,456
- Finished area below ground: 616
Property
Parking
- Total spaces: 2
- Parking features: Garage Door Opener, Attached
- Attached garage spaces: 2
Accessibility
- Accessibility features: None
Features
- Levels: Three
- Stories: 3
- Patio & porch: Deck, Patio
- Pool features: None
Lot
- Size: 0.29 Acres
Details
- Additional structures: Above Grade, Below Grade
- Parcel number: 161000885415
- Zoning: R200
- Special conditions: Standard
Construction
Type & style
- Home type: SingleFamily
- Architectural style: Colonial
- Property subtype: Single Family Residence
Materials
- Brick, Combination
- Foundation: Concrete Perimeter
- Roof: Asphalt
Condition
- New construction: No
- Year built: 1968
Utilities & green energy
- Sewer: Public Sewer
- Water: Public
Community & HOA
Community
- Subdivision: Fox Hills
HOA
- Has HOA: No
Location
- Region: Potomac
Financial & listing details
- Price per square foot: $374/sqft
- Tax assessed value: $968,100
- Annual tax amount: $11,798
- Date on market: 9/25/2026
- Listing agreement: Exclusive Right To Sell
- Ownership: Fee Simple
Estimated market value
$1,126,900
$1.06M - $1.21M
$4,391/mo
Price history
| Date | Event | Price |
|---|---|---|
| 7/22/2008 | Sold | $730,000-2.5%$238/sqft |
Source: Public Record Report a problem | ||
| 6/18/2008 | Listed for sale | $749,000+59.4%$244/sqft |
Source: Long and Foster Real Estate #MC6774767 Report a problem | ||
| 11/8/2001 | Sold | $470,000$153/sqft |
Source: Public Record Report a problem | ||
Public tax history
| Year | Property taxes | Tax assessment |
|---|---|---|
| 2025 | $10,787 +6.8% | $944,300 +7.6% |
| 2024 | $10,099 +8.2% | $877,300 +8.3% |
| 2023 | $9,336 +13.8% | $810,300 +9% |
| 2022 | $8,202 +2.1% | $743,300 +2% |
| 2021 | $8,032 +2% | $728,567 +2.1% |
| 2020 | $7,875 +2.8% | $713,833 +2.1% |
| 2019 | $7,659 -0.2% | $699,100 +0.7% |
| 2018 | $7,673 -1.9% | $694,567 +0.7% |
| 2017 | $7,822 +10.2% | $690,033 +0.7% |
| 2016 | $7,099 | $685,500 |
| 2015 | $7,099 | $685,500 |
| 2014 | $7,099 | $685,500 -2.2% |
| 2013 | -- | $700,900 |
| 2012 | -- | $700,900 |
| 2011 | -- | $700,900 -3.9% |
| 2010 | -- | $729,540 +1.2% |
| 2009 | -- | $720,736 +1.2% |
| 2008 | -- | $711,933 +1.3% |
| 2007 | -- | $703,130 +16.7% |
| 2006 | -- | $602,596 +20% |
| 2005 | -- | $502,063 +25% |
| 2004 | -- | $401,530 |
| 2003 | -- | $401,530 +20% |
| 2002 | -- | $334,696 +11.1% |
| 2001 | -- | $301,280 |
Find assessor info on the county website
Monthly payment
Est. payment
Payment breakdown
Explore the cost of this home by adjusting the details. Changes won't be saved.Climate risks
Neighborhood: 20854
Nearby schools
Schools provided by the listing agent
- Elementary: Bells Mill
- Middle: Cabin John
- High: Winston Churchill
- District: Montgomery County Public Schools
Source: Bright MLS. This data may not be complete. We recommend contacting the local school district to confirm school assignments for this home.
Similar homes
- $1,288,0004 bd4 ba2.4k sqft11200 Hunt Club Dr, Potomac, MD 20854For Sale

 MLS ID #MDMC2256806, Theresa Nielson, TTR Sotheby's International Realty. Bright MLS
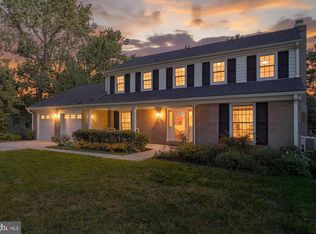
 - $1,450,0004 bd4 ba3.5k sqft10904 Gainsborough Rd, Potomac, MD 20854For Sale
 MLS ID #MDMC2256808, Theresa Nielson, TTR Sotheby's International Realty. Bright MLS
 - $1,195,0004 bd4 ba2.8k sqft10804 Deborah Dr, Rockville, MD 20854For Sale
 MLS ID #MDMC2253364, Stacey Sauter, Long & Foster Real Estate, Inc.. Bright MLS
 - $1,295,0004 bd4 ba3.2k sqft11911 Whistler Ct, Potomac, MD 20854For Sale
 MLS ID #MDMC2251842, Charles Gilroy, Redfin Corp. Bright MLS
 - $1,099,9004 bd3 ba2.4k sqft11200 Angus Pl, Potomac, MD 20854For SaleMLS ID #MDMC2253758, Jordan Rich, Washington Fine Properties, LLC. Bright MLS
- $1,150,0004 bd3 ba1.8k sqft14 Cherbourg Ct, Potomac, MD 20854For SaleMLS ID #MDMC2232308, Roger Behdin, Samson Properties. Bright MLS
- $1,275,0004 bd4 ba4.5k sqft10240 Colebrook Ave, Potomac, MD 20854For SaleMLS ID #MDMC2256520, Mr. Eric Stewart, Long & Foster Real Estate, Inc.. Bright MLS
- $1,550,0005 bd4 ba3.7k sqft11610 Karen Dr, Potomac, MD 20854For SaleMLS ID #MDMC2257152, Craig Fauver, Craig Fauver Real Estate. Bright MLS
- $965,0004 bd4 ba2.2k sqft11902 Enid Dr, Rockville, MD 20854For SaleMLS ID #MDMC2256280, Joseph Obeid, Samson Properties. Bright MLS
- $995,0004 bd4 ba3.1k sqft1102 Bettstrail Way, Rockville, MD 20854For SaleMLS ID #MDMC2256480, Mona Banes, TTR Sotheby's International Realty. Bright MLS
- $999,9005 bd4 ba3.9k sqft10404 Great Arbor Dr, Potomac, MD 20854For SaleMLS ID #MDMC2255214, Mr. Charles A Matthews, Heymann Realty, LLC. Bright MLS
- $1,299,5004 bd4 ba3.2k sqft8001 Postoak Rd, Rockville, MD 20854For SaleMLS ID #MDMC2251060, Jayson Hirschman, Compass. Bright MLS
- $999,9004 bd4 ba2.4k sqft8710 Yarmouth Ct, Potomac, MD 20854For SaleMLS ID #MDMC2250746, Eris Norman, TTR Sotheby's International Realty. Bright MLS
- $1,100,0004 bd4 ba3.6k sqft11409 Beechgrove Ln, Rockville, MD 20854For SaleMLS ID #MDMC2251756, Lida Ning, Libra Realty, LLC. Bright MLS
- $1,195,0004 bd3 ba3k sqft11704 Hitching Post Ln, Rockville, MD 20852For SaleMLS ID #MDMC2255998, Carolyn Sappenfield, TTR Sotheby's International Realty. Bright MLS
- $950,0004 bd3 ba2.5k sqft11820 Enid Dr, Rockville, MD 20854For SaleMLS ID #MDMC2251142, Ellie Hitt, RE/MAX Realty Centre, Inc.. Bright MLS
- $1,500,0004 bd3 ba3.7k sqft8501 Warde Ter, Rockville, MD 20854For SaleMLS ID #MDMC2251384, Corey Burr, TTR Sotheby's International Realty. Bright MLS
- $975,0005 bd3 ba3.2k sqft8403 Postoak Rd, Rockville, MD 20854For SaleMLS ID #MDMC2244318, Todd Margolis, Birch Realty. Bright MLS
- $1,015,0004 bd3 ba2.7k sqft1705 Crestview Dr, Rockville, MD 20854For SaleMLS ID #MDMC2250856, Michelle Yu, Long & Foster Real Estate, Inc.. Bright MLS
- $1,280,0005 bd4 ba3.4k sqft10226 Democracy Ln, Potomac, MD 20854For SaleMLS ID #MDMC2256424, David Crossland, Compass. Bright MLS
