Welcome to 8807 Quarry Road in Old Town, Manassas! Built in 1914, this 4-bedroom, 2-full-bath home blends historic character with thoughtful modern updates. This home boasts tall ceilings and original hardwood floors that extend across both levels, beautiful woodwork complemented by crown molding, chair railings, built-ins, and gorgeous pocket doors leading into the dining room. The kitchen features granite countertops, an island, eat-in dining space, and plenty of room for everyday meal preparation and gathering. Both full bathrooms have been renovated with updated finishes. A fireplace adds to the home’s character, while newer windows provide an additional update. Outside, enjoy the fenced-in back yard with a large porch along with a detached two-car garage offering convenient parking and additional space. Set in Old Town Manassas, this home offers more than a century of character paired with modern improvements and functional living spaces. The kitchen is updated! The 2 bathrooms were recently renovated. The metal roofs on the main house and garage, along with the soffit and gutters, were installed in 2022. There is a large storage area above the detached garage. **An assumable VA loan with a 2.375% interest rate is available, subject to lender approval and applicable VA loan assumption requirements.** You can't miss this opportunity!
Coming soon 10/09
$695,000
8807 Quarry Rd, Manassas, VA 20110
4beds
2,476sqft
Single Family Residence
Built in 1914
0.3 Acres Lot
$667,600 Zestimate®
$281/sqft
$-- HOA
What's special
- 21 days
- 417
- 22
Zillow last checked:
Listing updated:
Listed by:
Bob Chew 410-995-9600,
Samson Properties 7033493900,
Listing Team: The Bob And Ronna Group, Co-Listing Team: The Bob And Ronna Group,Co-Listing Agent: Aisha Zeigler 571-220-3450,
Samson Properties
Source: Bright MLS,MLS#: VAMN2011886
Facts & features
Interior
Bedrooms & bathrooms
- Bedrooms: 4
- Bathrooms: 2
- Full bathrooms: 2
- Main level bathrooms: 1
Heating
- Forced Air, Natural Gas
Cooling
- Central Air, Electric
Appliances
- Included: Microwave, Dishwasher, Disposal, Dryer, Exhaust Fan, Ice Maker, Refrigerator, Stainless Steel Appliance(s), Cooktop, Washer, Electric Water Heater, Water Heater
Features
- Crown Molding, Dining Area, Floor Plan - Traditional, Bathroom - Tub Shower, Upgraded Countertops, Wainscotting, Walk-In Closet(s), Dry Wall
- Flooring: Wood
- Has basement: No
- Number of fireplaces: 1
- Fireplace features: Pellet Stove
Interior area
- Total structure area: 2,476
- Total interior livable area: 2,476 sqft
- Finished area above ground: 2,476
Property
Parking
- Total spaces: 2
- Parking features: Garage Faces Side, Detached, Driveway
- Garage spaces: 2
- Has uncovered spaces: Yes
Accessibility
- Accessibility features: None
Features
- Levels: Two
- Stories: 2
- Patio & porch: Porch, Deck
- Pool features: None
- Fencing: Board,Partial
Lot
- Size: 0.3 Acres
Details
- Additional structures: Above Grade
- Parcel number: 00428
- Zoning: R2S
- Special conditions: Standard
Construction
Type & style
- Home type: SingleFamily
- Architectural style: Colonial
- Property subtype: Single Family Residence
Materials
- Vinyl Siding
- Foundation: Crawl Space
Condition
- New construction: No
- Year built: 1914
Utilities & green energy
- Sewer: Public Sewer
- Water: Public
Community & HOA
Community
- Subdivision: Old Town Manassas
HOA
- Has HOA: No
Location
- Region: Manassas
Financial & listing details
- Price per square foot: $281/sqft
- Tax assessed value: $626,400
- Annual tax amount: $7,893
- Date on market: 10/9/2026
- Listing agreement: Exclusive Right To Sell
- Listing terms: Conventional,FHA,VA Loan,Cash
- Ownership: Fee Simple
Estimated market value
$667,600
$628,000 - $708,000
$3,279/mo
Price history
| Date | Event | Price |
|---|---|---|
| 7/7/2016 | Sold | $412,000+9.9%$166/sqft |
Source: Public Record Report a problem | ||
| 8/24/2010 | Sold | $375,000+29.3%$151/sqft |
Source: Public Record Report a problem | ||
| 6/3/2002 | Sold | $290,000+64.3%$117/sqft |
Source: Public Record Report a problem | ||
| 10/9/1998 | Sold | $176,500$71/sqft |
Source: Public Record Report a problem | ||
Public tax history
| Year | Property taxes | Tax assessment |
|---|---|---|
| 2025 | $7,893 +7.4% | $626,400 +7.4% |
| 2024 | $7,350 +3.7% | $583,300 +3.7% |
| 2023 | $7,089 +1.6% | $562,600 +8.3% |
| 2022 | $6,974 +2.9% | $519,700 +9.6% |
| 2021 | $6,776 +2.4% | $474,200 +6.1% |
| 2020 | $6,616 +7.3% | $447,000 +5.8% |
| 2018 | $6,166 | $422,300 +2.9% |
| 2017 | -- | $410,300 +1.5% |
| 2016 | -- | $404,400 |
| 2015 | -- | -- |
| 2014 | -- | -- |
| 2013 | -- | -- |
| 2012 | -- | -- |
| 2011 | -- | -- |
| 2010 | -- | -- |
| 2009 | -- | -- |
| 2008 | -- | -- |
| 2007 | -- | -- |
| 2006 | -- | -- |
| 2005 | -- | -- |
| 2004 | -- | -- |
| 2003 | -- | -- |
| 2002 | -- | $224,600 +27.6% |
| 2001 | -- | $176,000 |
Find assessor info on the county website
Monthly payment
Est. payment
Payment breakdown
Explore the cost of this home by adjusting the details. Changes won't be saved.Climate risks
Neighborhood: 20110
Nearby schools
Schools provided by the listing agent
- District: Manassas City Public Schools
Source: Bright MLS. This data may not be complete. We recommend contacting the local school district to confirm school assignments for this home.
Similar homes
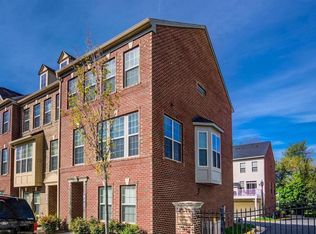
- $692,9004 bd3 ba3.4k sqft8522 Stonewall Rd, Manassas, VA 20110For Sale
 MLS ID #VAMN2011916, Celso Padilla, Samson Properties. Bright MLS
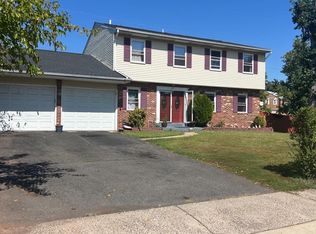
 - $645,0003 bd3 ba2.3k sqft11809 Bradley Forest Rd, Manassas, VA 20112For Sale
 MLS ID #VAPW2130442, Lilia DeWald, Weichert, REALTORS. Bright MLS
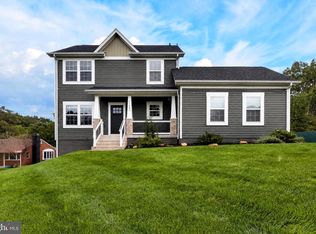
 - $775,0004 bd4 ba3k sqft8035 Station Rd, Manassas, VA 20111For Sale
 MLS ID #VAPW2129602, Deliea Roebuck, Pearson Smith Realty LLC. Bright MLS
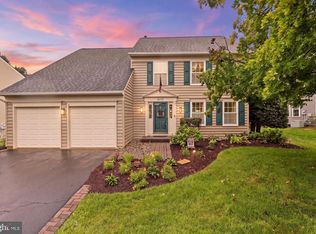
 - $545,0004 bd3 ba2k sqft9258 Bayberry Ave, Manassas, VA 20110For Sale
 MLS ID #VAMN2011518, Audrey Eanes, Real Broker, LLC. Bright MLS
 - $475,0003 bd1 ba1.2k sqft10112 S Grant Ave, Manassas, VA 20110For SaleMLS ID #VAMN2011842, Magda Buzeiche, Fairfax Realty 50/66 LLC. Bright MLS
- $649,9005 bd3 ba3.1k sqft9716 Copeland Dr, Manassas, VA 20109For SaleMLS ID #VAPW2127708, Arif Khan, Smart Realty, LLC. Bright MLS
- $509,9004 bd2 ba1.7k sqft9215 Brentsville Rd, Manassas, VA 20112For SaleMLS ID #VAPW2130000, Maribel Reyes, Samson Properties. Bright MLS
- $549,9004 bd3 ba1.3k sqft12604 Nokesville Rd, Nokesville, VA 20181For SaleMLS ID #VAPW2131280, Mike Corbin, American Professional Real Estate Services. Bright MLS
- $795,0004 bd3 ba2.9k sqft7046 Skyland Dr, Warrenton, VA 20187For SaleMLS ID #VAFQ2023422, Randi Gladstone, Pearson Smith Realty, LLC. Bright MLS
- $674,9954 bd3 ba2.7k sqft4090 Croaker Ln, Woodbridge, VA 22193For SaleMLS ID #VAPW2130606, Joe Nguyen, Pearson Smith Realty LLC. Bright MLS
- $688,9004 bd4 ba2.6k sqft11974 Cotton Mill Dr, Woodbridge, VA 22192For SaleMLS ID #VAPW2129356, Jose Vedia, Move4Free Realty, LLC. Bright MLS
- $775,0005 bd2 ba2.3k sqft6910 Token Valley Rd, Manassas, VA 20112For SaleMLS ID #VAPW2114684, Maurice Aristondo, First Decision Realty LLC. Bright MLS
- $674,9994 bd3 ba2k sqft6412 Lancaster Dr, Warrenton, VA 20187For SaleMLS ID #VAFQ2023562, Lilia DeWald, Weichert, REALTORS. Bright MLS
- $650,0004 bd2 ba3k sqft7629 Huron Dr, Gainesville, VA 20155For SaleMLS ID #VAPW2130600, Bashir Hamid, Pearson Smith Realty, LLC. Bright MLS
- $549,9003 bd2 ba1.4k sqft11713 Bradley Forest Rd, Manassas, VA 20112For SaleMLS ID #VAPW2120054, Nena Ramirez, Metas Realty Group, LLC. Bright MLS
- $745,0004 bd2 ba2.7k sqft3409 Park Hill Pl, Fairfax, VA 22030For SaleMLS ID #VAFC2009210, Patricia Reyna-Wright, Samson Properties. Bright MLS
- $710,0004 bd3 ba2.6k sqft12010 Skipjack Ct, Woodbridge, VA 22192For SaleMLS ID #VAPW2125484, Jose A Boggio, Dynasty Realty, LLC. Bright MLS
- $750,0004 bd3 ba2.4k sqft904 Dunbarton Ct, Herndon, VA 20170For SaleMLS ID #VAFX2333358, Julie Nirschl, Long & Foster Real Estate, Inc.. Bright MLS
- $399,0003 bd1 ba1.3k sqft8928 June St, Manassas, VA 20111For SaleMLS ID #VAPW2130186, Aimee Snow, Long & Foster Real Estate, Inc.. Bright MLS
- $499,0003 bd2 ba1.3k sqft7512 Albemarle Dr, Manassas, VA 20111For SaleMLS ID #VAPW2123946, Angela Weston, Samson Properties. Bright MLS
