*BUYER TO ASSUME C OF O* A rare opportunity to restore and reimagine a truly distinctive piece of local history. Built in 1890, this memorable farmhouse-style residence was once the Backman House Grocery Store and family home. Lovingly owned and cared for by the same owners since 1966, this 2,764-square-foot home is filled with history, character and the warmth of a well-loved residence. A large covered front porch welcomes you into a home featuring leaded-glass doors, period sconces, built-in cabinetry, a walk-in pantry and architectural details that are increasingly difficult to find. The first floor includes a living room, library/den, formal dining room, kitchen, powder room, Florida room and an additional den leading to the backyard deck. The second floor offers four bedrooms, a home office and a full bath. A walk-up third-floor attic provides valuable storage and potential future-use space. The unfinished basement has a smaller footprint and includes a laundry area. Originally configured with eight bedrooms, the home is currently arranged as four bedrooms with 1.1 baths. While dated and ready for its next chapter, this well-loved home offers a compelling canvas for restoration. Its convenient location a short distance from Lake St. Clair was especially appreciated by the longtime owner. Updated homes with similar vintage charm continue to attract strong interest—bring your vision and make this one-of-a-kind property your own.
For sale
$319,000
194 Moross Rd, Grosse Pointe Farms, MI 48236
4beds
2,764sqft
Single Family Residence
Built in 1890
7,405 Square Feet Lot
$393,600 Zestimate®
$115/sqft
$-- HOA
What's special
Home officeFarmhouse-style residenceFlorida roomBackyard deckLarge covered front porchBuilt-in cabinetryFormal dining room
- 4 days |
- 1,417 |
- 82 |
Zillow last checked:
Listing updated:
Listed by:
Beline Obeid 313-343-0100,
Beline Obeid Realty 313-343-0100
Source: MiRealSource,MLS#: 50218137 Originating MLS: MiRealSource
Originating MLS: MiRealSourceFacts & features
Interior
Bedrooms & bathrooms
- Bedrooms: 4
- Bathrooms: 2
- Full bathrooms: 1
- 1/2 bathrooms: 1
Rooms
- Room types: Den/Study/Lib, Living Room, Sun/Florida Room, Office, Bonus Room, First Flr Lavatory, Second Flr Full Bathroom, Shared Bathroom, Dining Room
Bedroom 1
- Level: Second
- Area: 143
- Dimensions: 13 x 11
Bedroom 2
- Level: Second
- Area: 135
- Dimensions: 15 x 9
Bedroom 3
- Level: Second
- Area: 156
- Dimensions: 12 x 13
Bedroom 4
- Level: Second
- Area: 144
- Dimensions: 12 x 12
Bathroom 1
- Level: Second
Dining room
- Level: First
- Area: 266
- Dimensions: 19 x 14
Kitchen
- Level: First
- Area: 224
- Dimensions: 16 x 14
Living room
- Level: First
- Area: 225
- Dimensions: 15 x 15
Office
- Level: First
- Area: 132
- Dimensions: 12 x 11
Heating
- Forced Air, Natural Gas
Appliances
- Included: Dishwasher, Disposal, Dryer, Range/Oven, Refrigerator, Washer
Features
- Pantry, Eat-in Kitchen
- Has basement: Yes
- Has fireplace: No
Interior area
- Total structure area: 3,220
- Total interior livable area: 2,764 sqft
- Finished area above ground: 2,764
- Finished area below ground: 0
Video & virtual tour
Property
Parking
- Total spaces: 2
- Parking features: Garage, Detached
- Garage spaces: 2
Features
- Levels: More than 2 Stories
- Patio & porch: Deck
- Has private pool: Yes
- Pool features: Community
- Spa features: Community
- Frontage type: Road
- Frontage length: 50
Lot
- Size: 7,405 Square Feet
- Dimensions: 50 x 150
Details
- Parcel number: 38 003 03 0022 002
- Zoning description: Residential
- Special conditions: Private
Construction
Type & style
- Home type: SingleFamily
- Architectural style: Farm House
- Property subtype: Single Family Residence
Materials
- Cedar
- Foundation: Basement
Condition
- Year built: 1890
Utilities & green energy
- Sewer: Public Sanitary
- Water: Public
Community & HOA
Community
- Subdivision: Charles G. Morans
HOA
- Has HOA: No
- Amenities included: Park, Playground, Tennis Court(s)
Location
- Region: Grosse Pointe Farms
Financial & listing details
- Price per square foot: $115/sqft
- Tax assessed value: $175,500
- Annual tax amount: $6,032
- Date on market: 8/11/2026
- Cumulative days on market: 4 days
- Listing agreement: Exclusive Right To Sell
- Listing terms: Cash,Conventional
Estimated market value
$393,600
$327,000 - $464,000
$4,576/mo
Price history
| Date | Event | Price |
|---|---|---|
| 8/11/2026 | Listed for sale | $319,000$115/sqft |
Source:  MiRealSource #50218137 Report a problem MiRealSource #50218137 Report a problem | ||
Public tax history
| Year | Property taxes | Tax assessment |
|---|---|---|
| 2025 | -- | $175,500 +9.6% |
| 2024 | -- | $160,100 +10.6% |
| 2023 | -- | $144,700 +6.2% |
| 2022 | -- | $136,200 +10.3% |
| 2021 | -- | $123,500 |
| 2020 | $4,597 +7.1% | $123,500 +4.3% |
| 2019 | $4,293 | $118,400 +10.9% |
| 2018 | -- | $106,800 +2.1% |
| 2017 | -- | $104,600 +4% |
| 2016 | $2,140 | $100,600 +6.6% |
| 2015 | $2,140 -73.9% | $94,400 +15% |
| 2013 | $8,210 +283.7% | $82,100 +2% |
| 2012 | $2,140 | $80,500 -6.2% |
| 2010 | -- | $85,800 -11% |
| 2009 | -- | $96,400 -13.2% |
| 2008 | -- | $111,100 -5% |
| 2007 | -- | $117,000 |
| 2005 | $1,682 | $117,000 +1.7% |
| 2003 | -- | $115,000 +59% |
| 2001 | $3,013 +6.6% | $72,322 +3.2% |
| 2000 | $2,826 | $70,080 |
Find assessor info on the county website
Monthly payment
Est. payment
Payment breakdown
Explore the cost of this home by adjusting the details. Changes won't be saved.Climate risks
Neighborhood: 48236
Nearby schools
GreatSchools rating
- 9/10Kerby Elementary SchoolGrades: K-4Distance: 0.4 mi
- 8/10Brownell Middle SchoolGrades: 5-8Distance: 0.7 mi
- 10/10Grosse Pointe South High SchoolGrades: 9-12Distance: 1.4 mi
Schools provided by the listing agent
- District: Grosse Pointe Public Schools
Source: MiRealSource. This data may not be complete. We recommend contacting the local school district to confirm school assignments for this home.
- $303,900-- bd1 ba1.3k sqft190 Moross Rd, Grosse Pointe Farms, MI 48236Off Market
- $357,0003 bd2 ba1.2k sqft198 Moross Rd, Grosse Pointe Farms, MI 48236Off Market
- $255,700-- bd1 ba2.1k sqft188 Moross Rd, Grosse Pointe Farms, MI 48236Off Market
- $156,700-- bd1 ba992 sqft200 Moross Rd, Grosse Pointe Farms, MI 48236Off Market
- $610,5005 bd3 ba2.6k sqft193 Lakeview Ave, Grosse Pointe Farms, MI 48236Off Market
- $421,3004 bd2 ba1.8k sqft197 Lakeview Ave, Grosse Pointe Farms, MI 48236Off Market
- $279,6003 bd1 ba1k sqft189 Lakeview Ave, Grosse Pointe Farms, MI 48236Off Market
- $340,3003 bd3 ba1.4k sqft204 Moross Rd, Grosse Pointe Farms, MI 48236Off Market
A local agent can set up tours, give advice and negotiate with sellers.
Similar homes
- $375,0003 bd2 ba1.8k sqft470 Allard Ave, Grosse Pointe Farms, MI 48236For Sale

 MLS ID #50216479, Shana Sine Cameron, Sine & Monaghan LLC. MiRealSource
 - $465,0003 bd1 ba2.3k sqft245 Ridgemont Rd, Grosse Pointe Farms, MI 48236For Sale
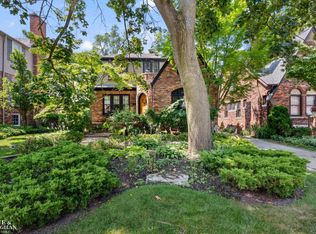 MLS ID #50216054, Shana Sine Cameron, Sine & Monaghan LLC. MiRealSource
 - $324,9993 bd2 ba1.5k sqft2118 Lennon St, Grosse Pointe Woods, MI 48236For Sale
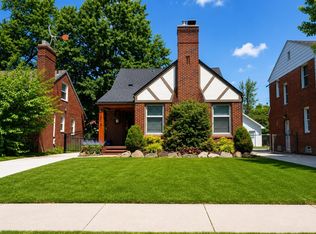 MLS ID #50216125, Justin Gazdick, KW Platinum. MiRealSource
 - $315,0004 bd2 ba2.1k sqft23678 King Dr, Clinton Township, MI 48035For Sale

 MLS ID #20261062624, Laura A Bowes, Real Estate One-Rochester. Realcomp II
 - $295,0003 bd2 ba1.8k sqft1396 Vernier Rd, Grosse Pointe Woods, MI 48236For SaleMLS ID #50216376, Julie Ahee, Sine & Monaghan LLC. MiRealSource
- $328,5004 bd2 ba1.7k sqft21916 Lakeview St, Saint Clair Shores, MI 48080For SaleMLS ID #50216623, Mario Como, Berkshire Hathaway HomeServices Kee Realty SCS. MiRealSource
- $415,0003 bd2 ba2.3k sqft1196 Hawthorne Rd, Grosse Pointe Woods, MI 48236For SaleMLS ID #50217145, Jeffrey A. Stieber, Real Estate One Grosse Pointe. MiRealSource
- $309,9003 bd2 ba1.7k sqft36714 Kimberly St, Clinton Township, MI 48035For SaleMLS ID #50218502, Karly Hirmiz, Next Level Realty LLC. MiRealSource
- $275,0003 bd2 ba1.4k sqft19217 Linville St, Grosse Pointe Woods, MI 48236For SaleMLS ID #20261001093, Ashley Trefney, KW Professionals. Realcomp II
- $314,1593 bd2 ba1.6k sqft23213 Greencrest St, Saint Clair Shores, MI 48080For Sale
 MLS ID #26030658, Kristine Crook, Community Choice Realty. MichRIC
 - $330,0006 bd2 ba2.7k sqft1375-1377 Somerset Ave, Grosse Pointe Park, MI 48230For SaleMLS ID #50217012, Kelie D McMillan, Sine & Monaghan LLC. MiRealSource
- $310,0003 bd2 ba1.9k sqft29100 Fourner Ave, Madison Heights, MI 48071For SaleMLS ID #20261063798, Barbara Chick, Berkshire Hathaway HomeServices MIRE. Realcomp II
- $450,0003 bd2 ba1.8k sqft1723 Hawthorne Rd, Grosse Pointe Woods, MI 48236For SaleMLS ID #50215768, Beline Obeid, Beline Obeid Realty. MiRealSource
- $349,9004 bd2 ba2.4k sqft30007 Maison St, Saint Clair Shores, MI 48082For SaleMLS ID #26025851, Adush Musaraj, Reboot Realty LLC. MichRIC
- $349,9004 bd3 ba1.9k sqft5563 Northlawn Dr, Sterling Heights, MI 48310For SaleMLS ID #50217880, Michael Gale, Keller Williams Realty Lakeside. MiRealSource
- $375,0002 bd2 ba1.7k sqft22437 Milner St, Saint Clair Shores, MI 48081For SaleMLS ID #50218562, Michael Mitchell, Berkshire Hathaway HomeServices Kee Realty SCS. MiRealSource
- $325,9004 bd2 ba2.7k sqft5815 Chicago Rd, Warren, MI 48092For SaleMLS ID #20261026404, Zoran Simjanovski, Esoteric Realty LLC. Realcomp II
- $345,0003 bd2 ba2.9k sqft13332 Martin Rd, Warren, MI 48088For SaleMLS ID #20261060177, Lordeano Essak, Community Choice Realty Inc. Realcomp II
- $209,0004 bd2 ba2.2k sqft390 Ashland St, Detroit, MI 48215For SaleMLS ID #20261062665, Branden Jenkins, Branden Jenkins. Realcomp II
- $330,0004 bd3 ba2.9k sqft38402 Hazel St, Harrison Township, MI 48045For SaleMLS ID #50211505, Dennis Badour, RE/MAX First. MiRealSource
