Welcome to this beautifully renovated, move-in-ready Colonial-style home in one of Livonia’s most desirable neighborhoods. Conveniently located just minutes from I-96, I-275, and highly regarded Livonia Public Schools, this home offers the perfect blend of modern updates and everyday convenience. Recent updates include: • Brand-new kitchen featuring custom cabinetry, quartz countertops, and a complete set of brand-new, never-used stainless steel appliances. • Freshly painted exterior and interior throughout. • Beautiful vinyl flooring throughout the main level and basement. • New carpeting on the upper level. • Refreshed bathrooms featuring new flooring, vanities, and paint. • Finished basement providing additional living space. • Spacious 2-car attached garage. All appliances shown are included with the sale.
For sale
$390,000
39192 Howell St, Livonia, MI 48154
3beds
2,241sqft
Single Family Residence
Built in 1969
7,405 Square Feet Lot
$384,300 Zestimate®
$174/sqft
$-- HOA
What's special
Freshly painted exteriorQuartz countertopsBeautifully renovatedBrand-new kitchenCustom cabinetryRefreshed bathrooms
- 2 days |
- 651 |
- 27 |
Zillow last checked:
Listing updated:
Listed by:
Jonathan Minerick 888-400-2513,
HomeCoin.com 888-400-2513
Source: MiRealSource,MLS#: 50218481 Originating MLS: MiRealSource
Originating MLS: MiRealSourceFacts & features
Interior
Bedrooms & bathrooms
- Bedrooms: 3
- Bathrooms: 2
- Full bathrooms: 1
- 1/2 bathrooms: 1
Bedroom 1
- Level: Second
- Area: 180
- Dimensions: 15 x 12
Bedroom 2
- Level: Second
- Area: 120
- Dimensions: 12 x 10
Bedroom 3
- Level: Second
- Area: 132
- Dimensions: 11 x 12
Bathroom 1
- Level: Second
Heating
- Forced Air, Other
Cooling
- Central Air
Appliances
- Included: Dishwasher, Microwave, Range/Oven, Refrigerator
Features
- Basement: Finished
- Has fireplace: No
Interior area
- Total structure area: 1,591
- Total interior livable area: 2,241 sqft
- Finished area above ground: 1,591
- Finished area below ground: 650
Property
Parking
- Total spaces: 2
- Parking features: Garage, Attached
- Attached garage spaces: 2
Features
- Levels: Two
- Stories: 2
- Patio & porch: Patio
- Frontage type: Road
- Frontage length: 65
Lot
- Size: 7,405 Square Feet
- Dimensions: 7405
- Features: Subdivision, Sidewalks
Details
- Parcel number: 46074030346000
- Special conditions: Private
Construction
Type & style
- Home type: SingleFamily
- Architectural style: Colonial
- Property subtype: Single Family Residence
Materials
- Brick, Asphalt, Metal Siding
- Foundation: Basement
Condition
- New construction: No
- Year built: 1969
Utilities & green energy
- Sewer: Public At Street
- Water: Public
Community & HOA
Community
- Subdivision: Tiffany Park Sub 3
HOA
- Has HOA: No
Location
- Region: Livonia
Financial & listing details
- Price per square foot: $174/sqft
- Tax assessed value: $150,800
- Annual tax amount: $3,995
- Date on market: 8/13/2026
- Cumulative days on market: 17 days
- Listing terms: Cash,Conventional Blend,FHA,FHA 203K
Estimated market value
$384,300
$365,000 - $404,000
$2,654/mo
Price history
| Date | Event | Price |
|---|---|---|
| 8/13/2026 | Listed for sale | $390,000$174/sqft |
Source:  MiRealSource #50218481 Report a problem MiRealSource #50218481 Report a problem | ||
| 8/12/2026 | Listing removed | $390,000$174/sqft |
Source: MiRealSource #50216599 Report a problem | ||
| 8/12/2026 | Price change | $390,000-2.5%$174/sqft |
Source: MiRealSource #50216599 Report a problem | ||
| 7/29/2026 | Listed for sale | $399,900+24.3%$178/sqft |
Source: MiRealSource #50216599 Report a problem | ||
| 6/26/2026 | Sold | $321,600+7.2%$144/sqft |
Source:  Realcomp II #20261027538 Report a problem Realcomp II #20261027538 Report a problem | ||
| 5/1/2026 | Pending sale | $299,999$134/sqft |
Source: Realcomp II #20261027538 Report a problem | ||
| 4/28/2026 | Listed for sale | $299,999$134/sqft |
Source: Realcomp II #20261027538 Report a problem | ||
Public tax history
| Year | Property taxes | Tax assessment |
|---|---|---|
| 2025 | -- | $150,800 +5.8% |
| 2024 | -- | $142,600 +7.3% |
| 2023 | -- | $132,900 +10.3% |
| 2022 | -- | $120,500 +4% |
| 2021 | -- | $115,900 |
| 2020 | $3,295 +2.2% | $115,900 +8.7% |
| 2019 | $3,225 | $106,600 +6.1% |
| 2018 | $3,225 | $100,500 +5.8% |
| 2017 | -- | $95,000 +3.1% |
| 2016 | $2,904 | $92,100 +5.2% |
| 2015 | $2,904 | $87,580 +25% |
| 2012 | -- | $70,080 |
| 2005 | $1,182 -55% | -- |
| 2003 | $2,628 | -- |
| 2001 | -- | $72,980 +3.2% |
| 2000 | $2,349 | $70,720 |
Find assessor info on the county website
Monthly payment
Est. payment
Payment breakdown
Explore the cost of this home by adjusting the details. Changes won't be saved.Climate risks
Neighborhood: 48154
Nearby schools
GreatSchools rating
- 7/10Randolph Elementary SchoolGrades: K-4Distance: 0.4 mi
- 8/10Frost Middle SchoolGrades: 6-8Distance: 2.5 mi
- 7/10Churchill High SchoolGrades: 7-12Distance: 2.8 mi
Schools provided by the listing agent
- District: Livonia Public Schools
Source: MiRealSource. This data may not be complete. We recommend contacting the local school district to confirm school assignments for this home.
- $326,500-- bd1 ba1.5k sqft39172 Howell St, Livonia, MI 48154Off Market
- $338,700-- bd1 ba1.3k sqft14878 Bassett St, Livonia, MI 48154Off Market
- $399,6004 bd3 ba1.5k sqft14894 Bassett St, Livonia, MI 48154Off Market
- $374,2003 bd2 ba1.5k sqft39193 Elsie St, Livonia, MI 48154Off Market
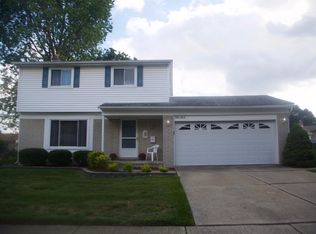
- $346,4003 bd1 ba1.4k sqft39112 Howell St, Livonia, MI 48154Off Market
- $324,400-- bd1 ba1.5k sqft39173 Elsie St, Livonia, MI 48154Off Market
- $321,500-- bd1 ba1.5k sqft39191 Howell St, Livonia, MI 48154Off Market
- $326,000-- bd1 ba1.1k sqft14920 Bassett St, Livonia, MI 48154Off Market
A local agent can set up tours, give advice and negotiate with sellers.
Similar homes
- $359,0003 bd3 ba2.5k sqft30906 Roycroft St, Livonia, MI 48154For Sale

 MLS ID #26041545, Keith Brandt, Brandt Real Estate. MichRIC
 - $399,7003 bd2 ba1.5k sqft30190 Northgate Dr, Southfield, MI 48076For Sale

 MLS ID #20261064806, Renee Mamo, Community Choice Realty Inc. Realcomp II
 - $399,9003 bd2 ba1.8k sqft4149 Howarth Ter, West Bloomfield, MI 48323For Sale
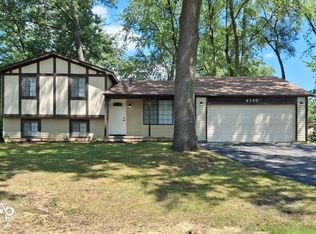
 MLS ID #50217606, Michael W Sanford, Allstate Properties.com. MiRealSource
 - $339,9004 bd2 ba3.1k sqft20333 Weyher St, Livonia, MI 48152For Sale
 MLS ID #50217419, Deborah Matic, RE/MAX Advisors. MiRealSource
 - $324,5003 bd2 ba1.1k sqft14165 Alexander St, Livonia, MI 48154For SaleMLS ID #26022959, Meriem Kadi, National Realty Centers Northv. MichRIC
- $374,9003 bd2 ba1.9k sqft26962 Pebblestone St, Southfield, MI 48034For SaleMLS ID #50217237, Randall Eissa, Villa Residential Realty Co.. MiRealSource
- $409,9004 bd2 ba3k sqft14510 Hannan Rd, Romulus, MI 48174For SaleMLS ID #50216675, Abigail Saco, Help U Sell Metro Detroit. MiRealSource
- $380,0002 bd4 ba2.8k sqft33377 Norfolk St #3, Livonia, MI 48152For SaleMLS ID #20261061715, Kathy A Barker, Preferred, Realtors® Ltd. Realcomp II
- $385,0003 bd2 ba2.1k sqft3945 Beach Ter, West Bloomfield, MI 48323For SaleMLS ID #26032739, Andrea Miller, Home Matters Realty Group. MichRIC
- $359,0003 bd1 ba1.9k sqft3418 Dixboro Rd, Ann Arbor, MI 48105For SaleMLS ID #26040912, Patricia Durston, The Charles Reinhart Company. MichRIC
- $364,9003 bd2 ba2.3k sqft3090 Ripple Way, White Lake, MI 48383For SaleMLS ID #50216995, Charity Morris, JD & Associates Realtors. MiRealSource
- $375,0003 bd2 ba1.7k sqft4283 Woodstock Rd, Waterford, MI 48328For SaleMLS ID #26040175, Suzanne Graham, Golden Key Real Estate LLC. MichRIC
- $364,9003 bd3 ba1.5k sqft7267 Essex Dr, Ypsilanti, MI 48197For SaleMLS ID #26042023, Michael Belaire, More Group Michigan, LLC. MichRIC
- $380,0005 bd2 ba1.7k sqft9155 Satelite Dr, White Lake, MI 48386For SaleMLS ID #26034967, Julie Mackey, Redfin Corporation. MichRIC
- $410,0004 bd3 ba2.3k sqft5791 Beauchamp Pl, West Bloomfield, MI 48322For SaleMLS ID #20261040139, Kwang-Tsai C Chang, Community Choice Realty Inc. Realcomp II
- $444,9002 bd3 ba1.3k sqft8891 Ball St, Plymouth, MI 48170For SaleMLS ID #26021758, Daniel Jacob, Jake Group Real Estate Inc.. MichRIC
- $409,9004 bd2 ba2k sqft2034 Mortenson Blvd, Berkley, MI 48072For SaleMLS ID #50217048, Randa Herish, Brookstone, Realtors LLC. MiRealSource
- $375,0003 bd3 ba1.7k sqft1046 Greenhills Dr, Ann Arbor, MI 48105For SaleMLS ID #26041581, Jiyu Yin, The Charles Reinhart Company. MichRIC
- $445,0004 bd3 ba2.8k sqft7323 Burgundy St, Canton, MI 48187For SaleMLS ID #20261025867, Maya Chami, EXP Realty Main. Realcomp II
- $339,9003 bd3 ba1.8k sqft29540 Sharon Ln, Southfield, MI 48076For SaleMLS ID #50216960, Joshua Richter, Real Estate One Inc -SCS. MiRealSource
