Welcome home to this beautiful maintained 4 bedroom (newer carpeting & freshly painted) 2.5bath colonial. The open concept main floor features a spacious living room with an electric fireplace that flows seamlessly into the dining area and updated kitchen (All new appliances included, Quartz counter top & sink), creating the prefect setting for everyday living and entertaining. Main floor bathroom includes extra laundry hookup, providing flexibility for a convenient first floor laundry option. Step outside to a large deck overlooking the backyard, ideal for summer gatherings, along with a detached 1.5 car garage. Major mechanical updates include central air replaced 2021, providing added peace of mind. Move in ready and for its next owner. Come tour this house. Open House Sunday July 26th 12-2pm.
For sale
$220,000
13020 Venness St, Southgate, MI 48195
4beds
2,116sqft
:
Get pre-qualified$1,768/mo
Single Family Residence
Built in 1950
4,356 Square Feet Lot
$218,000 Zestimate®
$104/sqft
$-- HOA
What's special
Electric fireplaceFreshly paintedOpen concept main floorQuartz countertop and sinkNewer carpetingUpdated kitchenAll new appliances included
- 1 day |
- 297 |
- 24 |
Zillow last checked:
Listing updated:
Listed by:
Elissa Looker 734-934-0039,
ERA Prime Real Estate Group 734-250-7248
Source: MiRealSource,MLS#: 50216167 Originating MLS: Southeastern Border Association of REALTORS
Originating MLS: Southeastern Border Association of REALTORSFacts & features
Interior
Bedrooms & bathrooms
- Bedrooms: 4
- Bathrooms: 3
- Full bathrooms: 2
- 1/2 bathrooms: 1
- Main level bedrooms: 1
Bedroom 1
- Features: Carpet
- Level: Upper
- Area: 480
- Dimensions: 20 x 24
Bedroom 2
- Features: Carpet
- Level: Upper
- Area: 225
- Dimensions: 15 x 15
Bedroom 3
- Features: Carpet
- Level: Upper
- Area: 255
- Dimensions: 15 x 17
Bedroom 4
- Features: Wood
- Level: Main
- Area: 100
- Dimensions: 10 x 10
Bathroom 1
- Level: Upper
Bathroom 2
- Level: Basement
Heating
- Forced Air, Natural Gas
Appliances
- Laundry: Main Level
Features
- Flooring: Carpet, Wood
- Has basement: Yes
- Has fireplace: No
Interior area
- Total structure area: 2,492
- Total interior livable area: 2,116 sqft
- Finished area above ground: 1,716
- Finished area below ground: 400
Video & virtual tour
Property
Parking
- Total spaces: 1.5
- Parking features: Detached
- Garage spaces: 1.5
Features
- Levels: Two
- Stories: 2
- Frontage type: Road
- Frontage length: 40
Lot
- Size: 4,356 Square Feet
- Dimensions: 40 x 112
Details
- Parcel number: 53017041701000
- Special conditions: Private
Construction
Type & style
- Home type: SingleFamily
- Architectural style: Colonial
- Property subtype: Single Family Residence
Materials
- Aluminum Siding
- Foundation: Basement
Condition
- Year built: 1950
Utilities & green energy
- Sewer: Public Sanitary
- Water: Public Water at Street
Community & HOA
Community
- Subdivision: Fordville
HOA
- Has HOA: No
Location
- Region: Southgate
Financial & listing details
- Price per square foot: $104/sqft
- Tax assessed value: $88,000
- Annual tax amount: $5,662
- Date on market: 7/25/2026
- Listing agreement: Exclusive Right To Sell
- Listing terms: Cash,Conventional Blend,VA Loan,FHA 203K
Estimated market value
$218,000
$207,000 - $229,000
$2,233/mo
Price history
| Date | Event | Price |
|---|---|---|
| 7/25/2026 | Listed for sale | $220,000+10%$104/sqft |
Source:  MiRealSource #50216167 Report a problem MiRealSource #50216167 Report a problem | ||
| 5/24/2024 | Sold | $200,000+5.3%$95/sqft |
Source:  Realcomp II #20240025624 Report a problem Realcomp II #20240025624 Report a problem | ||
| 4/30/2024 | Pending sale | $189,999$90/sqft |
Source: Realcomp II #20240025624 Report a problem | ||
| 4/27/2024 | Listed for sale | $189,999+15.9%$90/sqft |
Source: Realcomp II #20240025624 Report a problem | ||
| 9/9/2020 | Sold | $164,000+2.6%$78/sqft |
Source: Public Record Report a problem | ||
| 7/15/2020 | Listed for sale | $159,900+33.4%$76/sqft |
Source: EXP Realty LLC #2200055061 Report a problem | ||
| 11/17/2016 | Sold | $119,900$57/sqft |
Source: Public Record Report a problem | ||
| 9/12/2016 | Pending sale | $119,900$57/sqft |
Source: Real Estate One-Southgate #216086598 Report a problem | ||
| 9/2/2016 | Listed for sale | $119,900$57/sqft |
Source: Real Estate One-Southgate #216086598 Report a problem | ||
Public tax history
| Year | Property taxes | Tax assessment |
|---|---|---|
| 2025 | -- | $88,000 +12% |
| 2024 | -- | $78,600 +11% |
| 2023 | -- | $70,800 +11.5% |
| 2022 | -- | $63,500 +12.2% |
| 2021 | -- | $56,600 |
| 2020 | $2,627 +4.6% | $56,600 +11.2% |
| 2019 | $2,510 | $50,900 +12.9% |
| 2018 | $2,510 | $45,100 +7.9% |
| 2017 | -- | $41,800 -2.1% |
| 2016 | $1,601 | $42,700 +3.6% |
| 2015 | $1,601 -56.7% | $41,200 +6.2% |
| 2013 | $3,700 +131.2% | $38,800 +6.9% |
| 2012 | $1,601 | $36,300 -26.1% |
| 2010 | -- | $49,100 -16.6% |
| 2009 | -- | $58,900 -15% |
| 2008 | -- | $69,300 -5.6% |
| 2007 | -- | $73,400 +3.5% |
| 2005 | $1,375 | $70,900 +2.9% |
| 2003 | -- | $68,900 +69.1% |
| 2001 | -- | $40,734 +3.2% |
| 2000 | $1,658 | $39,471 |
Find assessor info on the county website
Monthly payment
Est. payment
Payment breakdown
Explore the cost of this home by adjusting the details. Changes won't be saved.Climate risks
Neighborhood: 48195
Nearby schools
GreatSchools rating
- 5/10Grogan Elementary SchoolGrades: PK-5Distance: 0.3 mi
- 5/10Davidson Middle SchoolGrades: 6-8Distance: 1.4 mi
- 7/10Southgate Anderson High SchoolGrades: 9-12Distance: 2 mi
Schools provided by the listing agent
- District: Southgate Community School District
Source: MiRealSource. This data may not be complete. We recommend contacting the local school district to confirm school assignments for this home.
- $158,7002 bd2 ba780 sqft13082 Venness St, Southgate, MI 48195Off Market
- $164,600-- bd1 ba920 sqft13008 Venness St, Southgate, MI 48195Off Market
- $157,200-- bd1 ba708 sqft13032 Venness St, Southgate, MI 48195Off Market
- $---- bd-- ba-- sqft13100 Venness St, Southgate, MI 48195Off Market
- $137,900-- bd1 ba708 sqft12996 Venness St, Southgate, MI 48195Off Market
- $163,900-- bd1 ba1k sqft13044 Venness St, Southgate, MI 48195Off Market
- $164,300-- bd1 ba708 sqft12984 Venness St, Southgate, MI 48195Off Market
- $177,0002 bd2 ba780 sqft13083 Venness St, Southgate, MI 48195Off Market
A local agent can set up tours, give advice and negotiate with sellers.
Similar homes
- $219,9003 bd1 ba1.7k sqft12801 Birrell St, Southgate, MI 48195For Sale

 MLS ID #20261057314, Susan Jedynak, Premiere Realty Group LLC. Realcomp II
 - $205,0003 bd2 ba1.5k sqft13506 Longtin St, Southgate, MI 48195For Sale
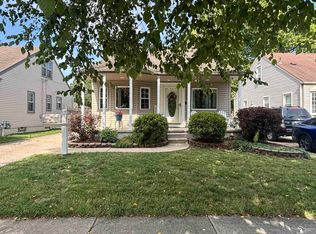
 MLS ID #50215636, Jessica A Manzanarez, Real Estate One Southgate. MiRealSource
 - $202,0003 bd2 ba1.4k sqft14257 Mulberry St, Southgate, MI 48195For Sale
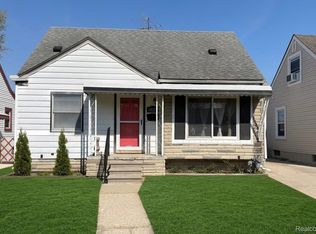 MLS ID #20261057607, Kevin J Sabuda, Metropolitan Real Estate. Realcomp II
 - $189,9003 bd2 ba1.7k sqft14727 Windermere St, Southgate, MI 48195For Sale
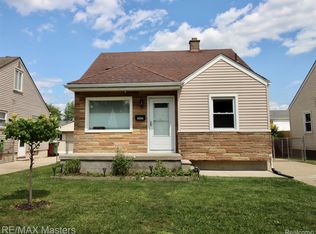 MLS ID #20261057368, Doris LaBeau, RE/MAX Masters. Realcomp II
 - $--3 bd1 ba1.3k sqft13248 Callender St, Southgate, MI 48195AuctionAuction.com 2
- $264,9003 bd2 ba1.6k sqft15110 Drake St, Southgate, MI 48195For SaleMLS ID #20261055229, Charles N Tamou, Top Agent Realty. Realcomp II
- $229,0004 bd2 ba1.9k sqft13096 Balsam St, Southgate, MI 48195For Sale By Owner
- $225,0003 bd2 ba1.1k sqft15252 Drysdale St, Southgate, MI 48195For SaleMLS ID #20261056020, Todd L Allen, National Realty Centers, Inc. Realcomp II
- $225,0003 bd2 ba1.3k sqft18159 Matthews St, Riverview, MI 48193For SaleMLS ID #20261057844, Christina Sweet, Real Estate Unlimited, Inc. Realcomp II
- $--3 bd1 ba1.1k sqft13788 Agnes St, Southgate, MI 48195AuctionAuction.com 2
- $215,0003 bd1 ba1.3k sqft14370 Pearl St, Southgate, MI 48195For SaleMLS ID #20261051979, Fadie T Ghallozi, Century 21 Curran & Oberski. Realcomp II
- $199,9004 bd2 ba1.6k sqft14295 Reeck Rd, Southgate, MI 48195For SaleMLS ID #50209546, Barbara J Biskner, Synergy Realty Group. MiRealSource
- $196,5003 bd1 ba1.2k sqft4191 Burns Ave, Lincoln Park, MI 48146For SaleMLS ID #20261057846, Allen A Gawall, RE/MAX Team 2000. Realcomp II
- $199,9003 bd1 ba1.7k sqft13024 Orange St, Southgate, MI 48195For SaleMLS ID #20261051913, Stephanie Jobin, EXP Realty Main. Realcomp II
- $239,9003 bd2 ba1.3k sqft12748 Argyle St, Southgate, MI 48195For SaleMLS ID #20261043627, Jason Senior, JBlake Realty LLC. Realcomp II
- $209,9003 bd2 ba1.7k sqft15421 McCann St, Southgate, MI 48195For SaleMLS ID #20261048274, Stephen Hohl, KW Professionals Brighton. Realcomp II
- $200,0003 bd2 ba2.1k sqft14716 Eureka Rd, Southgate, MI 48195For SaleMLS ID #20261037010, Edwin Vento, RE/MAX Leading Edge. Realcomp II
- $264,9003 bd1 ba1.5k sqft2104 Baumey St, Wyandotte, MI 48192For SaleMLS ID #20261057550, Frank A Mastroianni, Real Estate One-Northville. Realcomp II
- $279,0002 bd2 ba2.3k sqft12024 Barberry St, Southgate, MI 48195For SaleMLS ID #20261050948, Patrick Czech, Century 21 Curran & Oberski. Realcomp II
- $195,0003 bd2 ba1.1k sqft3675 17th St, Wyandotte, MI 48192For SaleMLS ID #20261054387, Michael Coury, 3Sixty5 Realty. Realcomp II
