Welcome home to this beautifully updated 3-bedroom, 1-bath ranch nestled on a quiet street with a park conveniently located directly across the road. From the moment you arrive, the inviting enclosed front porch, colorful flowers, and thoughtfully maintained landscaping create wonderful curb appeal and a warm first impression. Step inside to a bright and welcoming interior featuring an open, flowing layout, new flooring throughout, and a spacious living room highlighted by a cozy fireplace and vaulted ceiling. A sliding glass door provides an abundance of natural light and offers easy access to the backyard, creating a seamless connection between indoor and outdoor living. The updated kitchen is sure to impress, featuring beautiful new cabinetry, a fireplace, a stylish tile backsplash, large farmhouse sink, stainless steel appliances, and a versatile movable island with convenient counter seating adding warmth and charm to the heart of the home. The open design makes entertaining and everyday living effortless while keeping the kitchen connected to the dining and living spaces. The primary bedroom offers a spacious walk-in closet, while two additional generous bedrooms provide plenty of room for family, guests, a home office, or hobbies. The updated bath and fresh flooring throughout add to the home's move-in-ready appeal. Major updates provide peace of mind, including a newer roof, updated plumbing and electrical, newer furnace and A/C, and more. Outside, enjoy a large fenced backyard with plenty of space for pets, play, gardening, entertaining, or simply relaxing. The detached 2-car garage offers excellent storage and parking space. Conveniently located near shopping, dining, parks, and everyday amenities. Close to I-275 and I-94 for an easy commute. This charming ranch combines thoughtful updates and comfortable living spaces, providing a wonderful opportunity to enjoy a move-in-ready home with so much to offer! Schedule your private showing today.
Coming soon 08/16
$228,000
4512 Treadwell St, Wayne, MI 48184
3beds
1,428sqft
Single Family Residence
Built in 1941
0.29 Acres Lot
$227,000 Zestimate®
$160/sqft
$-- HOA
What's special
- 2 days |
- 87 |
- 4 |
Zillow last checked:
Listing updated:
Listed by:
Melanie Gaston 269-600-4397,
EXP Realty - Mark White & Associates 269-600-4397
Source: Realcomp II,MLS#: 20261064365
Facts & features
Interior
Bedrooms & bathrooms
- Bedrooms: 3
- Bathrooms: 1
- Full bathrooms: 1
Bedroom
- Level: Entry
- Area: 225
- Dimensions: 15 X 15
Bedroom
- Level: Entry
- Area: 144
- Dimensions: 12 X 12
Bedroom
- Level: Entry
- Area: 120
- Dimensions: 12 X 10
Other
- Level: Entry
- Area: 55
- Dimensions: 11 X 5
Dining room
- Level: Entry
- Area: 180
- Dimensions: 15 X 12
Kitchen
- Level: Entry
- Area: 238
- Dimensions: 14 X 17
Laundry
- Level: Entry
- Area: 80
- Dimensions: 8 X 10
Living room
- Level: Entry
- Area: 361
- Dimensions: 19 X 19
Heating
- Forced Air, Natural Gas
Cooling
- Ceiling Fans, Central Air
Appliances
- Included: Dishwasher, Dryer, Free Standing Electric Range, Free Standing Refrigerator, Microwave, Washer
- Laundry: Laundry Room
Features
- Has basement: No
- Has fireplace: Yes
- Fireplace features: Electric, Kitchen, Living Room
Interior area
- Total interior livable area: 1,428 sqft
- Finished area above ground: 1,428
Property
Parking
- Total spaces: 2
- Parking features: Two Car Garage, Detached, Electricityin Garage
- Garage spaces: 2
Features
- Levels: One
- Stories: 1
- Entry location: GroundLevelwSteps
- Patio & porch: Enclosed, Porch
- Pool features: None
Lot
- Size: 0.29 Acres
- Dimensions: 50 x 250
Details
- Parcel number: 55015020001000
- Special conditions: Short Sale No,Standard
Construction
Type & style
- Home type: SingleFamily
- Architectural style: Ranch
- Property subtype: Single Family Residence
Materials
- Vinyl Siding
- Foundation: Slab
Condition
- New construction: No
- Year built: 1941
Utilities & green energy
- Sewer: Public Sewer
- Water: Public
Community & HOA
Community
- Subdivision: IMPERIAL GARDENS SUB
HOA
- Has HOA: No
Location
- Region: Wayne
Financial & listing details
- Price per square foot: $160/sqft
- Tax assessed value: $81,543
- Annual tax amount: $4,481
- Date on market: 8/16/2026
- Cumulative days on market: 34 days
- Listing agreement: Exclusive Right To Sell
- Listing terms: Cash,Conventional,FHA,Va Loan
- Exclusions: Exclusion(s) Do Not Exist
Estimated market value
$227,000
$216,000 - $238,000
$1,670/mo
Price history
| Date | Event | Price |
|---|---|---|
| 7/8/2026 | Listed for sale | $228,000+14%$160/sqft |
Source:  Realcomp II #20261051957 Report a problem Realcomp II #20261051957 Report a problem | ||
| 3/1/2024 | Sold | $200,000+0.1%$140/sqft |
Source: Realcomp II #20230098963 Report a problem | ||
| 1/23/2024 | Pending sale | $199,900$140/sqft |
Source: Realcomp II #20230098963 Report a problem | ||
| 1/20/2024 | Listed for sale | $199,900$140/sqft |
Source: Realcomp II #20230098963 Report a problem | ||
| 1/4/2024 | Pending sale | $199,900$140/sqft |
Source: Realcomp II #20230098963 Report a problem | ||
| 1/3/2024 | Listing removed | -- |
Source: Realcomp II #20230098963 Report a problem | ||
| 12/4/2023 | Pending sale | $199,900$140/sqft |
Source: Realcomp II #20230098963 Report a problem | ||
| 11/24/2023 | Listed for sale | $199,900+166.5%$140/sqft |
Source: Realcomp II #20230098963 Report a problem | ||
| 6/12/2023 | Sold | $75,000-6.1%$53/sqft |
Source: Realcomp II #20230037801 Report a problem | ||
| 5/29/2023 | Pending sale | $79,900$56/sqft |
Source: Realcomp II #20230037801 Report a problem | ||
| 5/16/2023 | Price change | $79,900-11.1%$56/sqft |
Source: Realcomp II #20230037801 Report a problem | ||
| 4/14/2023 | Pending sale | $89,900$63/sqft |
Source: Realcomp II #20230000246 Report a problem | ||
| 4/3/2023 | Price change | $89,900-3.3%$63/sqft |
Source: Realcomp II #20230000246 Report a problem | ||
| 3/31/2023 | Listed for sale | $93,000$65/sqft |
Source: Realcomp II #20230000246 Report a problem | ||
| 3/20/2023 | Contingent | $93,000$65/sqft |
Source: Realcomp II #20230000246 Report a problem | ||
| 3/15/2023 | Listed for sale | $93,000+55%$65/sqft |
Source: Realcomp II #20230000246 Report a problem | ||
| 3/1/2023 | Sold | $60,000-35.5%$42/sqft |
Source: Agent Provided Report a problem | ||
| 2/28/2023 | Price change | $93,000-13.1%$65/sqft |
Source: Realcomp II #20230000246 Report a problem | ||
| 2/17/2023 | Price change | $107,000-7%$75/sqft |
Source: Realcomp II #20230000246 Report a problem | ||
| 1/7/2023 | Listed for sale | $115,000+64.3%$81/sqft |
Source: Realcomp II #20230000246 Report a problem | ||
| 1/10/2019 | Listing removed | $70,000$49/sqft |
Source: CENTURY 21 Dynamic Realty #218094564 Report a problem | ||
| 11/17/2018 | Price change | $70,000-12.5%$49/sqft |
Source: CENTURY 21 Dynamic Realty #218094564 Report a problem | ||
| 9/30/2018 | Listed for sale | $80,000+433.3%$56/sqft |
Source: Century 21 Dynamic Realty #218094564 Report a problem | ||
| 11/7/2008 | Sold | $15,000-86.3%$11/sqft |
Source: Public Record Report a problem | ||
| 7/12/2007 | Sold | $109,326+5.2%$77/sqft |
Source: Public Record Report a problem | ||
| 10/8/2004 | Sold | $103,941+167.2%$73/sqft |
Source: Public Record Report a problem | ||
| 10/23/1996 | Sold | $38,900$27/sqft |
Source: Public Record Report a problem | ||
Public tax history
| Year | Property taxes | Tax assessment |
|---|---|---|
| 2025 | -- | $76,600 +15.2% |
| 2024 | -- | $66,500 +19.8% |
| 2023 | -- | $55,500 +8.8% |
| 2022 | -- | $51,000 +5.6% |
| 2021 | -- | $48,300 |
| 2020 | $2,934 -35.4% | $48,300 +11.5% |
| 2019 | $4,542 | $43,300 +16.7% |
| 2018 | -- | $37,100 +4.2% |
| 2017 | -- | $35,600 +7.6% |
| 2016 | -- | $33,100 +5.8% |
| 2015 | -- | $31,300 -1.9% |
| 2013 | $3,070 | $31,900 -2.7% |
| 2012 | -- | $32,800 -37% |
| 2009 | -- | $52,100 -14% |
| 2008 | -- | $60,600 -6.3% |
| 2007 | -- | $64,700 +5% |
| 2003 | -- | $61,600 +53.9% |
| 2001 | -- | $40,037 +3.2% |
| 2000 | $1,788 | $38,796 |
Find assessor info on the county website
Monthly payment
Est. payment
Payment breakdown
Explore the cost of this home by adjusting the details. Changes won't be saved.Climate risks
Neighborhood: 48184
Nearby schools
GreatSchools rating
- 3/10Roosevelt/Mcgrath Elementary SchoolGrades: K-6Distance: 0.6 mi
- 4/10Wayne Memorial High SchoolGrades: 8-12Distance: 1.7 mi
- 4/10Benjamin Franklin Middle SchoolGrades: 6-11Distance: 1.7 mi
- $216,2003 bd2 ba1.6k sqft4524 Treadwell St, Wayne, MI 48184Off Market
- $151,400-- bd1 ba1k sqft4536 Treadwell St, Wayne, MI 48184Off Market
- $201,2003 bd2 ba1.3k sqft4548 Treadwell St, Wayne, MI 48184Off Market
- $187,100-- bd1 ba1.2k sqft37012 Bendix St, Wayne, MI 48184Off Market
- $226,6002 bd2 ba1.5k sqft4560 Treadwell St, Wayne, MI 48184Off Market
- $186,400-- bd1 ba1.3k sqft37024 Bendix St, Wayne, MI 48184Off Market
- $181,100-- bd1 ba1.3k sqft37036 Bendix St, Wayne, MI 48184Off Market
- $263,2004 bd4 ba1.7k sqft37048 Bendix St, Wayne, MI 48184Off Market
A local agent can set up tours, give advice and negotiate with sellers.
Similar homes
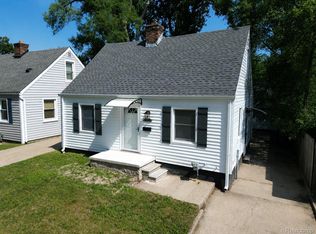
- $179,9003 bd1 ba1k sqft34290 Richard St, Wayne, MI 48184For Sale
 MLS ID #20261052223, Stephen Schumacher, WEICHERT, REALTORS®-BHM Preferred. Realcomp II
 - $237,0003 bd1 ba1.2k sqft7520 Sloan St, Taylor, MI 48180For Sale
 MLS ID #20261058223, Erin L Fritz, Clients First, REALTORS®. Realcomp II
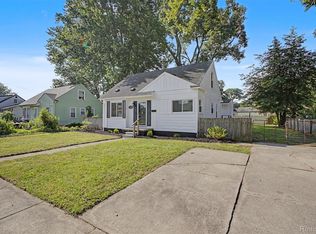
 - $213,5004 bd1 ba1.3k sqft31765 Brown St, Garden City, MI 48135For Sale
 MLS ID #20261049884, Nick Jaafar, Keller Williams Legacy. Realcomp II
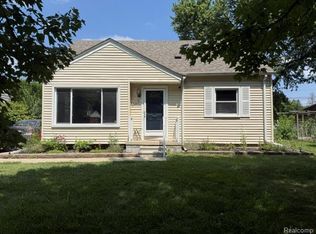
 - $229,9004 bd2 ba1.2k sqft32118 Cambridge St, Garden City, MI 48135For Sale
 MLS ID #20261059693, George Darany, George T Darany. Realcomp II
 - $225,0004 bd2 ba1.7k sqft31563 Alpena Ct, Westland, MI 48186For SaleMLS ID #20261052385, Suzane Jaghbir, Pro Realty Group. Realcomp II
- $298,0003 bd2 ba2k sqft33728 Yuma St, Westland, MI 48185For SaleMLS ID #20261064203, Laurie I Martino, National Realty Centers, Inc. Realcomp II
- $269,9003 bd2 ba1.6k sqft11163 Cape Cod St, Taylor, MI 48180For SaleMLS ID #20261059688, Justin S Ford, EXP Realty Plymouth. Realcomp II
- $200,0004 bd1 ba1.2k sqft1642 Lathers St, Garden City, MI 48135For SaleMLS ID #20261051783, Mike Dominick, Golden Path Real Estate Co. Realcomp II
- $234,0003 bd1 ba1.9k sqft15275 Anne Ave, Allen Park, MI 48101For SaleMLS ID #20261051119, Nick Jaafar, Keller Williams Legacy. Realcomp II
- $189,9003 bd1 ba1.9k sqft24621 Carlysle St, Dearborn, MI 48124For SaleMLS ID #20261050824, Craig Covert, Clients First, REALTORS®. Realcomp II
- $160,0003 bd2 ba1.8k sqft2315 Hartwick Hwy, Lincoln Park, MI 48146For SaleMLS ID #20261063595, Karina Gonzalez, KW Professionals. Realcomp II
- $300,0003 bd2 ba1.5k sqft30155 Fort Rd, Brownstown, MI 48173For SaleMLS ID #20261063464, Karina Gonzalez, KW Professionals. Realcomp II
- $281,0003 bd2 ba1.5k sqft6455 Norborne Ave, Dearborn Heights, MI 48127For SaleMLS ID #20261051178, Daniel Beirne, OpenDoor Brokerage LLC. Realcomp II
- $169,9993 bd2 ba1.3k sqft25926 Powers Ave, Dearborn Heights, MI 48125For SaleMLS ID #20261051519, Jaafar Ayoub, Keller Williams Legacy. Realcomp II
- $255,0003 bd2 ba1.2k sqft4355 Bridgeport Ct, Inkster, MI 48141For SaleMLS ID #20261059703, Jade Fox, Toman & Co LLC. Realcomp II
- $275,0003 bd1 ba1.1k sqft203 Chaney St, Van Buren Township, MI 48111For SaleMLS ID #20261052575, Michael Perna, EXP Realty The Perna Team. Realcomp II
- $159,9003 bd1 ba840 sqft29114 Richard St, Westland, MI 48186For SaleMLS ID #20261055505, John Graham, John Graham Realty, LLC. Realcomp II
- $129,0003 bd1 ba1.5k sqft8260 Hartwell St, Detroit, MI 48228For SaleMLS ID #20261063487, Fadol Awada, Own It Realty. Realcomp II
- $285,0003 bd2 ba1.4k sqft13129 Evelyn Ct, Van Buren Township, MI 48111For SaleMLS ID #20261048455, Michael Perna, EXP Realty The Perna Team. Realcomp II
- $309,0003 bd2 ba1.8k sqft6464 Coleman St, Dearborn, MI 48126For SaleMLS ID #20261064697, Jim Shaffer, Good Company. Realcomp II
