Updated move-in ready features 3 bedrooms, 2 bathrooms with new vanities & fixtures, kitchen with all new quartz counter tops & backsplash, stainless steel oven range & refrigerator, soft-close drawers, can lighting, skylight & spacious eating area. Wood laminate flooring throughout. Laundry area with new washer & dryer. Family room with sliding door that opens out to fenced back yard. Brand new furnace. Must see!
Contingent
$249,900
8808 Corcoran Rd, Hometown, IL 60456
3beds
1,223sqft
Duplex, Single Family Residence
Built in 1951
-- sqft lot
$246,700 Zestimate®
$204/sqft
$-- HOA
What's special
Can lightingSpacious eating areaBrand new furnaceWood laminate flooring throughoutSoft-close drawers
- 37 days
- 112
- 6
Zillow last checked:
Listing updated:
Listed by:
Robert Shutay 708-349-1111,
Realty Executives Ambassador
Source: MRED as distributed by MLS GRID,MLS#: 12736044
Facts & features
Interior
Bedrooms & bathrooms
- Bedrooms: 3
- Bathrooms: 2
- Full bathrooms: 1
- 1/2 bathrooms: 1
Rooms
- Room types: No additional rooms
Primary bedroom
- Features: Flooring (Wood Laminate)
- Level: Main
- Area: 132 Square Feet
- Dimensions: 12X11
Bedroom 2
- Features: Flooring (Wood Laminate)
- Level: Main
- Area: 120 Square Feet
- Dimensions: 10X12
Bedroom 3
- Features: Flooring (Wood Laminate)
- Level: Main
- Area: 120 Square Feet
- Dimensions: 10X12
Dining room
- Features: Flooring (Wood Laminate)
- Level: Main
- Area: 70 Square Feet
- Dimensions: 10X07
Family room
- Features: Flooring (Wood Laminate)
- Level: Main
- Area: 180 Square Feet
- Dimensions: 10X18
Kitchen
- Features: Kitchen (Eating Area-Table Space), Flooring (Wood Laminate)
- Level: Main
- Area: 168 Square Feet
- Dimensions: 12X14
Laundry
- Features: Flooring (Wood Laminate)
- Level: Main
- Area: 45 Square Feet
- Dimensions: 09X05
Living room
- Features: Flooring (Wood Laminate)
- Level: Main
- Area: 221 Square Feet
- Dimensions: 13X17
Heating
- Natural Gas, Forced Air
Cooling
- Central Air
Appliances
- Included: Range, Refrigerator, Washer, Dryer, Stainless Steel Appliance(s)
- Laundry: Main Level, Washer Hookup, In Unit
Features
- 1st Floor Bedroom, 1st Floor Full Bath
- Flooring: Laminate
- Windows: Skylight(s)
- Basement: Crawl Space
Interior area
- Total structure area: 0
- Total interior livable area: 1,223 sqft
Property
Parking
- Total spaces: 6
- Parking features: Asphalt, Side Driveway, Off Street, Driveway, Yes
- Has uncovered spaces: Yes
Accessibility
- Accessibility features: No Disability Access
Features
- Patio & porch: Patio
- Fencing: Fenced
Lot
- Dimensions: 34x109x47x108
Details
- Parcel number: 24032150530000
- Special conditions: None
Construction
Type & style
- Home type: MultiFamily
- Property subtype: Duplex, Single Family Residence
Materials
- Aluminum Siding
- Foundation: Concrete Perimeter
- Roof: Asphalt
Condition
- New construction: No
- Year built: 1951
- Major remodel year: 2026
Utilities & green energy
- Electric: Circuit Breakers, 200+ Amp Service
- Sewer: Public Sewer
- Water: Lake Michigan
Community & HOA
HOA
- Services included: None
Location
- Region: Hometown
Financial & listing details
- Price per square foot: $204/sqft
- Annual tax amount: $3,913
- Date on market: 8/18/2026
- Ownership: Fee Simple
Estimated market value
$246,700
$234,000 - $259,000
$2,583/mo
Price history
| Date | Event | Price |
|---|---|---|
| 9/3/2026 | Contingent | $249,900$204/sqft |
Source:  MRED as distributed by MLS GRID #12736044 Report a problem MRED as distributed by MLS GRID #12736044 Report a problem | ||
| 9/3/2026 | Listed for sale | $249,900$204/sqft |
Source: MRED as distributed by MLS GRID #12736044 Report a problem | ||
| 8/31/2026 | Contingent | $249,900$204/sqft |
Source: MRED as distributed by MLS GRID #12736044 Report a problem | ||
| 8/18/2026 | Listed for sale | $249,900$204/sqft |
Source: MRED as distributed by MLS GRID #12736044 Report a problem | ||
| 8/13/2026 | Listing removed | $249,900$204/sqft |
Source: MRED as distributed by MLS GRID #12726639 Report a problem | ||
| 8/6/2026 | Listed for sale | $249,900$204/sqft |
Source: MRED as distributed by MLS GRID #12726639 Report a problem | ||
Public tax history
Tax history is unavailable.
Monthly payment
Est. payment
Payment breakdown
Explore the cost of this home by adjusting the details. Changes won't be saved.Climate risks
Neighborhood: 60456
Nearby schools
Schools provided by the listing agent
- High: Oak Lawn Comm High School
- District: 123
Source: MRED as distributed by MLS GRID. This data may not be complete. We recommend contacting the local school district to confirm school assignments for this home.
Similar homes
- $244,5003 bd1 ba926 sqft4515 W 88th St, Hometown, IL 60456Price Change
 MLS ID #12742651, Amy Alvarez, Homes R Us Real Estate Service. MRED as distributed by MLS GRID
 - $224,0002 bd1 ba744 sqft8865 S Ryan Rd, Hometown, IL 60456Active
 MLS ID #12694911, Dawnmarie Ingersoll, HomeSmart Connect LLC. MRED as distributed by MLS GRID
 - $259,9003 bd2 ba1.6k sqft12534 S Lincoln St, Calumet Park, IL 60827New
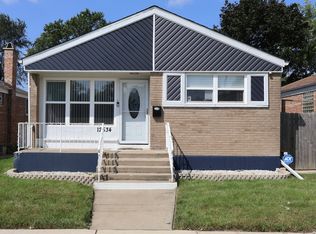 MLS ID #12767003, Christina Alvarado, Pearl Haven Properties INC.. MRED as distributed by MLS GRID
 - $287,0004 bd2 ba1.4k sqft8006 Long Ave, Burbank, IL 60459Price Change
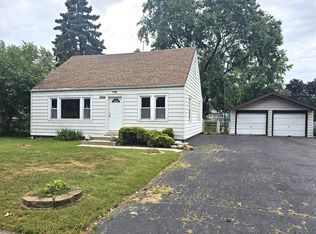 MLS ID #12757722, Pamela Walsh, Chicagoland Brokers, Inc. MRED as distributed by MLS GRID
