Skip main navigation
Sold for $499,900
  • Listed by: COLDWELL BANKER REALTY • ARIANNA GOMEZ • Contact: 951-682-1133
    Bought with: Better Homes and Gardens Real Estate The Heritage Group
    $499,900

    8809 Amigos Pl, Riverside, CA 92504

    4beds
    1,466sqft
    Condominium
    Built in 1977
    -- sqft lot
    $506,500 Zestimate®
    $341/sqft
    $3,088 Estimated rent

    Home value

    $506,500

    $456,000 - $562,000

    $3,088/mo

    Zestimate® history
    Loading
    Loading...

    Owner options

    List your home for rent

    $3,088/mo

    Rent Zestimate®

    Find your next renter with Zillow Rental Manager. Plus, with online applications, you can quickly screen prospective tenants – for free.

    Learn more

    $3,088/mo

    Rent Zestimate®

    Refinance and save

    $3,510/mo

    Est. payment

    Refinancing to a lower rate could help reduce your monthly payments and save thousands over the life of the loan.

    See today's rates

    $3,510/mo

    Est. payment

    Explore your selling options

    Work with a Zillow partner agent

    Leverage their expertise and Zillow's premium Showcase listings to get your home seen by more buyers.

    Get started

    List with your own agent

    Get your home in front of millions of buyers by listing it on Zillow.

    Learn how to do it

    Sell it yourself

    Take full control of how buyers see your home on Zillow by listing For Sale by Owner (FSBO).

    List your home

    What's special

    Sparkling poolCommunity tennis courtsThoughtful updatesSoothing spaModern cabinetryUpgraded four-bedroom two-bathroom condoFour well-sized bedrooms
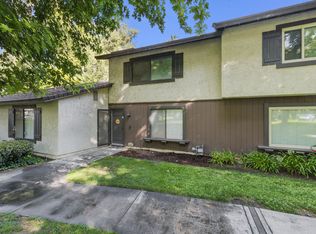
    Welcome to this beautifully upgraded four-bedroom, two-bathroom condo located in the highly desirable Victoria Village community. With its thoughtful updates and spacious design this home is perfect for a first-time buyer or someone looking to downsize without sacrificing comfort or style. From the moment you arrive, you’ll be charmed by the inviting front patio—a perfect spot to relax and enjoy your morning coffee while taking in the peaceful surroundings. Step inside to discover a bright and open layout, where natural light fills the space and creates a warm, welcoming atmosphere. Tile flooring runs throughout the home, offering both a sleek aesthetic and easy maintenance. The remodeled kitchen is a true highlight, featuring modern cabinetry, beautiful countertops, and quality appliances, making it as functional as it is stylish. Both bathrooms have also been tastefully renovated, showcasing updated finishes that bring a fresh, contemporary feel. With four well-sized bedrooms, there’s plenty of room for family, guests, or a home office to fit your lifestyle needs. Living in Victoria Village means access to exceptional HOA amenities designed for relaxation and recreation. Enjoy sunny afternoons at the sparkling pool, unwind in the soothing spa, host gatherings in the clubhouse, or stay active on the community tennis courts. The HOA also maintains the lush, well-kept grounds, giving you the benefit of a beautiful environment without the upkeep. Conveniently located near shopping, dining, schools, and major freeways, this home offers the perfect combination of comfort, convenience, and community. Move-in ready and designed for modern living, this is a home you won’t want to miss!

    Zillow last checked:

    Listing updated:

    Listed by:

    ARIANNA GOMEZ DRE #02111253 951-206-2610,

    COLDWELL BANKER REALTY

    Bought with:

    Larry Black, DRE #00674504

    Better Homes and Gardens Real Estate The Heritage Group

    Source: CRMLS,MLS#: IV25182931MLS LogoOriginating MLS: California Regional MLS

    Facts & features

    Interior

    Bedrooms & bathrooms
    • Bedrooms: 4
    • Bathrooms: 2
    • Full bathrooms: 2
    • Main level bathrooms: 2
    • Main level bedrooms: 4
    Rooms
    • Room types: Entry/Foyer, Kitchen, Living Room, Primary Bathroom, Primary Bedroom
    Primary bedroom
    • Features: Primary Suite
    Bathroom
    • Features: Bathroom Exhaust Fan, Bathtub, Granite Counters, Linen Closet, Remodeled, Separate Shower, Tub Shower, Upgraded
    Kitchen
    • Features: Laminate Counters, Remodeled, Updated Kitchen
    Heating
    • Central
    Cooling
    • Central Air
    Appliances
    • Included: Dishwasher, Gas Cooktop, Disposal, Gas Oven, Gas Range, Gas Water Heater, Refrigerator, Range Hood, Water Heater, Dryer, Washer
    • Laundry: Washer Hookup, Gas Dryer Hookup, Inside, Laundry Closet
    Features
    • Ceiling Fan(s), Eat-in Kitchen, Granite Counters, Laminate Counters, Open Floorplan, Pantry, Recessed Lighting, Storage, Primary Suite
    • Flooring: Carpet, Tile
    • Doors: Sliding Doors
    • Windows: Blinds, Drapes, Screens
    • Has fireplace: No
    • Fireplace features: None
    • Common walls with other units/homes: 1 Common Wall
    Interior area
    • Total interior livable area: 1,466 sqft

    Property

    Parking
    • Total spaces: 2
    • Parking features: Garage, On Street
    • Garage spaces: 2
    Features
    • Levels: One
    • Stories: 1
    • Entry location: Front Door
    • Patio & porch: Patio
    • Exterior features: Lighting
    • Pool features: Association
    • Has spa: Yes
    • Spa features: Association
    • Fencing: Brick
    • Has view: Yes
    • View description: Mountain(s), Neighborhood
    Lot
    • Size: 2,614 Square Feet
    • Features: 0-1 Unit/Acre, No Landscaping
    Details
    • Parcel number: 238041009
    • Zoning: R1
    • Special conditions: Standard

    Construction

    Type & style
    • Home type: Condo
    • Property subtype: Condominium
    • Attached to another structure: Yes
    Materials
    • Stucco
    • Foundation: Slab
    • Roof: Tile
    Condition
    • Updated/Remodeled,Turnkey
    • New construction: No
    • Year built: 1977

    Utilities & green energy

    • Sewer: Public Sewer
    • Water: Public
    • Utilities for property: Cable Connected, Electricity Connected, Natural Gas Connected, Sewer Connected, Water Connected

    Community & HOA

    Community
    • Features: Curbs, Storm Drain(s), Street Lights, Sidewalks
    • Security: Carbon Monoxide Detector(s), Smoke Detector(s)
    HOA
    • Has HOA: Yes
    • Amenities included: Clubhouse, Maintenance Grounds, Picnic Area, Pickleball, Pool, Pets Allowed, Spa/Hot Tub, Tennis Court(s)
    • HOA fee: $345 monthly
    • HOA name: Victoria Village
    • HOA phone: 951-682-5454
    Location
    • Region: Riverside

    Financial & listing details

    • Price per square foot: $341/sqft
    • Tax assessed value: $337,932
    • Annual tax amount: $3,794
    • Date on market: 8/14/2025
    • Cumulative days on market: 3 days
    • Listing terms: Cash,Conventional,VA Loan
    • Road surface type: Paved

    Price history

    DateEventPrice
    9/12/2025Sold$499,900$341/sqft
    Source: CRMLS #IV25182931 Report a problem
    8/18/2025Pending sale$499,900$341/sqft
    Source: CRMLS #IV25182931 Report a problem
    8/15/2025Listed for sale$499,900+61.8%$341/sqft
    Source: CRMLS #IV25182931 Report a problem
    7/25/2024Listing removed--
    Source: Zillow Rentals Report a problem
    7/23/2024Listed for rent$3,300+6.5%$2/sqft
    Source: Zillow Rentals Report a problem
    7/23/2024Listing removed--
    Source: Zillow Rentals Report a problem
    7/4/2024Price change$3,100-2.7%$2/sqft
    Source: Zillow Rentals Report a problem
    6/21/2024Price change$3,185-2%$2/sqft
    Source: Zillow Rentals Report a problem
    6/18/2024Price change$3,250-1.5%$2/sqft
    Source: Zillow Rentals Report a problem
    6/8/2024Price change$3,300+17.9%$2/sqft
    Source: Zillow Rentals Report a problem
    6/6/2024Listed for rent$2,800+12%$2/sqft
    Source: Zillow Rentals Report a problem
    11/16/2020Listing removed$2,500$2/sqft
    Source: TOP LION REALTY #IV20236939 Report a problem
    11/9/2020Listed for rent$2,500$2/sqft
    Source: KELLER WILLIAMS REALTY #IV20236939 Report a problem
    10/8/2019Sold$309,000-1.9%$211/sqft
    Source: CRMLS #TR19187515 Report a problem
    8/29/2019Pending sale$314,900$215/sqft
    Source: RE/MAX Empire Properties #TR19187515 Report a problem
    8/15/2019Listed for sale$314,900+177.4%$215/sqft
    Source: RE/MAX Empire Properties #TR19187515 Report a problem
    12/22/2000Sold$113,500$77/sqft
    Source: Public Record Report a problem

    Public tax history

    YearProperty taxesTax assessment
    2025$3,794 +3.4%$337,932 +2%
    2024$3,669 +0.4%$331,307 +2%
    2023$3,653 +1.9%$324,812 +2%
    2022$3,586 +1.2%$318,444 +2%
    2021$3,544 +0.8%$312,201 +1%
    2020$3,518 +106.1%$309,000 +101.6%
    2019$1,707 +2%$153,294 +2%
    2018$1,673 +1.9%$150,289 +2%
    2017$1,642 $147,343 +2%
    2016$1,642 +8.3%$144,455 +1.5%
    2015$1,515 +0.5%$142,287 +2%
    2014$1,508 $139,502 +0.5%
    2013-- $138,873 +4.4%
    2012-- $133,000 +6.4%
    2011-- $125,000 -5.7%
    2010-- $132,486 -0.2%
    2009-- $132,802 +2%
    2008-- $130,199 +2%
    2007-- $127,647 +2%
    2006-- $125,145 +2%
    2005-- $122,692 +3.9%
    2003-- $118,085 +2%
    2002-- $115,770 +2%
    2001$1,116 +19.9%$113,500 +29%
    2000$931 $88,000
    Find assessor info on the county website

    Neighborhood: Presidential Park

    Nearby schools

    GreatSchools rating
    Schools provided by the listing agent
    • Elementary: Hawthorne
    • Middle: Chemawa
    • High: Arlington

    Source: CRMLS. This data may not be complete. We recommend contacting the local school district to confirm school assignments for this home.

    Get a cash offer in 3 minutes
    Find out how much your home could sell for in as little as 3 minutes with a no-obligation cash offer.
    Estimated market value
    $506,500
    Get a cash offer in 3 minutes
    Find out how much your home could sell for in as little as 3 minutes with a no-obligation cash offer.
    Estimated market value
    $506,500