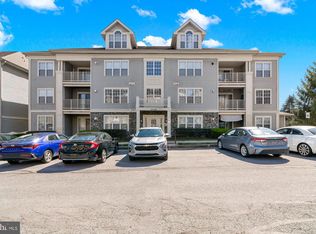
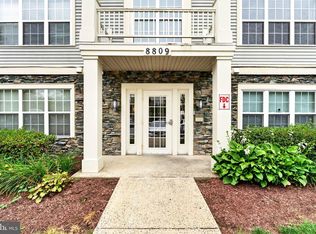
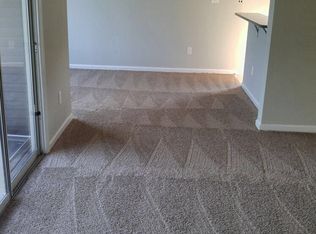
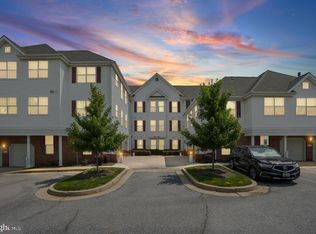
Make this spacious, quiet, 2-bedroom, 2-bath condo with NO STEPS and over 1,200 square feet of comfortable living space, yours! Enjoy the ease of living with everything on one floor. Relax on your private balcony overlooking a peaceful grove of mature trees, offering the perfect blend of convenience and privacy. The desirable split-bedroom floor plan provides exceptional privacy, with each bedroom thoughtfully situated on opposite sides of the spacious living room. Both bedrooms feature generous walk-in closets and private en-suite bathrooms. Recent updates include refreshed flooring in the kitchen, dining area, and bathrooms, along with a newer HVAC system and water heater, both replaced just two years ago. A separate full-size laundry room and abundant storage add to the home's everyday convenience. Ideally located just minutes from Foundry Row, Owings Mills Town Center, shopping, dining, and major commuter routes, this inviting home offers the perfect combination of space, comfort, convenience, and low-maintenance living.
Pending
$220,000
8809 Stone Ridge Cir APT 103, Baltimore, MD 21208
2beds
1,208sqft
Condominium
Built in 1997
-- sqft lot
$218,500 Zestimate®
$182/sqft
$375/mo HOA
What's special
Everything on one floorAbundant storageNewer hvac systemGenerous walk-in closetsSeparate full-size laundry roomPrivate en-suite bathroomsDesirable split-bedroom floor plan
- 55 days
- 40
- 0
Zillow last checked:
Listing updated:
Listed by:
Peggy Smith 443-910-0904,
Berkshire Hathaway HomeServices PenFed Realty 410-515-5300
Source: Bright MLS,MLS#: MDBC2169392
Facts & features
Interior
Bedrooms & bathrooms
- Bedrooms: 2
- Bathrooms: 2
- Full bathrooms: 2
- Main level bathrooms: 2
- Main level bedrooms: 2
Rooms
- Room types: Living Room, Dining Room, Primary Bedroom, Bedroom 2, Kitchen, Foyer, Laundry, Primary Bathroom, Full Bath
Primary bedroom
- Features: Attached Bathroom, Flooring - Carpet, Ceiling Fan(s), Walk-In Closet(s)
- Level: Main
- Area: 156 Square Feet
- Dimensions: 12 X 13
Bedroom 2
- Features: Attached Bathroom, Flooring - Carpet, Ceiling Fan(s), Walk-In Closet(s)
- Level: Main
- Area: 170 Square Feet
- Dimensions: 10 X 17
Primary bathroom
- Features: Bathroom - Tub Shower, Countertop(s) - Solid Surface, Flooring - Luxury Vinyl Plank
- Level: Main
Dining room
- Features: Lighting - Ceiling, Flooring - Luxury Vinyl Plank
- Level: Main
- Area: 108 Square Feet
- Dimensions: 9 X 12
Foyer
- Features: Lighting - Ceiling, Flooring - Luxury Vinyl Plank
- Level: Main
- Area: 65 Square Feet
- Dimensions: 5 X 13
Other
- Features: Bathroom - Tub Shower, Countertop(s) - Solid Surface, Flooring - Luxury Vinyl Plank
- Level: Main
Kitchen
- Features: Breakfast Bar, Countertop(s) - Solid Surface, Kitchen - Gas Cooking, Kitchen Island, Lighting - Ceiling, Flooring - Luxury Vinyl Plank
- Level: Main
- Area: 81 Square Feet
- Dimensions: 9 X 9
Laundry
- Features: Flooring - Vinyl, Lighting - Ceiling
- Level: Main
- Area: 42 Square Feet
- Dimensions: 6 X 7
Living room
- Features: Flooring - Carpet
- Level: Main
- Area: 240 Square Feet
- Dimensions: 15 X 16
Heating
- Forced Air, Natural Gas
Cooling
- Ceiling Fan(s), Central Air, Electric
Appliances
- Included: Dishwasher, Disposal, Dryer, Exhaust Fan, Oven/Range - Gas, Cooktop, Washer, Water Heater, Gas Water Heater
- Laundry: Main Level, Dryer In Unit, Washer In Unit, Laundry Room, In Unit
Features
- Bathroom - Tub Shower, Ceiling Fan(s), Entry Level Bedroom, Open Floorplan, Kitchen Island, Kitchen - Table Space, Walk-In Closet(s), Other
- Flooring: Carpet, Vinyl, Other
- Doors: Sliding Glass
- Has basement: No
- Has fireplace: No
Interior area
- Total structure area: 1,208
- Total interior livable area: 1,208 sqft
- Finished area above ground: 1,208
- Finished area below ground: 0
Property
Parking
- Parking features: Paved, Parking Lot
Accessibility
- Accessibility features: Accessible Hallway(s), Other
Features
- Levels: Three
- Stories: 3
- Pool features: None
- Has view: Yes
- View description: Trees/Woods
Lot
- Features: Backs to Trees
Details
- Additional structures: Above Grade, Below Grade
- Parcel number: 04022300001155
- Zoning: R
- Special conditions: Standard
Construction
Type & style
- Home type: Condo
- Architectural style: Colonial
- Property subtype: Condominium
- Attached to another structure: Yes
Materials
- Other, Vinyl Siding
Condition
- Good
- New construction: No
- Year built: 1997
Utilities & green energy
- Sewer: Public Sewer
- Water: Public
Community & HOA
Community
- Security: Fire Sprinkler System
- Condo and coop fee: $375 monthly
- Subdivision: Stone Ridge
HOA
- Has HOA: No
- Amenities included: Common Grounds
- Services included: Common Area Maintenance, Maintenance Structure, Lawn Care Side, Lawn Care Rear, Lawn Care Front, Reserve Funds, Snow Removal, Trash
- HOA name: Stone Ridge Condominium Association
Location
- Region: Baltimore
Financial & listing details
- Price per square foot: $182/sqft
- Tax assessed value: $180,000
- Annual tax amount: $1,939
- Date on market: 7/17/2026
- Listing agreement: Exclusive Right To Sell
- Inclusions: See Inclusion / Exclusion Addendum
- Exclusions: See Inclusion / Exclusion Addendum
- Ownership: Condominium
Estimated market value
$218,500
$208,000 - $229,000
$2,137/mo
Price history
| Date | Event | Price |
|---|---|---|
| 8/6/2026 | Pending sale | $220,000$182/sqft |
Source:  Bright MLS #MDBC2169392 Report a problem Bright MLS #MDBC2169392 Report a problem | ||
| 7/17/2026 | Listed for sale | $220,000+10%$182/sqft |
Source: Bright MLS #MDBC2169392 Report a problem | ||
| 2/11/2024 | Listing removed | -- |
Source: Zillow Rentals Report a problem | ||
| 2/7/2024 | Listed for rent | $2,000$2/sqft |
Source: Zillow Rentals Report a problem | ||
| 12/22/2023 | Sold | $200,000-7%$166/sqft |
Source: Bright MLS #MDBC2080240 Report a problem | ||
| 12/7/2023 | Pending sale | $215,000$178/sqft |
Source: Bright MLS #MDBC2080240 Report a problem | ||
| 12/5/2023 | Listed for sale | $215,000$178/sqft |
Source: Bright MLS #MDBC2080240 Report a problem | ||
| 11/12/2023 | Contingent | $215,000$178/sqft |
Source: Bright MLS #MDBC2080240 Report a problem | ||
| 10/21/2023 | Listed for sale | $215,000+129%$178/sqft |
Source: Bright MLS #MDBC2080240 Report a problem | ||
| 12/31/1997 | Sold | $93,900$78/sqft |
Source: Public Record Report a problem | ||
Public tax history
| Year | Property taxes | Tax assessment |
|---|---|---|
| 2025 | $3,147 +85.4% | $160,000 +14.3% |
| 2024 | $1,697 +2.9% | $140,000 +2.9% |
| 2023 | $1,648 +3% | $136,000 -2.9% |
| 2022 | $1,600 +3.1% | $140,000 +9.4% |
| 2021 | $1,551 | $128,000 |
| 2020 | $1,551 | $128,000 |
| 2019 | $1,551 -6.8% | $128,000 -6.8% |
| 2018 | $1,665 +5.8% | $137,400 +5.8% |
| 2017 | $1,574 +30.6% | $129,900 +6.1% |
| 2016 | $1,206 | $122,400 +6.5% |
| 2015 | $1,206 | $114,900 |
| 2014 | $1,206 | $114,900 |
| 2013 | -- | $114,900 -20.8% |
| 2012 | -- | $145,000 |
| 2011 | -- | $145,000 |
| 2010 | -- | $145,000 -25.6% |
| 2009 | -- | $195,000 +15.8% |
| 2008 | -- | $168,332 +18.8% |
| 2007 | -- | $141,666 +23.2% |
| 2006 | -- | $115,000 +7.1% |
| 2005 | -- | $107,332 +7.7% |
| 2004 | -- | $99,666 +8.3% |
| 2003 | -- | $92,000 +3% |
| 2002 | -- | $89,300 +3.1% |
| 2001 | -- | $86,600 |
Find assessor info on the county website
Monthly payment
Est. payment
Payment breakdown
Explore the cost of this home by adjusting the details. Changes won't be saved.Climate risks
Neighborhood: 21208
Nearby schools
Schools provided by the listing agent
- District: Baltimore County Public Schools
Source: Bright MLS. This data may not be complete. We recommend contacting the local school district to confirm school assignments for this home.
- $242,5003 bd2 ba1.2k sqft8809 Stone Ridge Cir APT 201, Baltimore, MD 21208For Sale
- $220,0002 bd2 ba1.2k sqft8809 Stone Ridge Cir APT 204, Baltimore, MD 21208For Sale
- $226,900-- bd2 ba1.2k sqft8809 Stone Ridge Cir APT 202, Baltimore, MD 21208Off Market
- $229,3002 bd2 ba1.2k sqft8809 Stone Ridge Cir APT 203, Pikesville, MD 21208Off Market
Similar homes
- $220,0002 bd2 ba1.2k sqft8809 Stone Ridge Cir APT 204, Baltimore, MD 21208For Sale
 MLS ID #MDBC2171856, Craig Marsh, Marsh Realty. Bright MLS
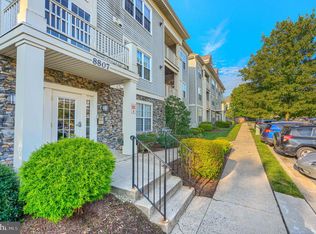
 - $239,9002 bd2 ba1.2k sqft8807 Stone Ridge Cir APT 102, Pikesville, MD 21208For Sale
 MLS ID #MDBC2173752, Yelena Brodsky, EXP Realty, LLC. Bright MLS
 - $242,5003 bd2 ba1.2k sqft8809 Stone Ridge Cir APT 201, Baltimore, MD 21208For SaleMLS ID #MDBC2157558, Nick DiNicola, Samson Properties. Bright MLS
- $235,0002 bd2 ba1.2k sqft9645 Devedente Dr #204, Owings Mills, MD 21117For Sale
 MLS ID #MDBC2171224, Michael Schiff, EXP Realty, LLC. Bright MLS
 - $229,9002 bd2 ba1.3k sqftClub At Mcdonogh, Owings Mills, MD 21117For SaleMLS ID #MDBC2167006, Michael Schiff, EXP Realty, LLC. Bright MLS
- $235,0002 bd2 ba1.3k sqft4 Winners Cir APT 1A, Owings Mills, MD 21117For SaleMLS ID #MDBC2159464, Jory Frankle, Northrop Realty. Bright MLS
- $205,0001 bd1 ba876 sqft8807 Groffs Mill Dr #8807, Owings Mills, MD 21117For SaleMLS ID #MDBC2174222, Karen Slowikowski, Synergy Realty. Bright MLS
- $209,9002 bd1 ba1k sqft7205 Bogley Rd Unit 202, Baltimore, MD 21244For SaleMLS ID #MDBC2172436, Wayne Davis, United Real Estate Executives. Bright MLS
- $189,5002 bd1 ba916 sqftSilverbrook Farm, Owings Mills, MD 21117For SaleMLS ID #MDBC2158292, Zachary Hosford, Hosford & Son Realty, LLC. Bright MLS
- $225,0002 bd2 ba1.4k sqft11 Brookshire Dr #B, Reisterstown, MD 21136For SaleMLS ID #MDBC2173942, Calley Schwaber, Cummings & Co. Realtors. Bright MLS
- $175,0002 bd1 ba984 sqftSpring Mill Condominium, Owings Mills, MD 21117For SaleMLS ID #MDBC2161808, Yuri Herrera, Keller Williams Capital Properties. Bright MLS
- $270,0002 bd2 ba1.6k sqft9400 Wordsworth Way Unit 204, Owings Mills, MD 21117For SaleMLS ID #MDBC2157016, Ms. Quartrina Humes, The Home Team Realty Group, LLC. Bright MLS
- $278,0002 bd2 ba1.5k sqftVillage Of Mill Run, Owings Mills, MD 21117For SaleMLS ID #MDBC2160854, Tammy Lampley, Long & Foster Real Estate, Inc.. Bright MLS
- $287,5002 bd2 ba1.4k sqft9400 Wordsworth Way Unit 103, Owings Mills, MD 21117For SaleMLS ID #MDBC2167070, Donna Cohen, Northrop Realty. Bright MLS
- $295,0002 bd2 ba1.5k sqft9776 Ashlyn Cir #9776, Owings Mills, MD 21117For SaleMLS ID #MDBC2172100, Pamela Colbert, Keller Williams Legacy. Bright MLS
- $225,0002 bd2 ba1k sqftWaterplace, Baltimore, MD 21201For SaleMLS ID #MDBA2222008, Caroline Kuntz, Compass. Bright MLS
- $259,9992 bd2 ba972 sqft401 S Sharp St #R-1, Baltimore, MD 21201For SaleMLS ID #MDBA2230674, Jay Eder, ExecuHome Realty. Bright MLS
- $235,0002 bd2 ba1.2k sqft22 Alanbrooke Ct #22E, Baltimore, MD 21204For SaleMLS ID #MDBC2169580, Dominic Rallo, Berkshire Hathaway HomeServices Homesale Realty. Bright MLS
- $215,0001 bd1 ba1.2k sqft210 Brightwood Club Dr #210, Lutherville Timonium, MD 21093For SaleMLS ID #MDBC2163074, Sara Murphy, Berkshire Hathaway HomeServices Homesale Realty. Bright MLS
- $225,0002 bd2 ba1k sqftPierside At Haborview, Baltimore, MD 21230For SaleMLS ID #MDBA2226848, Vincent DeLorenzo, Samson Properties. Bright MLS
