Skip main navigation
Closed
  • $169,900

    8809 W Golf Rd APT 7F, Niles, IL 60714

    1beds
    1,200sqft
    Condominium, Single Family Residence
    Built in 1974
    -- sqft lot
    $166,800 Zestimate®
    $142/sqft
    $1,699 Estimated rent

    Home value

    $166,800

    $158,000 - $175,000

    $1,699/mo

    Zestimate® history
    Loading
    Loading...

    Owner options

    List your home for rent

    $1,699/mo

    Rent Zestimate®

    Find your next renter with Zillow Rental Manager. Plus, with online applications, you can quickly screen prospective tenants – for free.

    Learn more

    $1,699/mo

    Rent Zestimate®

    Refinance and save

    $1,770/mo

    Est. payment

    Refinancing to a lower rate could help reduce your monthly payments and save thousands over the life of the loan.

    See today's rates

    $1,770/mo

    Est. payment

    Explore your selling options

    Work with a Zillow partner agent

    Leverage their expertise and Zillow's premium Showcase listings to get your home seen by more buyers.

    Get started

    List with your own agent

    Get your home in front of millions of buyers by listing it on Zillow.

    Learn how to do it

    Sell it yourself

    Take full control of how buyers see your home on Zillow by listing For Sale by Owner (FSBO).

    List your home

    What's special

    Spacious one-bedroom one-bath condominiumGenerous floor planOutdoor parking spaceAbundant storageThree in-unit air-conditioning unitsPlenty of guest parking
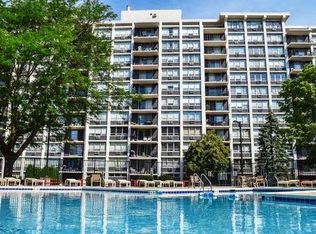
    Spacious one-bedroom, one-bath condominium in the Highland Towers community offering an excellent opportunity to renovate, customize, and create a home that reflects your personal style. The generous floor plan features a large living and dining area, abundant storage, and a private balcony overlooking the community swimming pool-an inviting setting for relaxing outdoors. This home includes three in-unit air-conditioning units, one of which is new, along with recent plumbing improvements and freshly steam-cleaned carpeting. The kitchen and bath are ready for a fresh vision, whether you prefer to update the existing layout or explore a more open and contemporary design. Additional conveniences include an outdoor parking space and plenty of guest parking too. A separate storage unit is also included. Residents are welcomed by a newly remodeled lobby and mailroom, adding a fresh, updated feel to the building's common areas. A convenient laundry room is also in the lobby level. Bring your contractor, designer, and imagination. Conveniently located near shopping, dining, transportation, and the Village of Niles free local bus service. Property is being Sold in As-is Condition.

    Zillow last checked:

    Listing updated:

    Listed by:

    Harry Maisel 773-502-7622,

    @properties Christie's International Real Estate

    Bought with:

    Sandra Rosas

    RE/MAX Mi Casa

    Source: MRED as distributed by MLS GRID,MLS#: 12704889MLS Logo

    Facts & features

    Interior

    Bedrooms & bathrooms
    • Bedrooms: 1
    • Bathrooms: 1
    • Full bathrooms: 1
    Rooms
    • Room types: Foyer, Breakfast Room
    Primary bedroom
    • Features: Flooring (Carpet), Window Treatments (Blinds)
    • Level: Main
    • Area: 192 Square Feet
    • Dimensions: 16X12
    Breakfast room
    • Features: Flooring (Vinyl)
    • Level: Main
    • Area: 40 Square Feet
    • Dimensions: 08X05
    Dining room
    • Features: Flooring (Carpet), Window Treatments (Blinds)
    • Level: Main
    • Area: 168 Square Feet
    • Dimensions: 14X12
    Foyer
    • Features: Flooring (Ceramic Tile)
    • Level: Main
    • Area: 30 Square Feet
    • Dimensions: 06X05
    Kitchen
    • Features: Kitchen (Eating Area-Table Space), Flooring (Vinyl)
    • Level: Main
    • Area: 78 Square Feet
    • Dimensions: 13X06
    Living room
    • Features: Flooring (Carpet), Window Treatments (Blinds)
    • Level: Main
    • Area: 315 Square Feet
    • Dimensions: 21X15
    Heating
    • Natural Gas, Steam, Baseboard
    Cooling
    • Wall Unit(s)
    Appliances
    • Included: Range, Microwave, Dishwasher, Refrigerator
    • Laundry: Main Level
    Features
    • Storage
    • Windows: Screens
    • Basement: None
    Interior area
    • Total structure area: 0
    • Total interior livable area: 1,200 sqft

    Property

    Parking
    • Total spaces: 1
    • Parking features: Asphalt, Assigned, Off Street, Guest, Driveway, Yes, Other
    • Has uncovered spaces: Yes
    Accessibility
    • Accessibility features: No Disability Access
    Features
    • Exterior features: Balcony
    • Pool features: In Ground
    Lot
    • Features: Common Grounds, Landscaped
    Details
    • Parcel number: 09152020471061
    • Special conditions: None
    • Other equipment: TV-Cable, Ceiling Fan(s)

    Construction

    Type & style
    • Home type: Condo
    • Property subtype: Condominium, Single Family Residence
    Materials
    • Brick
    • Foundation: Concrete Perimeter
    • Roof: Rubber,Tar/Gravel
    Condition
    • New construction: No
    • Year built: 1974

    Utilities & green energy

    • Electric: Circuit Breakers, 100 Amp Service
    • Sewer: Public Sewer, Storm Sewer
    • Water: Lake Michigan, Public
    • Utilities for property: Cable Available

    Community & HOA

    Community
    • Features: Park
    HOA
    • Has HOA: Yes
    • Amenities included: Bike Room/Bike Trails, Coin Laundry, Elevator in Residence, Storage, On Site Manager/Engineer, Park, Party Room, Pool, Receiving Room, Security Door Lock(s), Service Elevator(s)
    • Services included: Heat, Water, Gas, Parking, Insurance, Security, Cable TV, Clubhouse, Pool, Exterior Maintenance, Lawn Care, Scavenger, Snow Removal, Internet
    • HOA fee: $505 monthly
    Location
    • Region: Niles

    Financial & listing details

    • Price per square foot: $142/sqft
    • Tax assessed value: $129,760
    • Date on market: 7/21/2026
    • Listing terms: Conventional
    • Ownership: Condo

    Price history

    DateEventPrice
    9/18/2026Sold$169,900$142/sqft
    Source: MRED as distributed by MLS GRID #12704889 Report a problem
    9/17/2026Pending sale$169,900$142/sqft
    Source: MRED as distributed by MLS GRID #12704889 Report a problem
    8/11/2026Contingent$169,900$142/sqft
    Source: MRED as distributed by MLS GRID #12704889 Report a problem
    7/21/2026Listed for sale$169,900+120.6%$142/sqft
    Source: MRED as distributed by MLS GRID #12704889 Report a problem
    6/22/1992Sold$77,000$64/sqft
    Source: Agent Provided Report a problem

    Public tax history

    YearProperty taxesTax assessment
    2024-- $12,976
    2023-- $12,976
    2022-- $12,976 +20.4%
    2021-- $10,777
    2020-- $10,777 -10.6%
    2019-- $12,059 +61.1%
    2018-- $7,487
    2017-- $7,487
    2016$434 -12.8%$7,487 +18.3%
    2015$497 +6.1%$6,330
    2014$469 $6,330
    2013-- $6,330 -31.4%
    2012$1,115 -11.4%$9,230
    2011$1,259 -4.1%$9,230
    2010$1,313 -13.2%$9,230 -25.6%
    2009$1,512 -42.4%$12,401 -19.4%
    2008$2,623 +78%$15,387
    2007$1,474 +17.5%$15,387 +15.8%
    2006$1,254 -13%$13,292
    2005$1,443 +12.8%$13,292
    2004$1,279 -18.7%$13,292 +24.3%
    2003$1,574 +12.6%$10,690
    2002$1,398 +46.8%$10,690
    2001$952 +0.5%$10,690 +29.5%
    2000$947 +0%$8,256
    1999$947 $8,256
    Find assessor info on the county website

    Neighborhood: 60714

    Nearby schools

    GreatSchools rating
    Schools provided by the listing agent
    • District: 63

    Source: MRED as distributed by MLS GRID. This data may not be complete. We recommend contacting the local school district to confirm school assignments for this home.

    Get a cash offer in 3 minutes
    Find out how much your home could sell for in as little as 3 minutes with a no-obligation cash offer.
    Estimated market value
    $166,800
    Get a cash offer in 3 minutes
    Find out how much your home could sell for in as little as 3 minutes with a no-obligation cash offer.
    Estimated market value
    $166,800