Discover spacious, comfortable single-level living in this inviting ranch, featuring an excellent floor plan and an exceptionally large fenced backyard. The bright, open living and dining area is centered around a striking fireplace, creating a warm and welcoming setting for relaxing or entertaining. Large windows fill the space with natural light while offering beautiful views of the surrounding greenery. The kitchen offers abundant cabinetry, generous counter space, stainless-steel appliances, and a convenient layout that makes everyday cooking and entertaining easy. Just beyond the kitchen is an impressive covered and screened porch measuring approximately 11 by 16 feet. Perfect for morning coffee, outdoor dining, entertaining guests, or simply enjoying the backyard. The home also features generously sized bedrooms, a full bathroom, a dedicated laundry room, and excellent storage throughout. The large attached two-car garage provides plenty of room. Conveniently located near shopping, dining, parks, schools, and major roadways.
For sale
$169,900
19919 Gaylord, Redford, MI 48240
2beds
1,280sqft
Single Family Residence
Built in 1951
10,454 Square Feet Lot
$181,800 Zestimate®
$133/sqft
$-- HOA
What's special
- 5 days |
- 168 |
- 7 |
Zillow last checked:
Listing updated:
Listed by:
Kamal Hanzara 734-757-7615,
National Realty Centers, Inc 248-468-1444
Source: Realcomp II,MLS#: 20261063256
Facts & features
Interior
Bedrooms & bathrooms
- Bedrooms: 2
- Bathrooms: 1
- Full bathrooms: 1
Bedroom
- Level: Entry
- Area: 195
- Dimensions: 15 X 13
Bedroom
- Level: Entry
- Area: 144
- Dimensions: 12 X 12
Other
- Level: Entry
Dining room
- Level: Entry
- Area: 130
- Dimensions: 13 X 10
Kitchen
- Level: Entry
- Area: 110
- Dimensions: 11 X 10
Laundry
- Level: Entry
- Area: 100
- Dimensions: 10 X 10
Living room
- Level: Entry
- Area: 270
- Dimensions: 18 X 15
Heating
- Forced Air, Natural Gas
Cooling
- Ceiling Fans, Central Air
Appliances
- Included: Dishwasher, Free Standing Electric Range, Free Standing Refrigerator
- Laundry: Laundry Room
Features
- Has basement: No
- Has fireplace: Yes
- Fireplace features: Electric, Family Room
Interior area
- Total interior livable area: 1,280 sqft
- Finished area above ground: 1,280
Property
Parking
- Total spaces: 2
- Parking features: Two Car Garage, Attached
- Attached garage spaces: 2
Features
- Levels: One
- Stories: 1
- Entry location: GroundLevel
- Patio & porch: Enclosed, Patio, Porch
- Pool features: None
- Fencing: Fenced,Fencing Allowed
Lot
- Size: 10,454 Square Feet
- Dimensions: 80 x 132
Details
- Parcel number: 79004020940000
- Special conditions: Short Sale No,Standard
Construction
Type & style
- Home type: SingleFamily
- Architectural style: Ranch
- Property subtype: Single Family Residence
Materials
- Other
- Foundation: Crawl Space
- Roof: Asphalt
Condition
- New construction: No
- Year built: 1951
- Major remodel year: 2023
Utilities & green energy
- Sewer: Public Sewer
- Water: Public
Community & HOA
Community
- Subdivision: CHESTERFIELD SUB 3
HOA
- Has HOA: No
Location
- Region: Redford
Financial & listing details
- Price per square foot: $133/sqft
- Tax assessed value: $56,734
- Annual tax amount: $3,527
- Date on market: 8/15/2026
- Cumulative days on market: 5 days
- Listing agreement: Exclusive Right To Sell
- Listing terms: Cash,Conventional,FHA,Va Loan
- Exclusions: Exclusion(s) Exist
Estimated market value
$181,800
$165,000 - $196,000
$1,422/mo
Price history
| Date | Event | Price |
|---|---|---|
| 8/15/2026 | Listed for sale | $169,900+55.9%$133/sqft |
Source:  Realcomp II #20261063256 Report a problem Realcomp II #20261063256 Report a problem | ||
| 12/5/2019 | Sold | $109,000-4.4%$85/sqft |
Source: Public Record Report a problem | ||
| 9/6/2019 | Listed for sale | $114,000$89/sqft |
Source: National Realty Centers-Northville #219068598 Report a problem | ||
| 9/6/2019 | Pending sale | $114,000$89/sqft |
Source: National Realty Centers-Northville #219068598 Report a problem | ||
| 8/9/2019 | Price change | $114,000-6.3%$89/sqft |
Source: National Realty Centers-Northville #219068598 Report a problem | ||
| 7/27/2019 | Listed for sale | $121,600$95/sqft |
Source: National Realty Centers-Northville #219068598 Report a problem | ||
| 7/27/2019 | Pending sale | $121,600$95/sqft |
Source: National Realty Centers-Northville #219068598 Report a problem | ||
| 7/12/2019 | Listed for sale | $121,600+1.3%$95/sqft |
Source: National Realty Centers-Northville #219068598 Report a problem | ||
| 10/21/2002 | Sold | $120,000$94/sqft |
Source: Public Record Report a problem | ||
Public tax history
| Year | Property taxes | Tax assessment |
|---|---|---|
| 2025 | -- | $89,200 +25.5% |
| 2024 | -- | $71,100 +16.2% |
| 2023 | -- | $61,200 +7.7% |
| 2022 | -- | $56,800 +22.4% |
| 2021 | -- | $46,400 |
| 2020 | $3,043 +19.7% | $46,400 +10% |
| 2019 | $2,542 | $42,200 +26.7% |
| 2018 | $2,542 | $33,300 +8.8% |
| 2017 | -- | $30,600 +6.6% |
| 2016 | $1,889 | $28,700 +2.1% |
| 2015 | $1,889 -30% | $28,100 +4.1% |
| 2013 | $2,700 +42.9% | $27,000 -15.6% |
| 2012 | $1,889 | $32,000 -16.2% |
| 2011 | -- | $38,200 -30.2% |
| 2009 | -- | $54,700 -21% |
| 2008 | -- | $69,200 -4.4% |
| 2007 | -- | $72,400 +8.2% |
| 2005 | $1,159 | $66,900 -9% |
| 2003 | -- | $73,500 +54.9% |
| 2001 | $1,876 +7.2% | $47,448 +3.2% |
| 2000 | $1,750 | $45,977 |
Find assessor info on the county website
Monthly payment
Est. payment
Payment breakdown
Explore the cost of this home by adjusting the details. Changes won't be saved.Climate risks
Neighborhood: Chesterfield
Nearby schools
GreatSchools rating
- 5/10Beech ElementaryGrades: PK-6Distance: 0.6 mi
- 5/10Redford Union Jr HighGrades: 7-9Distance: 2 mi
- 5/10Redford Union High SchoolGrades: 10-12Distance: 1.1 mi
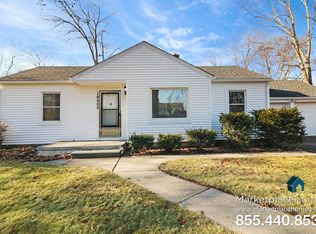
- $156,8003 bd1 ba1k sqft19905 Gaylord, Redford, MI 48240Off Market
- $186,0003 bd2 ba1.1k sqft19935 Gaylord, Redford, MI 48240Off Market
- $143,6003 bd1 ba954 sqft19916 Fox, Redford, MI 48240Off Market
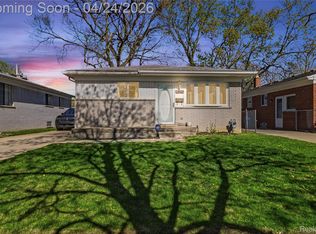
- $172,0003 bd2 ba954 sqft19922 Fox, Redford, MI 48240Sold
- $146,0003 bd2 ba954 sqft19908 Fox, Redford, MI 48240Off Market
- $139,6003 bd1 ba1k sqft19930 Fox, Redford, MI 48240Off Market
- $150,700-- bd1 ba981 sqft19945 Gaylord, Redford, MI 48240Off Market
- $163,000-- bd1 ba954 sqft19936 Fox, Redford, MI 48240Off Market
A local agent can set up tours, give advice and negotiate with sellers.
Similar homes
- $165,0003 bd1 ba1k sqft28504 Seven Mile Rd, Livonia, MI 48152For Sale

 MLS ID #20261051746, Eric Kostoff, HomeCraft Real Estate. Realcomp II
 - $154,9003 bd1 ba1k sqft17125 Lennane St, Redford, MI 48240For Sale
 MLS ID #20261039523, Craig Hickey, Power House Group Realty. Realcomp II
 - $190,0003 bd2 ba1.5k sqft18424 Glenmore, Redford, MI 48240For Sale
 MLS ID #20261057310, Ahmad El-Atrache, Century 21 Professionals Livonia. Realcomp II
 - $159,9983 bd2 ba1k sqft20998 Westhaven Ave, Southfield, MI 48075For Sale
 MLS ID #20261046466, Randall Piner, Barrett Real Estate. Realcomp II
 - $250,0002 bd2 ba1.3k sqft19346 Angling St, Livonia, MI 48152For SaleMLS ID #20261059126, Justine Navarre, Platinum Home Realty. Realcomp II
- $140,0003 bd1 ba1.1k sqft23284 Almira St, Southfield, MI 48033For SaleMLS ID #20261038960, Sergio Taylor, National Realty Centers, Inc. Realcomp II
- $175,0003 bd1 ba1k sqft1420 S Carlson St, Westland, MI 48186For SaleMLS ID #20261063115, Parker McInnis, Oak and Stone Real Estate. Realcomp II
- $169,0002 bd2 ba1.5k sqft29990 Wildbrook Dr #203, Southfield, MI 48034For SaleMLS ID #20261063306, Cederick Rogan, KW Platinum. Realcomp II
- $225,0003 bd1 ba1.3k sqft21543 Mahon Dr, Southfield, MI 48075For SaleMLS ID #20261062226, Deborah L Johnson, Remerica United Realty. Realcomp II
- $102,9003 bd1 ba940 sqft17424 Salem St, Detroit, MI 48219For SaleMLS ID #20261063114, Benjamin E Welch, Century 21 Curran & Oberski. Realcomp II
- $249,9003 bd1 ba1.5k sqft22265 Tulane Ave, Farmington Hills, MI 48336For SaleMLS ID #20261059784, Penny L Toth, Brookstone, Realtors LLC. Realcomp II
- $184,9003 bd2 ba1.9k sqft596 Nebraska Ave, Pontiac, MI 48341For SaleMLS ID #20261060283, Jaedin Glenn, EXP Realty Main. Realcomp II
- $189,9993 bd1 ba1k sqft22020 Jerome Ave, Oak Park, MI 48237For SaleMLS ID #20261045653, Amir Dzebic, ICON Realty Experts, LLC. Realcomp II
- $245,0003 bd2 ba1k sqft22796 Watt Dr, Farmington Hills, MI 48336For SaleMLS ID #20261056835, Athba Yacoub, Keller Williams Advantage. Realcomp II
- $169,9002 bd1 ba1.2k sqft25801 Fern St, Roseville, MI 48066For SaleMLS ID #20261059549, Amanda Hanton, Berkshire Hathaway HomeServices Kee Realty Bham. Realcomp II
- $198,9002 bd1 ba675 sqft11356 General Dr, Plymouth, MI 48170For SaleMLS ID #20261062788, Benjamin E Welch, Century 21 Curran & Oberski. Realcomp II
- $160,0003 bd1 ba958 sqft25081 Andover Dr, Dearborn Heights, MI 48125For SaleMLS ID #20261059501, Matthew Talbot, Redefine Real Estate. Realcomp II
- $185,0002 bd1 ba800 sqft880 Jewell St, Ferndale, MI 48220For SaleMLS ID #20261058955, Kaitlyn Pangrazzi, @properties Christie's Int'l R.E. Birmingham. Realcomp II
- $225,0003 bd2 ba1.3k sqft2709 2nd St, Westland, MI 48186For SaleMLS ID #20261063855, Abby Schmitt, KW Realty Livingston. Realcomp II
- $190,0003 bd1 ba1.1k sqft134 E Barrett Ave, Madison Heights, MI 48071For SaleMLS ID #20261060784, Anthony Blaszyk, Keller Williams Paint Creek. Realcomp II
