Skip main navigation
Sold for $638,000
  • $638,000

    881 Eagle Mountain Rd, Granville, TN 38564

    3beds
    3,055sqft
    Single Family Residence
    Built in 2018
    3 Acres Lot
    $638,200 Zestimate®
    $209/sqft
    $2,770 Estimated rent

    Home value

    $638,200

    Estimated sales range

    Not available

    $2,770/mo

    Zestimate® history
    Loading
    Loading...

    Owner options

    List your home for rent

    $2,770/mo

    Rent Zestimate®

    Find your next renter with Zillow Rental Manager. Plus, with online applications, you can quickly screen prospective tenants – for free.

    Learn more

    $2,770/mo

    Rent Zestimate®

    Refinance and save

    $3,842/mo

    Est. payment

    Refinancing to a lower rate could help reduce your monthly payments and save thousands over the life of the loan.

    See today's rates

    $3,842/mo

    Est. payment

    Explore your selling options

    Work with a Zillow partner agent

    Leverage their expertise and Zillow's premium Showcase listings to get your home seen by more buyers.

    Get started

    List with your own agent

    Get your home in front of millions of buyers by listing it on Zillow.

    Learn how to do it

    Sell it yourself

    Take full control of how buyers see your home on Zillow by listing For Sale by Owner (FSBO).

    List your home

    What's special

    Lake viewsSeparate ice makerStainless jennair appliancesQuartz countertopsSpa-inspired primary bathFireclay apron-front sink
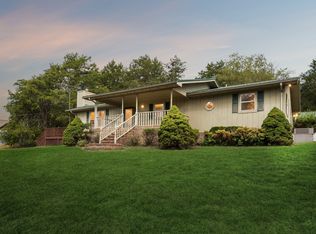
    Elegant Custom Build with Lake Views & Luxury Features! One of the most attractive features of this exceptional property is its beautiful lake view and convenient location only approximately 5 minutes from the boat ramp, offering quick access to boating, fishing, and recreation on the lake. This exquisite custom home blends luxury design, premium materials, and exceptional craftsmanship throughout. The chef's kitchen features stainless JennAir appliances, a 30” Viking French door double wall oven, 36” JennAir LP cooktop with stainless griddle, quartz countertops, custom K&M cabinetry with soft-close drawers and doors, Fireclay apron-front sink, and separate ice maker. The bonus room bar includes custom wood countertops and a stainless bar sink. The spa-inspired primary bath offers a fully tiled steam shower with bench seat, rain head, handheld sprayer, grab bar, dual vanities with makeup counter, and a 66” freestanding soaking tub., Jackson Co

    Zillow last checked:

    Listing updated:

    Listed by:

    Sam Stout,

    United Country Real Estate Tennessee Home and Land

    Bought with:

    Jill White, 374197

    Real Estate Professionals of TN

    Source: UCMLS,MLS#: 239959MLS Logo

    Facts & features

    Interior

    Bedrooms & bathrooms
    • Bedrooms: 3
    • Bathrooms: 3
    • Full bathrooms: 2
    • Partial bathrooms: 1
    Heating
    • Natural Gas, Central
    Cooling
    • Central Air
    Appliances
    • Included: Dishwasher, Refrigerator, Gas Range, Range Hood, Double Oven, Gas Water Heater
    • Laundry: Main Level
    Features
    • Ceiling Fan(s)
    • Flooring: Pergo Style
    • Basement: Crawl Space
    • Number of fireplaces: 1
    • Fireplace features: One, Gas Log
    Interior area
    • Total structure area: 3,055
    • Total interior livable area: 3,055 sqft

    Property

    Parking
    • Total spaces: 2
    • Parking features: Driveway, RV Access/Parking, Attached, Garage, Other
    • Has attached garage: Yes
    • Covered spaces: 2
    • Has uncovered spaces: Yes
    Features
    • Levels: Two
    • Patio & porch: Porch, Deck
    • Has view: Yes
    • View description: Cordell Hull
    • Has water view: Yes
    • Water view: Cordell Hull
    • Waterfront features: Cordell Hull
    Lot
    • Size: 3 Acres
    • Dimensions: 432 x 269
    • Features: Irregular Lot, Wooded, Cleared, Views, Trees
    Details
    • Parcel number: 016.46

    Construction

    Type & style
    • Home type: SingleFamily
    • Property subtype: Single Family Residence
    Materials
    • Vinyl Siding, Frame
    • Roof: Composition
    Condition
    • Year built: 2018

    Utilities & green energy

    • Electric: Circuit Breakers
    • Sewer: Septic Tank
    • Water: Utility District
    • Utilities for property: Propane

    Community & HOA

    Community
    • Subdivision: None
    HOA
    • Has HOA: No
    Location
    • Region: Granville

    Financial & listing details

    • Price per square foot: $209/sqft
    • Tax assessed value: $328,100
    • Annual tax amount: $2,091
    • Date on market: 10/14/2025

    Price history

    DateEventPrice
    10/26/2026Sold$638,000-5.5%$209/sqft
    Source: UCMLS #239959 Report a problem
    9/7/2026Pending sale$674,900$221/sqft
    Source: UCMLS #239959 Report a problem
    8/7/2026Price change$674,900-3.6%$221/sqft
    Source: UCMLS #239959 Report a problem
    6/29/2026Price change$699,999-6.7%$229/sqft
    Source: UCMLS #239959 Report a problem
    2/20/2026Price change$749,999-3.2%$245/sqft
    Source: UCMLS #239959 Report a problem
    10/14/2025Listed for sale$774,900+7649%$254/sqft
    Source: UCMLS #239959 Report a problem
    11/30/2017Sold$10,000$3/sqft
    Source: Public Record Report a problem

    Public tax history

    YearProperty taxesTax assessment
    2025$2,092 $82,025
    2024$2,092 $82,025
    2023$2,092 +13.4%$82,025
    2022$1,845 $82,025
    2021-- $82,025 +31.6%
    2020$1,740 $62,350
    2019$1,740 +565.1%$62,350 +565.1%
    2018$262 -0.2%$9,375
    2017$262 $9,375
    2016$262 -1.9%$9,375
    2015$267 $9,375
    2014$267 -69.7%$9,375 -69.7%
    2013$881 $30,923
    Find assessor info on the county website

    Neighborhood: 38564

    Nearby schools

    GreatSchools rating
    Get pre-qualified for a loan
    At Zillow Home Loans, we can pre-qualify you in as little as 5 minutes with no impact to your credit score.

    An equal housing lender. NMLS #10287.