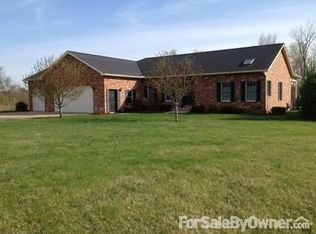
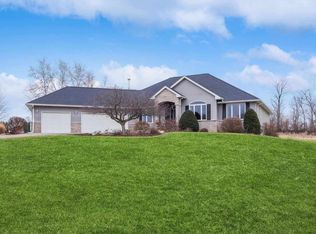
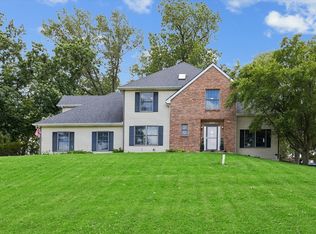
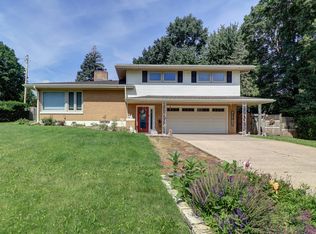
Start packing---this move-in ready four-bedroom home is eagerly awaiting its new owners. Situated on 1.84 acres. Well maintained and updated, it provides a welcoming space for your belongings. Exceptional natural light streams through the windows, creating a warm and inviting atmosphere. The cozy family room features a wood burning fireplace, while the sunroom, currently used as a dining area, can easily be transformed for plants, painting or a reading area to enjoying the winter sunlight. All bedrooms are generously sized, with the primary suite offering a spacious en-suite and walk in closets. The washer/dryer are conveniently located on the second floor. The finished lower level offers space for entertaining, gaming, homework and more. Outside you will find a beautiful brick patio with a Pergola to enjoy your morning coffee under. Schedule your appointment today.
Contingent
$388,000
881 Pheasant Run Rd, Clinton, IA 52732
4beds
3,265sqft
Single Family Residence
Built in 1997
1.84 Acres Lot
$-- Zestimate®
$119/sqft
$-- HOA
What's special
Cozy family roomWood burning fireplace
- 15 days |
- 553 |
- 24 |
Likely to sell faster than
Zillow last checked:
Listing updated:
Listed by:
Becky Temperly 563-249-2158,
Coldwell Banker Howes & Jefferies REALTORS
Source: MRED as distributed by MLS GRID,MLS#: 12676787
Facts & features
Interior
Bedrooms & bathrooms
- Bedrooms: 4
- Bathrooms: 3
- Full bathrooms: 2
- 1/2 bathrooms: 1
Rooms
- Room types: No additional rooms
Primary bedroom
- Features: Flooring (Carpet), Bathroom (Full)
- Level: Second
- Area: 323 Square Feet
- Dimensions: 19X17
Bedroom 2
- Features: Flooring (Carpet)
- Level: Second
- Area: 120 Square Feet
- Dimensions: 12X10
Bedroom 3
- Features: Flooring (Carpet)
- Level: Second
- Area: 121 Square Feet
- Dimensions: 11X11
Bedroom 4
- Features: Flooring (Carpet)
- Level: Second
- Area: 132 Square Feet
- Dimensions: 11X12
Dining room
- Features: Flooring (Luxury Vinyl)
- Level: Main
- Area: 156 Square Feet
- Dimensions: 13X12
Family room
- Features: Flooring (Luxury Vinyl)
- Level: Main
- Area: 270 Square Feet
- Dimensions: 18X15
Kitchen
- Features: Kitchen (Eating Area-Breakfast Bar, Eating Area-Table Space, Island, Granite Counters), Flooring (Luxury Vinyl)
- Level: Main
- Area: 260 Square Feet
- Dimensions: 13X20
Laundry
- Level: Second
- Area: 77 Square Feet
- Dimensions: 11X7
Living room
- Features: Flooring (Luxury Vinyl)
- Level: Main
- Area: 280 Square Feet
- Dimensions: 20X14
Heating
- Natural Gas, Forced Air
Cooling
- Central Air
Appliances
- Included: Range, Microwave, Dishwasher, Refrigerator, Washer, Dryer, Range Hood, Water Purifier Owned, Water Softener Owned
Features
- Basement: Finished,None,Full
- Number of fireplaces: 1
- Fireplace features: Wood Burning, Family Room
Interior area
- Total structure area: 3,794
- Total interior livable area: 3,265 sqft
- Finished area below ground: 729
Property
Accessibility
- Accessibility features: No Disability Access
Features
- Stories: 2
- Patio & porch: Patio
Lot
- Size: 1.84 Acres
- Features: Level
Details
- Parcel number: 8812310053
- Special conditions: Home Warranty
Construction
Type & style
- Home type: SingleFamily
- Property subtype: Single Family Residence
Materials
- Vinyl Siding
- Foundation: Block, Concrete Perimeter
- Roof: Asphalt
Condition
- New construction: No
- Year built: 1997
Details
- Warranty included: Yes
Utilities & green energy
- Sewer: Septic Tank
- Water: Shared Well
Community & HOA
HOA
- Services included: None
Location
- Region: Clinton
Financial & listing details
- Price per square foot: $119/sqft
- Tax assessed value: $357,510
- Annual tax amount: $6,072
- Date on market: 6/13/2026
Estimated market value
Not available
Estimated sales range
Not available
Not available
Price history
| Date | Event | Price |
|---|---|---|
| 6/15/2026 | Contingent | $388,000$119/sqft |
Source: MRED as distributed by MLS GRID #12676787 Report a problem | ||
| 6/13/2026 | Listed for sale | $388,000$119/sqft |
Source:  MRED as distributed by MLS GRID #12676787 Report a problem MRED as distributed by MLS GRID #12676787 Report a problem | ||
Public tax history
| Year | Property taxes | Tax assessment |
|---|---|---|
| 2025 | $6,072 -0.5% | $357,510 +2.1% |
| 2024 | $6,104 +1.4% | $350,180 |
| 2023 | $6,020 +0.1% | $350,180 +23.3% |
| 2022 | $6,016 +0.6% | $284,100 |
| 2021 | $5,980 -1.2% | $284,100 +6.2% |
| 2020 | $6,054 -5.1% | $267,577 |
| 2019 | $6,377 -0.2% | $267,577 |
| 2018 | $6,387 +6.3% | $267,577 |
| 2017 | $6,008 +0.5% | $267,577 |
| 2016 | $5,980 | $267,577 |
| 2015 | $5,980 +1.1% | $267,577 |
| 2014 | $5,916 | $267,577 |
| 2013 | $5,916 +5.1% | -- |
| 2012 | $5,628 +0.6% | -- |
| 2011 | $5,594 +6.4% | -- |
| 2010 | $5,256 +8.3% | -- |
| 2009 | $4,852 | -- |
| 2008 | -- | -- |
| 2005 | $4,740 | -- |
Find assessor info on the county website
Monthly payment
Est. payment$--/mo
Payment breakdown
Explore the cost of this home by adjusting the details. Changes won't be saved.All calculations are estimates and provided by Zillow, Inc. for informational purposes only. Actual amounts may vary.
HOA fees may include property taxes on listings classified as Co-Ops. Contact the listing agent and/or owner for fee details.
Mortgage interest rates are dependent on a number of factors, including credit score, down payment, and repayment length. Interest rate data provided by Zillow Group Marketplace, Inc. as of 1/1/1970 from various mortgage lenders with which we have lead or other similar arrangements; the Estimated Payment is an average of those rates.
See how much you could borrow to make a competitive offer.
Climate risks
Neighborhood: 52732
Getting around
12 / 100
Minimal TransitNearby schools
GreatSchools rating
- 4/10Eagle Heights Elementary SchoolGrades: PK-5Distance: 0.5 mi
- 4/10Clinton Middle SchoolGrades: 6-8Distance: 1.4 mi
- 3/10Clinton High SchoolGrades: 9-12Distance: 3 mi
Schools provided by the listing agent
- Elementary: Eagle Heights Elementary School
- District: 1278
Source: MRED as distributed by MLS GRID. This data may not be complete. We recommend contacting the local school district to confirm school assignments for this home.
A local agent can set up tours, give advice and negotiate with sellers.


- Iowa
- Clinton County
- Clinton
- 52732
- 881 Pheasant Run Rd
Nearby cities
Nearby zip codes
Other Clinton Topics
