LOCATION, CONVENIENCE & VICTOR SCHOOLS! Welcome to 881 Taylor Rise, a welcoming 4-bedroom, 2.5-bath Colonial perfectly positioned for easy living in the heart of Victor. Set on approximately half an acre, this home offers a comfortable floor plan, generous living space, and a location that makes everyday life exceptionally convenient.
Step inside to approximately 2,026 square feet of living space featuring a spacious kitchen, dining area, inviting living spaces, and a cozy fireplace that creates a warm gathering spot. Four bedrooms offer plenty of flexibility for family, guests, a home office, or hobbies. A full basement provides abundant storage and future potential, while the attached garage and central air add everyday convenience.
And then there's the location! Just a 1-mile walk to Victor Central Schools—K-12 all on one campus. Busing is available, and you'll be close to sporting events, playgrounds, and after-school activities. When it's time to shop, dine, commute, or enjoy the area's amenities, the Eastview Mall area, Route 490, and I-90 are all approximately a 7-minute drive away.
Whether you're looking for room to grow, a convenient school location, or an easy commute, 881 Taylor Rise offers a wonderful opportunity to enjoy all that Victor has to offer. Only permits on file with the town will be provided.
Pending
$479,900
881 Taylor Rise, Victor, NY 14564
4beds
2,026sqft
Single Family Residence
Built in 1999
0.5 Acres Lot
$-- Zestimate®
$237/sqft
$-- HOA
What's special
Approximately half an acreCozy fireplaceCentral airAttached garageComfortable floor planInviting living spacesDining area
- 20 days
- 1,555
- 101
Zillow last checked:
Listing updated:
Listed by:
Howard Hanna 585-223-9000,
Troy D. Williams 585-421-5227
Source: NYSAMLSs,MLS#: R1718151 Originating MLS: Rochester
Facts & features
Interior
Bedrooms & bathrooms
- Bedrooms: 4
- Bathrooms: 3
- Full bathrooms: 2
- 1/2 bathrooms: 1
- Main level bathrooms: 1
Heating
- Gas, Forced Air
Cooling
- Central Air
Appliances
- Included: Dryer, Disposal, Gas Oven, Gas Range, Gas Water Heater, Microwave, Refrigerator, Washer
- Laundry: Main Level
Features
- Breakfast Area, Ceiling Fan(s), Eat-in Kitchen, Kitchen Island, Living/Dining Room, Pantry, Programmable Thermostat
- Flooring: Carpet, Ceramic Tile, Laminate, Varies
- Basement: Full,Partially Finished,Sump Pump
- Number of fireplaces: 1
Interior area
- Total structure area: 2,026
- Total interior livable area: 2,026 sqft
Property
Parking
- Total spaces: 2
- Parking features: Attached, Garage, Heated Garage, Garage Door Opener
- Attached garage spaces: 2
Features
- Levels: Two
- Stories: 2
- Patio & porch: Deck, Open, Porch
- Exterior features: Blacktop Driveway, Deck
- Fencing: Pet Fence
Lot
- Size: 0.5 Acres
- Dimensions: 98 x 274
- Features: Irregular Lot, Residential Lot
Details
- Additional structures: Shed(s), Storage
- Parcel number: 3248890160100002064000
- Special conditions: Standard
Construction
Type & style
- Home type: SingleFamily
- Architectural style: Colonial,Two Story
- Property subtype: Single Family Residence
Materials
- Blown-In Insulation, Composite Siding, Vinyl Siding, Copper Plumbing
- Foundation: Block
- Roof: Asphalt
Condition
- Resale
- Year built: 1999
Utilities & green energy
- Sewer: Connected
- Water: Connected, Public
- Utilities for property: Cable Available, Electricity Connected, High Speed Internet Available, Sewer Connected, Water Connected
Community & HOA
Community
- Subdivision: Quail Ridge
Location
- Region: Victor
Financial & listing details
- Price per square foot: $237/sqft
- Tax assessed value: $272,000
- Annual tax amount: $8,221
- Date on market: 10/1/2026
- Cumulative days on market: 17 days
- Listing terms: Cash,Conventional,FHA,VA Loan
Estimated market value
Not available
Estimated sales range
Not available
$3,053/mo
Price history
| Date | Event | Price |
|---|---|---|
| 10/14/2026 | Pending sale | $479,900$237/sqft |
Source:  NYSAMLSs #R1718151 Report a problem | ||
| 10/1/2026 | Listed for sale | $479,900+134.1%$237/sqft |
Source: NYSAMLSs #R1718151 Report a problem | ||
| 7/2/2004 | Sold | $205,000+21.9%$101/sqft |
Source: Public Record Report a problem | ||
| 9/22/1999 | Sold | $168,114$83/sqft |
Source: Public Record Report a problem | ||
Public tax history
| Year | Property taxes | Tax assessment |
|---|---|---|
| 2025 | -- | $272,000 |
| 2024 | -- | $272,000 |
| 2023 | -- | $272,000 |
| 2022 | -- | $272,000 |
| 2021 | -- | $272,000 |
| 2020 | -- | $272,000 |
| 2019 | -- | $272,000 +3% |
| 2018 | -- | $264,000 +6.9% |
| 2017 | $5,648 | $247,000 |
| 2016 | -- | $247,000 |
| 2015 | -- | $247,000 +3.8% |
| 2014 | -- | $238,000 |
| 2013 | -- | $238,000 +3.4% |
| 2012 | -- | $230,200 |
| 2011 | -- | $230,200 |
| 2010 | -- | $230,200 |
| 2009 | -- | $230,200 |
| 2008 | -- | $230,200 +9.8% |
| 2007 | -- | $209,700 |
| 2006 | -- | $209,700 +7.9% |
| 2005 | -- | $194,300 +1.6% |
| 2004 | -- | $191,300 +13.9% |
| 2003 | -- | $168,000 |
| 2002 | -- | $168,000 |
| 2001 | -- | $168,000 |
| 2000 | -- | $168,000 |
Find assessor info on the county website
Monthly payment
Climate risks
Neighborhood: 14564
Nearby schools
Schools provided by the listing agent
- District: Victor
Source: NYSAMLSs. This data may not be complete. We recommend contacting the local school district to confirm school assignments for this home.
Similar homes
- $499,9004 bd3 ba1.8k sqft7668 Creekwood Ln, Victor, NY 14564For Sale
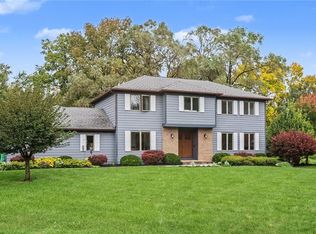
 MLS ID #R1720165, Robert J. Ruhland, Listing by: Keller Williams Realty Greater Rochester. NYSAMLSs
- $415,0003 bd3 ba1.7k sqft45 Woodworth St, Victor, NY 14564For Sale
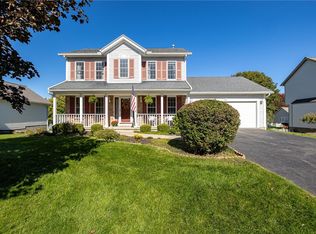 MLS ID #R1723441, Jacqueline Tepfer, Listing by: Tru Agent Real Estate. NYSAMLSs
- $625,0004 bd3 ba2.6k sqft6597 Bradhurst St, Victor, NY 14564For Sale
 MLS ID #R1723691, Alan J. Wood, Listing by: RE/MAX Plus. NYSAMLSs
- $299,9004 bd3 ba1.8k sqft7255 Highview Trl, Victor, NY 14564For Sale
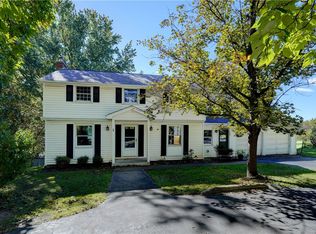 MLS ID #R1718100, Peter S Palermo, Listing by: Hunt Real Estate ERA/Columbus. NYSAMLSs
- $493,4003 bd3 ba1.8k sqft1124 Trailside Ln #3, Victor, NY 14564New ConstructionNYSAMLSs
- $474,9005 bd3 ba2.4k sqft87 Deer Creek Rd, Pittsford, NY 14534For SaleMLS ID #R1722792, Amy L. Petrone, Listing by: RE/MAX Realty Group. NYSAMLSs
- $349,9004 bd3 ba1.8k sqft7248 Highview Trl, Victor, NY 14564For SaleMLS ID #R1718301, Jessica R DeCotis, Listing by: Howard Hanna. NYSAMLSs
- $449,9004 bd3 ba2.1k sqft14 Kings Lacey Way, Fairport, NY 14450For SaleMLS ID #R1723409, Pamela Sheldon, Listing by: Howard Hanna. NYSAMLSs
- $499,9004 bd3 ba2.3k sqft562 W Bloomfield Rd, Pittsford, NY 14534For SaleMLS ID #R1721261, Jennifer L. Isaac, Listing by: Howard Hanna. NYSAMLSs
- $485,0004 bd3 ba2k sqft885 Pittsford Victor Rd, Pittsford, NY 14534For SaleMLS ID #R1721867, Susan P. Aser, Listing by: RE/MAX Plus. NYSAMLSs
- $339,9003 bd2 ba2k sqft718 High St, Victor, NY 14564For SaleMLS ID #R1718880, Julie M. Chapman, Listing by: Howard Hanna. NYSAMLSs
- $425,0004 bd3 ba2.3k sqft2308 Brickyard Rd, Canandaigua, NY 14424For SaleMLS ID #R1722997, Andrew M. Griffith, Listing by: Griffith Realty Group. NYSAMLSs
- $449,9004 bd3 ba2.3k sqft44 Bent Oak Trl, Fairport, NY 14450For SaleMLS ID #R1720522, Clark D Gaehring, Listing by: One Eighty Realty LLC. NYSAMLSs
- $399,9003 bd3 ba1.9k sqft7139 Challenger Cir, Victor, NY 14564For SaleMLS ID #R1709499, Ryan D. Smith, Listing by: Tru Agent Real Estate. NYSAMLSs
- $294,9005 bd2 ba2.7k sqft263 Maple Ave, Victor, NY 14564For SaleMLS ID #R1718599, Jonny Jovcevski, Listing by: Jovcevski Properties Inc. NYSAMLSs
- $499,9003 bd3 ba1.8k sqft1126 Trailside Ln #2, Victor, NY 14564New ConstructionNYSAMLSs
- $449,9004 bd3 ba2.7k sqft263 East St, Pittsford, NY 14534For SaleMLS ID #R1715778, Amy L. Petrone, Listing by: RE/MAX Realty Group. NYSAMLSs
