Elegant & Expansive Colonial in Sought-After Bexley
Nestled on a beautifully landscaped 0.44-acre, park-like lot, this stately Colonial offers timeless charm and modern updates throughout. The sunny, eat-in kitchen features newer cabinetry, granite countertops, a breakfast bar, stainless steel appliances, a pantry, and travertine tile flooring—open to the inviting family room with a wood-burning fireplace, ceiling fan, and direct access to the rear deck.
The spacious living room/office showcases custom built-ins, creating a seamless flow between the kitchen, family room, and living/office area—perfect for both relaxed living and entertaining. A bright flex room with hardwood floors, a cathedral ceiling, skylight, double closet, and access to the backyard completes the first floor.
Upstairs, brand-new plush carpeting adds warmth and a fresh, inviting feel to every room. The serene owner’s suite offers a walk-in closet, updated private bath, and a bonus sitting/exercise area with additional closet space.
Enjoy outdoor living in the fully fenced backyard with a paved driveway and deck. Additional highlights include:
Walk-up attic, Ring doorbell & garage floodlight, 9-zone irrigation system with new backflow preventer (2021), Two-zone HVAC (up 2020 / down 2021), Roof (2009), Vinyl windows & rear doors (2019), Meticulously maintained and move-in ready, this beautiful home combines comfort, function, and classic style in one of Bexley’s most desirable settings.
Professional photography will be finished November 12th.
Sold for $530,000
Zillow last checked:
Listing updated:
Bought with:
Valarie Fridley, 0225275612
Village Concepts Realty Group
Source: CVRMLS,MLS#: 2531033 Originating MLS: Central Virginia Regional MLS
Originating MLS: Central Virginia Regional MLSPrice history
| Date | Event | Price |
|---|---|---|
| 2/2/2026 | Sold | $530,000-3.6%$186/sqft |
Source:  CVRMLS #2531033 Report a problem CVRMLS #2531033 Report a problem | ||
| 12/16/2025 | Pending sale | $549,950$193/sqft |
Source: CVRMLS #2531033 Report a problem | ||
| 11/8/2025 | Listed for sale | $549,950+20.9%$193/sqft |
Source: CVRMLS #2531033 Report a problem | ||
| 6/15/2022 | Sold | $455,000+1.8%$160/sqft |
Source: CVRMLS #2209835 Report a problem | ||
| 5/23/2022 | Pending sale | $446,900$157/sqft |
Source: CVRMLS #2209835 Report a problem | ||
| 5/18/2022 | Listed for sale | $446,900+44.2%$157/sqft |
Source: CVRMLS #2209835 Report a problem | ||
| 11/29/2017 | Sold | $310,000-1.3%$109/sqft |
Source: CVRMLS #1733746 Report a problem | ||
| 10/10/2017 | Price change | $314,000-1.6%$110/sqft |
Source: Puccio Real Estate &Relocation #1733746 Report a problem | ||
| 9/19/2017 | Listed for sale | $319,000-3.3%$112/sqft |
Source: Puccio Real Estate &Relocation #1733746 Report a problem | ||
| 8/11/2017 | Sold | $330,000+46.7%$116/sqft |
Source: Agent Provided Report a problem | ||
| 6/11/2012 | Sold | $225,000-18.4%$79/sqft |
Source: Public Record Report a problem | ||
| 3/30/2011 | Listing removed | $275,900$97/sqft |
Source: Visual Tour #1025670 Report a problem | ||
| 2/24/2011 | Price change | $275,900+3.8%$97/sqft |
Source: Visual Tour #1025670 Report a problem | ||
| 10/14/2010 | Price change | $265,900-8.2%$93/sqft |
Source: Hometown Realty Services #1025670 Report a problem | ||
| 8/11/2010 | Listed for sale | $289,500+48.5%$102/sqft |
Source: Hometown Realty Services #1025670 Report a problem | ||
| 5/17/1999 | Sold | $195,000$69/sqft |
Source: Public Record Report a problem | ||
Nearby homes
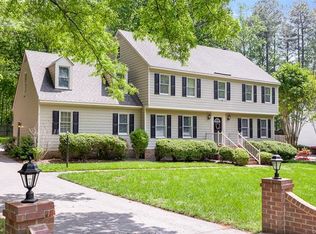
- $534,5004 bd3 ba3k sqft8900 Cardiff Rd, North Chesterfield, VA 23236Off Market
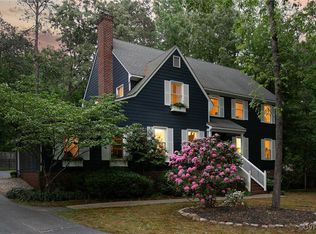
- $479,8004 bd3 ba2.2k sqft8800 Cardiff Rd, North Chesterfield, VA 23236Off Market
- $462,4004 bd3 ba2.4k sqft8811 Cardiff Rd, North Chesterfield, VA 23236Off Market
- $580,0005 bd4 ba3.4k sqft8910 Cardiff Rd, North Chesterfield, VA 23236Sold
Get a cash offer in 3 minutes
Find out how much your home could sell for in as little as 3 minutes with a no-obligation cash offer.
Estimated market value
$541,100
