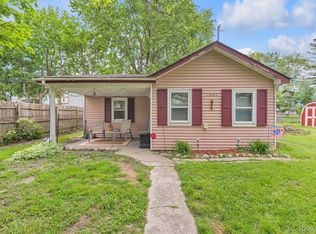
Very nicely updated ranch on a quiet dead-end street. Kitchen features gray Shaker style cabinets and included stove and refrigerator. Bathroom features acrylic tub and tile look wall surround with glass tile look accent band and pedestal sink. recently refinished hardwood floors and new neutral paint throughout. Primary bedroom has a new doorwall to a large covered deck. 6 panel doors throughout. Furnace & hwh appear to be newer. 2 car capacity garage with a 1 car door in privacy fenced yard. Additional deck on north side of home. NOTE: Seller will be installing laundry hookups. Seller will supply a Certificate of Occupancy for closing. Owner is a licensed broker in the state of Michigan.
For sale
$134,900
6864 Cornell St, Taylor, MI 48180
3beds
864sqft
Single Family Residence
Built in 1956
4,356 Square Feet Lot
$138,200 Zestimate®
$156/sqft
$-- HOA
What's special
- 3 days |
- 151 |
- 13 |
Zillow last checked:
Listing updated:
Listed by:
John Graham 586-944-5646,
John Graham Realty, LLC 586-799-4700
Source: Realcomp II,MLS#: 20261063870
Facts & features
Interior
Bedrooms & bathrooms
- Bedrooms: 3
- Bathrooms: 1
- Full bathrooms: 1
Primary bedroom
- Level: Entry
- Area: 121
- Dimensions: 11 X 11
Bedroom
- Level: Entry
- Area: 88
- Dimensions: 11 X 8
Bedroom
- Level: Entry
- Area: 100
- Dimensions: 10 X 10
Other
- Level: Entry
Dining room
- Level: Entry
- Area: 56
- Dimensions: 8 X 7
Kitchen
- Level: Entry
- Area: 96
- Dimensions: 12 X 8
Living room
- Level: Entry
- Area: 196
- Dimensions: 14 X 14
Heating
- Forced Air, Natural Gas
Cooling
- Ceiling Fans
Appliances
- Included: Free Standing Electric Range, Free Standing Refrigerator
Features
- Has basement: No
- Has fireplace: No
Interior area
- Total interior livable area: 864 sqft
- Finished area above ground: 864
Property
Parking
- Total spaces: 2
- Parking features: Two Car Garage, Detached
- Garage spaces: 2
Features
- Levels: One
- Stories: 1
- Entry location: GroundLevelwSteps
- Patio & porch: Covered, Deck
- Pool features: None
- Fencing: Back Yard,Fenced
Lot
- Size: 4,356 Square Feet
- Dimensions: 40 x 106
Details
- Parcel number: 60007030106000
- Special conditions: Agent Owned,Short Sale No
Construction
Type & style
- Home type: SingleFamily
- Architectural style: Ranch
- Property subtype: Single Family Residence
Materials
- Wood Siding
- Foundation: Block, Crawl Space
Condition
- New construction: No
- Year built: 1956
Utilities & green energy
- Sewer: Public Sewer
- Water: Public
Community & HOA
Community
- Subdivision: ROOSEVELT HEIGHTS
HOA
- Has HOA: No
Location
- Region: Taylor
Financial & listing details
- Price per square foot: $156/sqft
- Tax assessed value: $28,620
- Annual tax amount: $1,441
- Date on market: 8/13/2026
- Cumulative days on market: 12 days
- Listing agreement: Exclusive Right To Sell
- Listing terms: Cash,Conventional,FHA,Va Loan
- Exclusions: Exclusion(s) Do Not Exist
Estimated market value
$138,200
$131,000 - $145,000
$1,353/mo
Price history
| Date | Event | Price |
|---|---|---|
| 8/14/2026 | Listed for sale | $134,900$156/sqft |
Source:  Realcomp II #20261063870 Report a problem Realcomp II #20261063870 Report a problem | ||
| 8/12/2026 | Listing removed | $134,900$156/sqft |
Source: Realcomp II #20261061355 Report a problem | ||
| 8/8/2026 | Pending sale | $134,900$156/sqft |
Source: Realcomp II #20261061355 Report a problem | ||
| 8/5/2026 | Listed for sale | $134,900$156/sqft |
Source: Realcomp II #20261061355 Report a problem | ||
| 8/5/2026 | Listing removed | $134,900$156/sqft |
Source: Realcomp II #20261051895 Report a problem | ||
| 7/14/2026 | Pending sale | $134,900$156/sqft |
Source: Realcomp II #20261051895 Report a problem | ||
| 7/11/2026 | Listed for sale | $134,900+42%$156/sqft |
Source: Realcomp II #20261051895 Report a problem | ||
| 4/14/2026 | Sold | $95,000-29.1%$110/sqft |
Source: Realcomp II #20261013572 Report a problem | ||
| 3/10/2026 | Pending sale | $134,000$155/sqft |
Source: Realcomp II #20261013572 Report a problem | ||
| 3/6/2026 | Listed for sale | $134,000$155/sqft |
Source: Realcomp II #20261013572 Report a problem | ||
Public tax history
| Year | Property taxes | Tax assessment |
|---|---|---|
| 2025 | -- | $57,800 +12.9% |
| 2024 | -- | $51,200 +13% |
| 2023 | -- | $45,300 +10.8% |
| 2022 | -- | $40,900 +13% |
| 2021 | -- | $36,200 |
| 2020 | $1,240 +1.6% | $36,200 +24% |
| 2019 | $1,220 | $29,200 +13.6% |
| 2018 | $1,220 | $25,700 |
| 2017 | -- | $25,700 +3.2% |
| 2016 | $1,007 | $24,900 +11.7% |
| 2015 | $1,007 -55.4% | $22,300 -5.1% |
| 2013 | $2,260 +124.3% | $23,500 +2.6% |
| 2012 | $1,007 | $22,900 -23.7% |
| 2010 | -- | $30,000 -18.9% |
| 2009 | -- | $37,000 -17.2% |
| 2008 | -- | $44,700 -15.7% |
| 2007 | -- | $53,000 +18.8% |
| 2005 | $916 | $44,600 +1.8% |
| 2003 | -- | $43,800 +69.4% |
| 2001 | -- | $25,856 +3.2% |
| 2000 | $1,628 | $25,055 |
Find assessor info on the county website
Monthly payment
Est. payment
Payment breakdown
Explore the cost of this home by adjusting the details. Changes won't be saved.Climate risks
Neighborhood: 48180
Nearby schools
GreatSchools rating
- 5/10Clarence Randall Elementary SchoolGrades: K-5Distance: 1 mi
- 3/10Hoover Middle SchoolGrades: 6-8Distance: 1.9 mi
- 4/10Truman High SchoolGrades: 9-12Distance: 2.5 mi
- $150,0003 bd1 ba924 sqft6856 Cornell St, Taylor, MI 48180Off Market
- $109,800-- bd1 ba732 sqft6910 Cornell St, Taylor, MI 48180Off Market
- $130,600-- bd1 ba935 sqft6848 Cornell St, Taylor, MI 48180Off Market
- $116,400-- bd1 ba864 sqft6918 Cornell St, Taylor, MI 48180Off Market
- $135,6004 bd1 ba828 sqft6865 Westpoint St, Taylor, MI 48180Off Market
- $133,6003 bd1 ba900 sqft6909 Westpoint St, Taylor, MI 48180Off Market
- $110,800-- bd1 ba732 sqft6840 Cornell St, Taylor, MI 48180Off Market
- $90,0003 bd1 ba1k sqft6917 Westpoint St, Taylor, MI 48180Sold
A local agent can set up tours, give advice and negotiate with sellers.
Similar homes
- $159,9003 bd1 ba950 sqft7546 Pine St, Taylor, MI 48180For Sale

 MLS ID #20261057758, Kamal Singh, Community Choice Realty Inc. Realcomp II
 - $149,9003 bd1 ba870 sqft6310 Duncan St, Taylor, MI 48180For Sale
 MLS ID #20261054742, Rene M Uselman, River Oaks Realty. Realcomp II
 - $159,9003 bd1 ba864 sqft24435 Colgate St, Dearborn Heights, MI 48125For Sale
 MLS ID #20261062508, Haig V Istamboulian, Arterra Realty Michigan LLC. Realcomp II
 - $120,0002 bd1 ba632 sqft11063 Jackson St, Taylor, MI 48180For Sale
 MLS ID #20261049576, Celeste Gee, RE/MAX Leading Edge. Realcomp II
 - $135,0003 bd1 ba960 sqft439 Cleveland Ave, Lincoln Park, MI 48146For SaleMLS ID #20261054294, Crystal Flores-Benavides, RE/MAX Leading Edge. Realcomp II
- $120,0003 bd1 ba954 sqft28507 Avondale St, Inkster, MI 48141For SaleMLS ID #20261057251, Deborah R Wass, ERA Prime Real Estate Group. Realcomp II
- $129,9003 bd1 ba1.1k sqft7330 Pierson St, Detroit, MI 48228For SaleMLS ID #20261054573, Tamara Fiema, Real Broker, LLC Dearborn. Realcomp II
- $159,9003 bd1 ba840 sqft29114 Richard St, Westland, MI 48186For SaleMLS ID #20261055505, John Graham, John Graham Realty, LLC. Realcomp II
- $135,0003 bd1 ba928 sqft19139 Plainview Ave, Detroit, MI 48219For SaleMLS ID #20261062450, Bernard Shamow, EXP Realty Main. Realcomp II
- $150,0003 bd1 ba1k sqft2140 Ford Blvd, Lincoln Park, MI 48146For SaleMLS ID #20261057593, Sina Aoun, Keller Williams Legacy. Realcomp II
- $132,7003 bd1 ba800 sqft8279 Hugh St, Westland, MI 48185For SaleMLS ID #20261056208, Hiba Saad, Keller Williams Legacy. Realcomp II
- $139,5003 bd2 ba1.2k sqft18110 Snowden St, Detroit, MI 48235For SaleMLS ID #20261062527, Francys Ramirez, Evernest, LLC. Realcomp II
- $149,9993 bd1 ba1.1k sqft16719 Prevost St, Detroit, MI 48235For SaleMLS ID #20261063331, Phyllis Smith Archard, EXP Realty Main. Realcomp II
- $107,0003 bd1 ba1k sqft8835 Robson St, Detroit, MI 48228For SaleMLS ID #20261062654, Nick Jaafar, Keller Williams Legacy. Realcomp II
- $125,0003 bd1 ba934 sqft12000 Faust Ave, Detroit, MI 48228For SaleMLS ID #20261058340, Jayda McCroy, Front Page Properties. Realcomp II
- $195,0003 bd1 ba1k sqft33484 Krauter St, Westland, MI 48185For SaleMLS ID #20261064406, Christopher George, Advanced Realty Professionals. Realcomp II
- $116,7003 bd1 ba828 sqft6459 Penrod St, Detroit, MI 48228For SaleMLS ID #20261060114, Abe Taleb, RE/MAX Leading Edge. Realcomp II
- $140,0003 bd1 ba1.1k sqft17447 Prospect St, Melvindale, MI 48122Sold
 MLS ID #24011862, Hassan Zein, Empire Realty Group. MichRIC
 - $159,9003 bd2 ba1k sqft1044 Magnolia Dr, Inkster, MI 48141For SaleMLS ID #20261048992, Andrew Whisler, Community Choice Realty Associates, LLC. Realcomp II
- $134,9003 bd2 ba1.2k sqft15876 Burt Rd, Detroit, MI 48223For SaleMLS ID #20261029311, Vlatko Makrievski, VM Real Estate Group. Realcomp II
