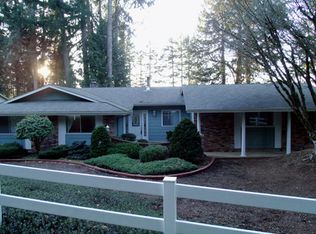
88108 Tiki Ln, Springfield, OR 97478
What's special
Set along the McKenzie River corridor, this property offers the kind of setting people hope to find in Oregon. Situated on 1.09 acres with views of the McKenzie River, valley, and mountains stretching toward the Coast Range, this home combines space, natural light, and a connection to the outdoors that is hard to replicate. Located just 15 minutes from Thurston and 25 minutes to Eugene, it offers a peaceful setting without sacrificing convenience. Inside, the home feels bright and open with expansive windows throughout, vaulted ceilings, and thoughtful updates. The spacious family room features oversized windows and an open flow into the dining room and kitchen. The updated kitchen takes advantage of the natural light throughout the day with quartz counters, tile backsplash, and vaulted ceilings. Just off the kitchen, the dining area opens directly to the back deck. The separate living room offers vaulted ceilings and a wood burning stove insert. The main level also includes the utility room, half bath, and fourth bedroom that can function as an office. Upstairs, the primary suite features large windows and a private bath. Two additional bedrooms and an updated guest bath with double sinks and quartz counters complete the upper level. Additional features include a new roof with leaf filter gutter guards, fresh exterior paint, two car garage with built in workbench and shelving, RV parking, dedicated 50 amp outlet for an RV or electric vehicle, whole house attic fan, large carpeted attic space, new electrical panel with generator outlet, included generator, and all appliances included with the sale. Western facing two level decks capture sunset views while staying shaded in the afternoons. Garden beds, terraced yard space, and a flat meadow create room to spread out and enjoy the property. At this elevation, the home often sits above the valley fog, offering cooler summers and warmer winters than in town. Experience this McKenzie River property in person.
- 88 days |
- 1,854 |
- 95 |
Likely to sell faster than
Travel times
Family Room
Kitchen
Primary Bedroom
Zillow last checked:
Listing updated:
Madeline Duncan 541-253-4090,
Heart and Home Real Estate,
John Romito 541-253-4090,
Heart and Home Real Estate
Facts & features
Interior
Bedrooms & bathrooms
- Bedrooms: 4
- Bathrooms: 3
- Full bathrooms: 2
- Partial bathrooms: 1
- Main level bathrooms: 1
Rooms
- Room types: Utility Room, Bedroom 4, Bedroom 2, Bedroom 3, Dining Room, Family Room, Kitchen, Living Room, Primary Bedroom
Primary bedroom
- Features: Ceiling Fan, Double Closet, Ensuite, Solar Tube
- Level: Upper
Bedroom 2
- Features: Ceiling Fan
- Level: Upper
Bedroom 3
- Features: Ceiling Fan
- Level: Upper
Bedroom 4
- Level: Lower
Dining room
- Features: Beamed Ceilings, Deck, Sliding Doors, Solar Tube, Vaulted Ceiling
- Level: Main
Family room
- Features: Ceiling Fan
- Level: Main
Kitchen
- Features: Ceiling Fan, Quartz, Solar Tube, Vaulted Ceiling
- Level: Main
Living room
- Features: Beamed Ceilings, Fireplace, Skylight, Sunken, Vaulted Ceiling
- Level: Main
Heating
- Forced Air, Heat Pump, Fireplace(s)
Cooling
- Heat Pump
Appliances
- Included: Dishwasher, Disposal, Free-Standing Range, Free-Standing Refrigerator, Washer/Dryer, Electric Water Heater
- Laundry: Laundry Room
Features
- Ceiling Fan(s), High Ceilings, High Speed Internet, Plumbed For Central Vacuum, Solar Tube(s), Bathroom, Beamed Ceilings, Vaulted Ceiling(s), Quartz, Sunken, Double Closet, Tile
- Flooring: Laminate, Luxury Vinyl Plank, Tile
- Doors: Sliding Doors
- Windows: Double Pane Windows, Vinyl Frames, Skylight(s)
- Basement: Crawl Space
- Number of fireplaces: 1
- Fireplace features: Insert, Stove, Wood Burning
Interior area
- Total structure area: 1,989
- Total interior livable area: 1,989 sqft
Video & virtual tour
Property
Parking
- Total spaces: 2
- Parking features: Driveway, RV Access/Parking, Attached
- Attached garage spaces: 2
- Has uncovered spaces: Yes
Features
- Levels: Two
- Stories: 2
- Patio & porch: Deck, Patio, Porch
- Exterior features: Raised Beds, Yard
- Has view: Yes
- View description: River, Territorial, Trees/Woods
- Has water view: Yes
- Water view: River
Lot
- Size: 1.09 Acres
- Features: Gentle Sloping, Terraced, Trees, Acres 1 to 3
Details
- Additional structures: RVParking
- Parcel number: 0993152
- Zoning: RR2
Construction
Type & style
- Home type: SingleFamily
- Property subtype: Residential, Single Family Residence
Materials
- Brick, Wood Siding
- Roof: Composition
Condition
- Resale
- New construction: No
- Year built: 1972
Utilities & green energy
- Sewer: Standard Septic
- Water: Community, Well
- Utilities for property: Cable Connected
Community & HOA
HOA
- Has HOA: No
Location
- Region: Springfield
Financial & listing details
- Price per square foot: $309/sqft
- Tax assessed value: $604,247
- Annual tax amount: $4,068
- Date on market: 5/28/2026
- Cumulative days on market: 88 days
- Listing terms: Cash,Conventional,FHA,VA Loan
- Road surface type: Paved
Price history
| Date | Event | Price |
|---|---|---|
| 8/21/2026 | Pending sale | $614,900$309/sqft |
Source: | ||
| 7/21/2026 | Price change | $614,900-2.4%$309/sqft |
Source: | ||
| 6/19/2026 | Price change | $629,900-2.3%$317/sqft |
Source: | ||
| 5/28/2026 | Listed for sale | $645,000+681.8%$324/sqft |
Source: | ||
| 7/25/1986 | Sold | $82,500$41/sqft |
Source: Agent Provided Report a problem | ||
Public tax history
| Year | Property taxes | Tax assessment |
|---|---|---|
| 2025 | $4,068 -1.8% | $324,844 +3% |
| 2024 | $4,144 +1.1% | $315,383 +3% |
| 2023 | $4,100 +3.9% | $306,198 +3% |
| 2022 | $3,945 +2.5% | $297,280 +3% |
| 2021 | $3,851 +3.1% | $288,622 +3% |
| 2020 | $3,734 +5.1% | $280,216 +3% |
| 2019 | $3,554 +3.3% | $272,055 +3% |
| 2018 | $3,441 | $264,132 +3% |
| 2017 | $3,441 +5.7% | $256,439 +3% |
| 2016 | $3,254 +2.8% | $248,970 +3% |
| 2015 | $3,166 +2.7% | $241,718 +3% |
| 2014 | $3,082 +6.9% | $234,678 +3% |
| 2013 | $2,882 +8.3% | $227,843 +3% |
| 2012 | $2,660 | $221,207 +3% |
| 2011 | -- | $214,764 +3% |
| 2010 | -- | $208,509 +3% |
| 2009 | -- | $202,436 +3% |
| 2008 | -- | $196,540 +4.3% |
| 2007 | -- | $188,502 +3% |
| 2006 | -- | $183,012 +3% |
| 2005 | -- | $177,682 +3% |
| 2004 | -- | $172,507 +3% |
| 2003 | -- | $167,483 +3% |
| 2002 | -- | $162,605 +3% |
| 2001 | -- | $157,869 +3% |
| 2000 | -- | $153,271 |
Find assessor info on the county website
Monthly payment
Estimated market value
Not available
Estimated sales range
Not available
Not available
Climate risks
Explore flood, wildfire, and other predictive climate risk information for this property on First Street®️.