A 3-bedroom, 2 full-bath brick ranch in Westland's Tonquish subdivision, with a finished basement that's ready for a nursery, home office, or guest setup, all without giving up a bedroom for it. A Florida room off the dining room gives this one a lovely summer spot to slow down, whether that's morning coffee before work or a quiet evening once the house settles down for the night. The basement includes its own full bath and a gas fireplace that keeps the space usable straight through the winter, and the main floor has a full bath with a new walk-in shower. The furnace is from 2026, verified through the city's inspection, and the roof is newer too, with a backup generator already in place. The kitchen comes with a gas range, dishwasher, disposal, and washer and dryer included, and an attached 2-car garage sits on a 0.17-acre lot inside Wayne-Westland Community Schools. Schedule your showing today and make this home your own.
For sale
$230,000
33670 Lacrosse St, Westland, MI 48185
3beds
1,934sqft
Single Family Residence
Built in 1960
7,405 Square Feet Lot
$227,000 Zestimate®
$119/sqft
$-- HOA
What's special
- 2 days |
- 605 |
- 51 |
Zillow last checked:
Listing updated:
Listed by:
Caden Eisiminger 734-837-4189,
The RichRealty Group 734-459-5100
Source: Realcomp II,MLS#: 20261054850
Facts & features
Interior
Bedrooms & bathrooms
- Bedrooms: 3
- Bathrooms: 2
- Full bathrooms: 2
Primary bedroom
- Level: Entry
- Area: 100
- Dimensions: 10 X 10
Bedroom
- Level: Entry
- Area: 100
- Dimensions: 10 X 10
Bedroom
- Level: Entry
- Area: 100
- Dimensions: 10 X 10
Other
- Level: Entry
Other
- Level: Basement
Laundry
- Level: Basement
- Area: 32
- Dimensions: 8 X 4
Heating
- Forced Air, Natural Gas
Cooling
- Ceiling Fans, Central Air
Appliances
- Included: Dishwasher, Disposal, Dryer, Free Standing Gas Range, Free Standing Refrigerator, Microwave, Range Hood, Washer
- Laundry: Gas Dryer Hookup, Laundry Room
Features
- Basement: Finished
- Has fireplace: Yes
- Fireplace features: Basement
Interior area
- Total interior livable area: 1,934 sqft
- Finished area above ground: 967
- Finished area below ground: 967
Property
Parking
- Total spaces: 2
- Parking features: Two Car Garage, Attached
- Attached garage spaces: 2
Features
- Levels: One
- Stories: 1
- Entry location: GroundLevel
- Patio & porch: Enclosed
- Pool features: None
Lot
- Size: 7,405 Square Feet
- Dimensions: 63.29 x 113.29
Details
- Parcel number: 56016030030000
- Special conditions: Short Sale No,Standard
Construction
Type & style
- Home type: SingleFamily
- Architectural style: Ranch
- Property subtype: Single Family Residence
Materials
- Brick
- Foundation: Basement, Poured
Condition
- New construction: No
- Year built: 1960
Utilities & green energy
- Sewer: Public Sewer
- Water: Public
Community & HOA
Community
- Security: Smoke Detectors
- Subdivision: TONQUISH-LACROSSE SUB
HOA
- Has HOA: No
Location
- Region: Westland
Financial & listing details
- Price per square foot: $119/sqft
- Tax assessed value: $56,805
- Annual tax amount: $2,844
- Date on market: 8/14/2026
- Cumulative days on market: 2 days
- Listing agreement: Exclusive Right To Sell
- Listing terms: Cash,Conventional,FHA,Va Loan
- Exclusions: Exclusion(s) Exist
Estimated market value
$227,000
$216,000 - $238,000
$1,679/mo
Price history
| Date | Event | Price |
|---|---|---|
| 8/14/2026 | Listed for sale | $230,000$119/sqft |
Source:  Realcomp II #20261054850 Report a problem Realcomp II #20261054850 Report a problem | ||
Public tax history
| Year | Property taxes | Tax assessment |
|---|---|---|
| 2025 | -- | $96,900 +15.1% |
| 2024 | -- | $84,200 +11.5% |
| 2023 | -- | $75,500 +4.9% |
| 2022 | -- | $72,000 +8.3% |
| 2021 | -- | $66,500 |
| 2020 | $2,445 +12% | $66,500 +5.1% |
| 2019 | $2,184 | $63,300 +10.5% |
| 2018 | $2,184 | $57,300 +4.4% |
| 2017 | -- | $54,900 +0.5% |
| 2016 | $1,990 | $54,600 +15.1% |
| 2015 | $1,990 -51.1% | $47,440 +14.2% |
| 2013 | $4,070 +104.6% | $41,550 +0.6% |
| 2012 | $1,990 | $41,300 -20.6% |
| 2010 | -- | $52,040 -16.2% |
| 2009 | -- | $62,110 -5.7% |
| 2008 | $3,354 | $65,850 -12.7% |
| 2007 | -- | $75,400 +0.1% |
| 2005 | -- | $75,290 +0.8% |
| 2004 | -- | $74,660 +70.5% |
| 2001 | -- | $43,797 +3.2% |
| 2000 | $1,610 | $42,439 |
Find assessor info on the county website
Monthly payment
Est. payment
Payment breakdown
Explore the cost of this home by adjusting the details. Changes won't be saved.Climate risks
Neighborhood: 48185
Nearby schools
GreatSchools rating
- 5/10Thomas A. Edison Elementary SchoolGrades: K-5Distance: 0.9 mi
- 4/10John Glenn High SchoolGrades: 8-12Distance: 2.2 mi
- 4/10Adlai Stevenson Middle SchoolGrades: 6-8Distance: 4.1 mi
- $219,0003 bd2 ba1.1k sqft33682 Lacrosse St, Westland, MI 48185Off Market
- $216,900-- bd1 ba1k sqft33636 Tawas Trl, Westland, MI 48185Off Market
- $262,6004 bd2 ba1.6k sqft33620 Tawas Trl, Westland, MI 48185Off Market
- $227,0003 bd1 ba1.6k sqft33700 Lacrosse St, Westland, MI 48185Sold

- $237,600-- bd1 ba1.3k sqft33663 Cowan Rd, Westland, MI 48185Off Market
- $259,9003 bd2 ba2.1k sqft33651 Cowan Rd, Westland, MI 48185Sold
- $247,1003 bd1 ba990 sqft33675 Lacrosse St, Westland, MI 48185Off Market
- $235,6003 bd2 ba1.5k sqft33650 Tawas Trl, Westland, MI 48185Off Market
A local agent can set up tours, give advice and negotiate with sellers.
Similar homes
- $239,9003 bd2 ba2k sqft34242 Aztec Dr, Westland, MI 48185For Sale
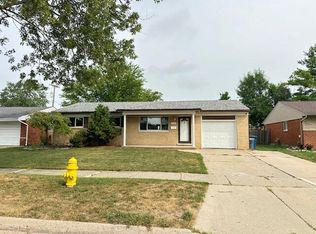
 MLS ID #26042586, Robert Merry, Remerica United Realty. MichRIC
 - $--3 bd2 ba1.1k sqft7850 Terri Dr, Westland, MI 48185Auction
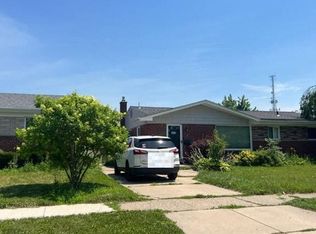 Auction.com 2
 - $--3 bd2 ba980 sqft911 N Wildwood St, Westland, MI 48185Auction
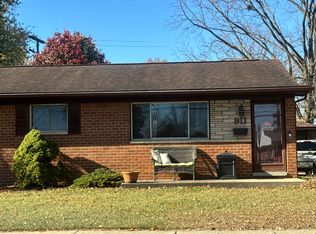 Auction.com 2
 - $298,0003 bd2 ba2k sqft33728 Yuma St, Westland, MI 48185For Sale

 MLS ID #20261064203, Laurie I Martino, National Realty Centers, Inc. Realcomp II
 - $--3 bd1 ba1k sqft34916 College St, Westland, MI 48185AuctionAuction.com 2
- $222,5003 bd2 ba1.4k sqft34011 Majestic St, Westland, MI 48185For SaleMLS ID #20261055392, Stacy M Ramsay, RE/MAX Leading Edge. Realcomp II
- $259,9993 bd1 ba1.2k sqft2026 N Parent St, Westland, MI 48185For SaleMLS ID #20261062649, Fuhad Miah, NPG Real Estate. Realcomp II
- $289,9503 bd2 ba1.3k sqft33223 Lynx St, Westland, MI 48185For SaleMLS ID #20261063039, Maria Lacaria, Century 21 Curran & Oberski. Realcomp II
- $195,0003 bd1 ba1k sqft33484 Krauter St, Westland, MI 48185For SaleMLS ID #20261064406, Christopher George, Advanced Realty Professionals. Realcomp II
- $289,0003 bd2 ba2.5k sqft33099 Lancashire St, Westland, MI 48185For SaleMLS ID #20261064795, TJ Brisbois, Wise Property Buyers. Realcomp II
- $259,9003 bd2 ba1.3k sqft33303 Lynx St, Westland, MI 48185For SaleMLS ID #20261057273, Jody M White, Jody M Rice-White. Realcomp II
- $250,0003 bd2 ba1.8k sqft6961 N Wildwood St, Westland, MI 48185For SaleMLS ID #20261057886, David Okogeri, Keller Williams Advantage. Realcomp II
- $279,0003 bd2 ba1.3k sqft31040 Stephen Ave, Westland, MI 48185For SaleMLS ID #26042060, Nicholas Hawthorne, Remerica Hometown One. MichRIC
- $249,9003 bd2 ba1.9k sqft7295 W Frumin Ct, Westland, MI 48185For SaleMLS ID #20261062699, Megan Leach, KW Professionals. Realcomp II
- $--3 bd1 ba1.1k sqft6080 Herbert St, Westland, MI 48185AuctionAuction.com 2
- $--3 bd2 ba1.3k sqft7734 Liberty Blvd, Westland, MI 48185AuctionAuction.com 2
- $166,4003 bd2 ba1.6k sqft551 N Karle St, Westland, MI 48185AuctionMLS ID #20261064460, Lori A Brown, Realhome Services and Solutions Inc. Realcomp II
- $289,0003 bd2 ba2k sqft29215 Badelt St, Westland, MI 48185For SaleMLS ID #26042799, Fadel Farhat, KB Realty Group. MichRIC
- $315,0003 bd2 ba1.8k sqft35143 Lewis St, Westland, MI 48185For SaleMLS ID #20261064170, Taranji C Grant, Keller Williams Advantage. Realcomp II
- $255,0003 bd1 ba1.1k sqft32612 Dover St, Garden City, MI 48135For SaleMLS ID #20261062360, C Noel Derr, Century 21 Dynamic Realty. Realcomp II
