Welcome home to this bright and beautifully maintained 2-bedroom, 1-bath upper-level condo offering a comfortable open-concept layout designed for easy everyday living. The spacious living room flows seamlessly into the dining area and kitchen, creating an airy, connected feel perfect for relaxing or entertaining. Step out onto your private balcony through the sliding glass door off the living room, the perfect spot to enjoy your morning coffee or unwind at the end of the day. The functional kitchen offers great workspace and convenience, with a dedicated laundry room just steps away. An attached one-car garage provides added storage and protected parking year-round. Located in a well-kept community with amenities including a clubhouse and sparkling pool, this condo is also approved for leasing, making it a great opportunity for both owner-occupants and investors alike.
For sale
$225,000
4048 Berkeley Ave, Canton, MI 48188
2beds
1,410sqft
Condominium
Built in 2002
-- sqft lot
$224,500 Zestimate®
$160/sqft
$320/mo HOA
What's special
- 2 days |
- 221 |
- 3 |
Zillow last checked:
Listing updated:
Listed by:
Audrey C Stefanko 517-512-4902,
National Realty Centers, Inc 248-468-1444
Source: Realcomp II,MLS#: 20261064358
Facts & features
Interior
Bedrooms & bathrooms
- Bedrooms: 2
- Bathrooms: 1
- Full bathrooms: 1
Primary bedroom
- Level: Second
- Area: 169
- Dimensions: 13 X 13
Bedroom
- Level: Second
- Area: 144
- Dimensions: 12 X 12
Other
- Level: Second
- Area: 54
- Dimensions: 9 X 6
Dining room
- Level: Second
- Area: 48
- Dimensions: 8 X 6
Kitchen
- Level: Second
- Area: 156
- Dimensions: 13 X 12
Laundry
- Level: Second
- Area: 66
- Dimensions: 11 X 6
Living room
- Level: Entry
- Area: 396
- Dimensions: 22 X 18
Heating
- Forced Air, Natural Gas
Cooling
- Ceiling Fans, Central Air
Appliances
- Included: Dishwasher, Disposal, Dryer, Free Standing Gas Oven, Free Standing Refrigerator, Microwave, Washer
- Laundry: Laundry Room
Features
- Has basement: No
- Has fireplace: No
Interior area
- Total interior livable area: 1,410 sqft
- Finished area above ground: 1,410
Property
Parking
- Total spaces: 1
- Parking features: One Car Garage, Attached
- Attached garage spaces: 1
Features
- Levels: One Story Up
- Stories: 1
- Entry location: GroundLevelwSteps
- Patio & porch: Covered, Patio
- Exterior features: Balcony
- Pool features: Community
Details
- Parcel number: 71125030043000
- Special conditions: Short Sale No,Standard
Construction
Type & style
- Home type: Condo
- Architectural style: Ranch
- Property subtype: Condominium
Materials
- Brick, Vinyl Siding
- Foundation: Slab
Condition
- New construction: No
- Year built: 2002
Utilities & green energy
- Sewer: Public Sewer
- Water: Public
Community & HOA
Community
- Features: Clubhouse
- Subdivision: REPLAT 1 OF WAYNE COUNTY CONDO SUB PLAN 646
HOA
- Has HOA: Yes
- Services included: Maintenance Grounds, Snow Removal, Trash, Water
- HOA fee: $320 monthly
- HOA phone: 734-838-1520
Location
- Region: Canton
Financial & listing details
- Price per square foot: $160/sqft
- Tax assessed value: $84,497
- Annual tax amount: $3,713
- Date on market: 8/13/2026
- Cumulative days on market: 86 days
- Listing agreement: Exclusive Right To Sell
- Listing terms: Cash,Conventional,FHA,Va Loan
- Exclusions: Exclusion(s) Do Not Exist
Estimated market value
$224,500
$213,000 - $236,000
$1,832/mo
Price history
| Date | Event | Price |
|---|---|---|
| 8/13/2026 | Listed for sale | $225,000$160/sqft |
Source:  Realcomp II #20261064358 Report a problem Realcomp II #20261064358 Report a problem | ||
| 8/11/2026 | Listing removed | $225,000$160/sqft |
Source: Realcomp II #20261036243 Report a problem | ||
| 7/19/2026 | Price change | $225,000-1.7%$160/sqft |
Source: Realcomp II #20261036243 Report a problem | ||
| 7/16/2026 | Price change | $229,000-0.4%$162/sqft |
Source: Realcomp II #20261036243 Report a problem | ||
| 6/20/2026 | Price change | $230,000-2.1%$163/sqft |
Source: Realcomp II #20261036243 Report a problem | ||
| 6/5/2026 | Price change | $234,9000%$167/sqft |
Source: Realcomp II #20261036243 Report a problem | ||
| 5/19/2026 | Listed for sale | $235,000+10.8%$167/sqft |
Source: Realcomp II #20261036243 Report a problem | ||
| 9/8/2025 | Sold | $212,000-3.6%$150/sqft |
Source: Realcomp II #20251018176 Report a problem | ||
| 7/29/2025 | Pending sale | $219,900$156/sqft |
Source: Realcomp II #20251018176 Report a problem | ||
| 7/17/2025 | Listed for sale | $219,900-4.3%$156/sqft |
Source: Realcomp II #20251018176 Report a problem | ||
| 7/17/2025 | Listing removed | $229,900$163/sqft |
Source: Realcomp II #20251009274 Report a problem | ||
| 6/27/2025 | Listed for sale | $229,900+48.3%$163/sqft |
Source: Realcomp II #20251009274 Report a problem | ||
| 3/24/2021 | Listing removed | -- |
Source: Owner Report a problem | ||
| 7/23/2019 | Sold | $155,000+8.4%$110/sqft |
Source: Public Record Report a problem | ||
| 6/28/2019 | Listing removed | $1,450$1/sqft |
Source: Owner Report a problem | ||
| 6/18/2019 | Price change | $1,450+3.6%$1/sqft |
Source: Owner Report a problem | ||
| 6/4/2019 | Price change | $1,400-6.7%$1/sqft |
Source: Owner Report a problem | ||
| 5/29/2019 | Listed for rent | $1,500$1/sqft |
Source: Owner Report a problem | ||
| 6/14/2017 | Sold | $143,000-1.3%$101/sqft |
Source: Public Record Report a problem | ||
| 4/27/2017 | Pending sale | $144,900$103/sqft |
Source: Reinhart Realtors #3247921 Report a problem | ||
| 4/21/2017 | Listed for sale | $144,900+13072.7%$103/sqft |
Source: The Charles Reinhart Company #3247921 Report a problem | ||
| 4/20/2009 | Sold | $1,100$1/sqft |
Source: Agent Provided Report a problem | ||
Public tax history
| Year | Property taxes | Tax assessment |
|---|---|---|
| 2025 | -- | $98,800 +12.4% |
| 2024 | -- | $87,900 +12.5% |
| 2023 | -- | $78,100 +2.5% |
| 2022 | -- | $76,200 +4.1% |
| 2021 | -- | $73,170 0% |
| 2020 | $3,126 +37.3% | $73,200 +3.4% |
| 2019 | $2,276 | $70,780 +7.8% |
| 2018 | $2,276 | $65,630 +3.4% |
| 2017 | -- | $63,500 -0.9% |
| 2016 | $2,095 | $64,100 +12.1% |
| 2015 | $2,095 -40.9% | $57,180 +54.9% |
| 2013 | $3,543 +69.1% | $36,910 -13.3% |
| 2010 | $2,095 | $42,560 -25.3% |
| 2009 | -- | $56,950 -14.5% |
| 2008 | -- | $66,610 -15.4% |
| 2007 | -- | $78,760 +7.2% |
| 2005 | -- | $73,440 |
Find assessor info on the county website
Monthly payment
Est. payment
Payment breakdown
Explore the cost of this home by adjusting the details. Changes won't be saved.Climate risks
Neighborhood: 48188
Nearby schools
GreatSchools rating
- 5/10Tyler Road Elementary SchoolGrades: K-4Distance: 4 mi
- 5/10McBride Middle SchoolGrades: 6-9Distance: 3.5 mi
- 5/10Belleville High SchoolGrades: 7-12Distance: 5.3 mi
- $263,600-- bd2 ba1.7k sqft4068 Berkeley Ave #44, Canton, MI 48188Off Market
- $214,7002 bd1 ba1.4k sqft4056 Berkeley Ave #42, Canton, MI 48188Sold
- $263,600-- bd2 ba1.7k sqft4062 Berkeley Ave #41, Canton, MI 48188Off Market
- $239,400-- bd2 ba1.4k sqft4076 Berkeley Ave #45, Canton, MI 48188Off Market
- $236,400-- bd2 ba1.4k sqft4082 Berkeley Ave, Canton, MI 48188Off Market
- $307,600-- bd2 ba1.7k sqft4016 Berkeley Ave, Canton, MI 48188Off Market
- $292,0002 bd3 ba1.6k sqft3924 Elizabeth Ave, Canton, MI 48188Off Market
- $231,2002 bd1 ba1.4k sqft4038 Berkeley Ave, Canton, MI 48188Off Market
A local agent can set up tours, give advice and negotiate with sellers.
Similar homes
- $245,0002 bd1 ba1.4k sqft47881 Cardiff Ave, Canton, MI 48188For Sale

 MLS ID #26033886, Trevor McIlwaine, Berkshire Hathaway Snyder & Co. MichRIC
 - $269,9002 bd2 ba1.5k sqft4004 Cornerstone Dr, Canton, MI 48188For Sale

 MLS ID #20261055860, Darcy Malone, RE/MAX Platinum. Realcomp II
 - $240,0002 bd2 ba992 sqft1801 Vine Way Dr APT 4, Canton, MI 48188For Sale
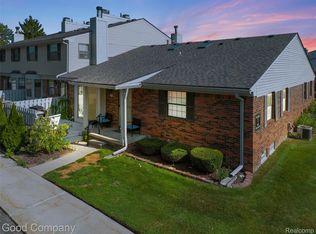 MLS ID #20261062310, Emi Cross, Good Company. Realcomp II
 - $255,0002 bd2 ba1.4k sqft1963 Knollwood Dr, Canton, MI 48188For Sale
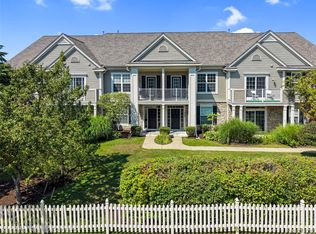 MLS ID #20261062516, Roger Murray, National Realty Centers, Inc. Realcomp II
 - $246,9002 bd3 ba1.7k sqft7085 Copper Creek Cir, Canton, MI 48187For SaleMLS ID #20261058419, Kelli Mans, Keller Williams Advantage. Realcomp II
- $269,9002 bd2 ba1.3k sqft45599 Graystone Ln, Canton, MI 48187For SaleMLS ID #20261040835, Leah G Sohlden, Century 21 Curran & Oberski. Realcomp II
- $210,0002 bd1 ba965 sqft42630 Plymouth Hollow Dr #17, Plymouth, MI 48170For SaleMLS ID #20261062836, Evan Bassy, Keller Williams Paint Creek. Realcomp II
- $214,9003 bd4 ba1.6k sqft862 Summerfield Dr, Westland, MI 48185For SaleMLS ID #20261062683, Alexis Clock, Coldwell Banker Town & Country. Realcomp II
- $225,0002 bd3 ba1.4k sqft6565 Quail Run Cir, Westland, MI 48185For SaleMLS ID #20261062501, Karen Slater, Century 21 Curran & Oberski. Realcomp II
- $274,9002 bd3 ba1.5k sqft39444 Springwater Dr, Northville, MI 48168For SaleMLS ID #20261064659, Ramsey Makled, Century 21 Curran & Oberski. Realcomp II
- $225,0002 bd2 ba1.1k sqft11773 Sycamore Dr Unit 25, Plymouth, MI 48170For SaleMLS ID #20261016381, Aida Omidvar, KW Metro. Realcomp II
- $227,9002 bd2 ba1.5k sqft515 Mulberry St, Wyandotte, MI 48192For SaleMLS ID #20261059217, Nathan Evans, Fontaine Real Estate Group. Realcomp II
- $158,9002 bd2 ba1k sqft38351 Warner Farms Dr S, Westland, MI 48185For SaleMLS ID #20261061894, Kelly Knight, Coldwell Banker Professionals-Northville. Realcomp II
- $319,9002 bd2 ba1.9k sqft45658 S Stonewood Rd, Canton, MI 48187For SaleMLS ID #20261044198, Linda L Leporowski, Keller Williams Advantage. Realcomp II
- $225,0003 bd1 ba1.3k sqft21543 Mahon Dr, Southfield, MI 48075For SaleMLS ID #20261062226, Deborah L Johnson, Remerica United Realty. Realcomp II
- $289,9503 bd2 ba1.3k sqft33223 Lynx St, Westland, MI 48185For SaleMLS ID #20261063039, Maria Lacaria, Century 21 Curran & Oberski. Realcomp II
- $272,0003 bd2 ba1.9k sqft28923 Westfield St, Livonia, MI 48150For SaleMLS ID #20261063872, Nhon Tran, Real Estate One-Sterling Heights. Realcomp II
- $270,0002 bd3 ba1.6k sqft3046 Cloverly Ln, Ann Arbor, MI 48108For SaleMLS ID #20261061507, Jessica L Schaufele, Fontaine Real Estate Group. Realcomp II
- $275,0003 bd2 ba1.2k sqft23115 Ashley St, Farmington, MI 48336For SaleMLS ID #20261064122, Andrew Huckleby, Signature Sotheby's International Realty Bham. Realcomp II
- $195,0003 bd1 ba1.1k sqft24089 Hopkins St, Dearborn Heights, MI 48125For SaleMLS ID #20261062541, Lance Seba, Brookstone, Realtors LLC. Realcomp II
