A beautifully reimagined Detroit home where no detail was overlooked. Fully renovated in 2026, this home offers the style of new construction while maintaining the character of an established neighborhood.
Major improvements include a new roof, updated plumbing, updated electrical, and a completely redesigned kitchen featuring modern finishes and a clean, contemporary look. The floor plan has been thoughtfully upgraded with the addition of a second full bathroom, creating a private primary en suite.
Both bathrooms make a statement with full porcelain-tile showers, delivering a sleek, upscale feel. A beautifully finished fireplace adds warmth and character to the living space, while updated finishes throughout bring the entire home together.
With 3 bedrooms, 2 full bathrooms, extensive mechanical and cosmetic updates, and quality finishes throughout, its truly move-in ready. Conveniently located just minutes from Downtown Detroit, Eastern Market, dining, entertainment, and major freeways.
This isn’t just a cosmetic flip, it’s a complete transformation from top to bottom. Schedule your private showing and come see the craftsmanship for yourself!
For sale
$159,999
11411 Flanders St, Detroit, MI 48205
3beds
1,200sqft
Single Family Residence
Built in 1952
4,356 Square Feet Lot
$159,500 Zestimate®
$133/sqft
$-- HOA
What's special
- 3 days |
- 72 |
- 5 |
Zillow last checked:
Listing updated:
Listed by:
Ricky Hobbs 586-888-9618,
House Of May 248-525-1552
Source: Realcomp II,MLS#: 20261064472
Facts & features
Interior
Bedrooms & bathrooms
- Bedrooms: 3
- Bathrooms: 2
- Full bathrooms: 2
Primary bedroom
- Level: Second
- Area: 216
- Dimensions: 18 X 12
Bedroom
- Level: Entry
- Area: 168
- Dimensions: 12 X 14
Bedroom
- Level: Entry
- Area: 182
- Dimensions: 14 X 13
Primary bathroom
- Level: Second
- Area: 24
- Dimensions: 6 X 4
Other
- Level: Entry
- Area: 35
- Dimensions: 7 X 5
Heating
- Forced Air, Natural Gas
Features
- Basement: Unfinished
- Has fireplace: No
Interior area
- Total interior livable area: 1,200 sqft
- Finished area above ground: 1,200
Property
Parking
- Parking features: No Garage
Features
- Levels: Two
- Stories: 2
- Entry location: GroundLevelwSteps
- Pool features: None
Lot
- Size: 4,356 Square Feet
- Dimensions: 38.00 x 114.00
Details
- Parcel number: xxxx
- Special conditions: Short Sale No,Standard
Construction
Type & style
- Home type: SingleFamily
- Architectural style: Bungalow
- Property subtype: Single Family Residence
Materials
- Brick
- Foundation: Basement, Brick Mortar
Condition
- New construction: No
- Year built: 1952
Utilities & green energy
- Sewer: Public Sewer, Sewer At Street
- Water: Public, Waterat Street
Community & HOA
Community
- Subdivision: AMENDED PLAT DRENNAN& SELDONS LASALLE COLLEGE VIEW
HOA
- Has HOA: No
Location
- Region: Detroit
Financial & listing details
- Price per square foot: $133/sqft
- Tax assessed value: $22,408
- Annual tax amount: $1,911
- Date on market: 8/14/2026
- Cumulative days on market: 3 days
- Listing agreement: Exclusive Right To Sell
- Listing terms: Cash,Conventional,FHA
Estimated market value
$159,500
$152,000 - $167,000
$1,129/mo
Price history
| Date | Event | Price |
|---|---|---|
| 8/14/2026 | Listed for sale | $159,9990%$133/sqft |
Source:  Realcomp II #20261064472 Report a problem Realcomp II #20261064472 Report a problem | ||
| 7/20/2026 | Listing removed | $160,000$133/sqft |
Source: Realcomp II #20261051791 Report a problem | ||
| 7/8/2026 | Listed for sale | $160,000+841.2%$133/sqft |
Source: Realcomp II #20261051791 Report a problem | ||
| 3/17/2022 | Sold | $17,000-2.9%$14/sqft |
Source: Public Record Report a problem | ||
| 2/14/2022 | Pending sale | $17,500$15/sqft |
Source: Realcomp II #2210069750 Report a problem | ||
| 1/21/2022 | Price change | $17,500-50%$15/sqft |
Source: Realcomp II #2210069750 Report a problem | ||
| 8/23/2021 | Listed for sale | $35,000-22.2%$29/sqft |
Source: Realcomp II #2210069750 Report a problem | ||
| 11/13/2018 | Listing removed | $900$1/sqft |
Source: RCH Brokerage Legacy Inc #218094338 Report a problem | ||
| 9/27/2018 | Listed for rent | $900-11.8%$1/sqft |
Source: RCH Brokerage Legacy Inc #218094338 Report a problem | ||
| 7/10/2018 | Listing removed | $1,020$1/sqft |
Source: Go Section8 Report a problem | ||
| 6/8/2018 | Price change | $1,020+10.3%$1/sqft |
Source: Go Section8 Report a problem | ||
| 5/5/2018 | Listed for rent | $925$1/sqft |
Source: Go Section8 Report a problem | ||
| 11/15/2017 | Sold | $45,000+400%$38/sqft |
Source: Public Record Report a problem | ||
| 12/2/2013 | Sold | $9,000-73.9%$8/sqft |
Source: Public Record Report a problem | ||
| 8/29/2012 | Sold | $34,465$29/sqft |
Source: Public Record Report a problem | ||
Public tax history
| Year | Property taxes | Tax assessment |
|---|---|---|
| 2025 | -- | $25,500 +23.2% |
| 2024 | -- | $20,700 +9.5% |
| 2023 | -- | $18,900 +30.3% |
| 2022 | -- | $14,500 +2.1% |
| 2021 | -- | $14,200 |
| 2020 | $1,789 +53.5% | $14,200 +19.3% |
| 2019 | $1,165 | $11,900 +11.2% |
| 2018 | $1,165 | $10,700 -2.7% |
| 2017 | -- | $11,000 -16% |
| 2016 | $1,049 | $13,100 |
| 2015 | $1,049 -26.4% | $13,100 -28.2% |
| 2013 | $1,425 +35.9% | $18,235 -31.8% |
| 2010 | $1,049 | $26,735 -12% |
| 2009 | -- | $30,381 -13.5% |
| 2008 | -- | $35,122 |
| 2007 | -- | $35,122 +5.5% |
| 2005 | $143 | $33,291 +3% |
| 2004 | -- | $32,321 +203.2% |
| 2001 | $694 +12.2% | $10,659 +3.2% |
| 2000 | $618 | $10,329 |
Find assessor info on the county website
Monthly payment
Est. payment
Payment breakdown
Explore the cost of this home by adjusting the details. Changes won't be saved.Climate risks
Neighborhood: Gratiot-Findlay
Nearby schools
GreatSchools rating
- 4/10Holmes A.L. Elementary-Middle SchoolGrades: PK-8Distance: 1.3 mi
- 3/10Osborn Academy Of MathematicsGrades: 9-12Distance: 1.6 mi
- $72,5003 bd2 ba1.1k sqft11401 Flanders St, Detroit, MI 48205Off Market
- $73,5003 bd2 ba1.1k sqft11419 Flanders St, Detroit, MI 48205Off Market
- $60,6003 bd1 ba1.1k sqft11429 Flanders St, Detroit, MI 48205Off Market
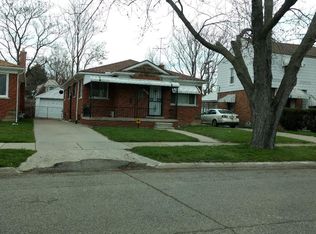
- $24,9003 bd2 ba1k sqft11117 Flanders St, Detroit, MI 48205Off Market
- $60,9004 bd1 ba840 sqft11410 Saint Patrick St, Detroit, MI 48205Off Market
- $300-- bd-- ba-- sqft11402 Saint Patrick St, Detroit, MI 48205Off Market
- $26,000-- bd1 ba1k sqft11424 Saint Patrick St, Detroit, MI 48205Off Market
- $20,800-- bd1 ba1.1k sqft11435 Flanders St, Detroit, MI 48205Off Market
A local agent can set up tours, give advice and negotiate with sellers.
Similar homes
- $95,0003 bd1 ba1.4k sqft11101 College St, Detroit, MI 48205For Sale
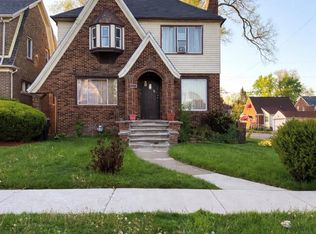
 MLS ID #20261063859, Karina Gonzalez, KW Professionals. Realcomp II
 - $--3 bd1 ba1.4k sqft19636 Klinger St, Detroit, MI 48234Auction
 ServiceLink Auction
 - $114,9003 bd1 ba1.1k sqft11093 Nashville St, Detroit, MI 48205For Sale
 MLS ID #20261033800, Michael Harding, RE/MAX Noire. Realcomp II
 - $--3 bd1 ba1k sqft20291 Plainview Ave, Detroit, MI 48219Auction
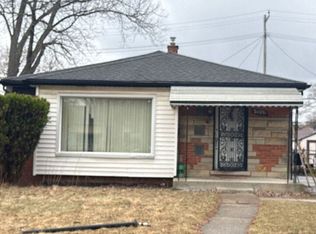 Auction.com 2
 - $--3 bd1 ba1.2k sqft11404 Beaverland, Detroit, MI 48239AuctionAuction.com 2
- $149,9003 bd1 ba1.1k sqft18507 Ardmore St, Detroit, MI 48235For SaleMLS ID #20261063240, Antwuan M Hawkins, Five Star Luxury Realty. Realcomp II
- $130,0003 bd1 ba1k sqft16086 Carlisle St, Detroit, MI 48205For Sale
 MLS ID #26028232, Irvin Thompkins, Nexus Key LLC. MichRIC
 - $130,0003 bd1 ba1.2k sqft12311 Laing St, Detroit, MI 48224For SaleMLS ID #20261062723, Randall Thomas, Randall Acquisition LLC. Realcomp II
- $90,0002 bd1 ba901 sqft19964 Alcoy St, Detroit, MI 48205For SaleMLS ID #20261062951, Tyraa Caldwell, Tyraa Nicole Realtors LLC. Realcomp II
- $139,0003 bd2 ba1.5k sqft5556 Cadieux Rd, Detroit, MI 48224For SaleMLS ID #20261047946, Esther L Ligon, Brookstone, Realtors LLC. Realcomp II
- $140,0003 bd2 ba1.3k sqft10903 Roxbury St, Detroit, MI 48224For SaleMLS ID #26024611, LaTreasa Blackmon, eXp Realty, LLC. MichRIC
- $180,0005 bd2 ba1.7k sqft13221 Frazho Rd, Warren, MI 48089For SaleMLS ID #20261062341, Ronald L Coleman, EXP Realty Main. Realcomp II
- $149,9003 bd2 ba910 sqft18827 Woodside St, Harper Woods, MI 48225For SaleMLS ID #20261049661, Lashawn Peterson, EXP Realty Main. Realcomp II
- $--3 bd1 ba1k sqft21810 Schroeder Ave, Eastpointe, MI 48021AuctionServiceLink Auction
- $89,9003 bd1 ba1k sqft18915 Hamburg St, Detroit, MI 48205For SaleMLS ID #20261042427, Michael Harding, RE/MAX Noire. Realcomp II
- $119,9002 bd1 ba901 sqft19980 Alcoy St, Detroit, MI 48205For SaleMLS ID #20261042925, Jessica Belanger Marine, RE/MAX Noire. Realcomp II
- $129,9003 bd1 ba1.3k sqft5760 Chatsworth St, Detroit, MI 48224For SaleMLS ID #20261043002, Jessica Belanger Marine, RE/MAX Noire. Realcomp II
- $125,0003 bd1 ba1k sqft5913 Woodhall St, Detroit, MI 48224For SaleMLS ID #20261056868, Jay Naim, EXP Realty Main. Realcomp II
- $195,0002 bd1 ba1k sqft5033 Harold St, Hamtramck, MI 48212For SaleMLS ID #20261062637, Aminul Islam, Express Home Realty LLC. Realcomp II
- $89,9003 bd1 ba820 sqft19216 Hickory St, Detroit, MI 48205For SaleMLS ID #20261042433, Michael Harding, RE/MAX Noire. Realcomp II
