Fully renovated and move-in ready! This beautifully updated home features a brand-new kitchen with stylish quartz countertops, new flooring throughout, and a modern, completely renovated bathroom. Enjoy the bright and inviting feel with pot lights throughout the home. The finished basement offers additional living space, perfect for a family room, home office, or entertainment area. A/C to be installed at closing. Nothing to do but move in and enjoy!
For sale
$104,900
7645 Evergreen Ave, Detroit, MI 48228
2beds
1,540sqft
Single Family Residence
Built in 1950
5,227 Square Feet Lot
$80,000 Zestimate®
$68/sqft
$-- HOA
What's special
- 2 days |
- 93 |
- 4 |
Zillow last checked:
Listing updated:
Listed by:
Ali M Beydoun 313-598-5100,
Got Key'D Realty 313-228-5710,
Talal Hamka 313-899-8229,
Got Key'D Realty
Source: Realcomp II,MLS#: 20261064509
Facts & features
Interior
Bedrooms & bathrooms
- Bedrooms: 2
- Bathrooms: 1
- Full bathrooms: 1
Primary bedroom
- Level: Entry
- Area: 99
- Dimensions: 11 X 9
Bedroom
- Level: Entry
- Area: 80
- Dimensions: 8 X 10
Other
- Level: Entry
- Area: 35
- Dimensions: 5 X 7
Kitchen
- Level: Entry
- Area: 120
- Dimensions: 12 X 10
Living room
- Level: Entry
- Area: 140
- Dimensions: 14 X 10
Heating
- Forced Air, Natural Gas
Cooling
- Central Air
Features
- Basement: Finished
- Has fireplace: No
Interior area
- Total interior livable area: 1,540 sqft
- Finished area above ground: 820
- Finished area below ground: 720
Property
Parking
- Total spaces: 1
- Parking features: One Car Garage, Attached
- Attached garage spaces: 1
Features
- Levels: One
- Stories: 1
- Entry location: GroundLevel
- Pool features: None
Lot
- Size: 5,227 Square Feet
- Dimensions: 40 x 127
Details
- Parcel number: W22I097063C4
- Special conditions: Short Sale No,Standard
Construction
Type & style
- Home type: SingleFamily
- Architectural style: Other
- Property subtype: Single Family Residence
Materials
- Shingle Siding
- Foundation: Basement, Poured
Condition
- New construction: No
- Year built: 1950
Utilities & green energy
- Sewer: Public Sewer
- Water: Public
Community & HOA
Community
- Subdivision: WALSHS JOHN H WARREN AVE EVERGREEN PARK
HOA
- Has HOA: No
Location
- Region: Detroit
Financial & listing details
- Price per square foot: $68/sqft
- Tax assessed value: $11,333
- Annual tax amount: $1,925
- Date on market: 8/13/2026
- Cumulative days on market: 2 days
- Listing agreement: Exclusive Right To Sell
- Listing terms: Cash,Conventional
Estimated market value
$80,000
$62,000 - $98,000
$1,331/mo
Price history
| Date | Event | Price |
|---|---|---|
| 8/13/2026 | Listed for sale | $104,900$68/sqft |
Source:  Realcomp II #20261064509 Report a problem Realcomp II #20261064509 Report a problem | ||
Public tax history
| Year | Property taxes | Tax assessment |
|---|---|---|
| 2025 | -- | $21,600 +27.8% |
| 2024 | -- | $16,900 +14.2% |
| 2023 | -- | $14,800 +25.4% |
| 2022 | -- | $11,800 +12.4% |
| 2021 | -- | $10,500 |
| 2020 | $1,294 +57.7% | $10,500 +15.4% |
| 2019 | $820 | $9,100 +7.1% |
| 2018 | $820 | $8,500 -1.2% |
| 2017 | -- | $8,600 -14.9% |
| 2016 | $1,133 | $10,100 |
| 2015 | $1,133 -25.4% | $10,100 -33.5% |
| 2013 | $1,519 +34.1% | $15,187 -31.8% |
| 2010 | $1,133 | $22,265 -18% |
| 2009 | -- | $27,153 -14% |
| 2008 | -- | $31,573 |
| 2007 | -- | $31,573 +5.5% |
| 2005 | $158 | $29,927 +3% |
| 2004 | -- | $29,055 |
Find assessor info on the county website
Monthly payment
Est. payment
Payment breakdown
Explore the cost of this home by adjusting the details. Changes won't be saved.Climate risks
Neighborhood: Warrendale
Nearby schools
GreatSchools rating
- 2/10Dixon Elementary SchoolGrades: PK-8Distance: 0.8 mi
- 3/10Cody High SchoolGrades: 9-12Distance: 1.2 mi
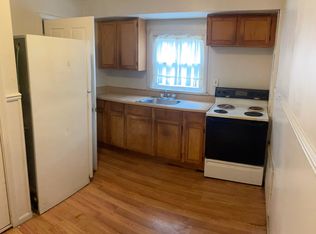
- $--3 bd1 ba690 sqft7635 Evergreen Ave #7635, Detroit, MI 48228Off Market
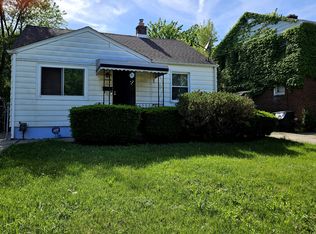
- $47,5002 bd1 ba1.3k sqft7653 Evergreen Ave, Detroit, MI 48228Sold
- $100-- bd-- ba-- sqft7631 Evergreen Ave, Detroit, MI 48228Off Market
- $52,000-- bd1 ba874 sqft7659 Evergreen Ave, Detroit, MI 48228Off Market
- $100-- bd-- ba-- sqft7627 Evergreen Ave, Detroit, MI 48228Off Market
- $40,0003 bd1 ba690 sqft7635 Evergreen Ave, Detroit, MI 48228Sold
- $52,700-- bd1 ba888 sqft7663 Evergreen Ave, Detroit, MI 48228Off Market
- $56,4002 bd1 ba872 sqft7619 Evergreen Ave, Detroit, MI 48228Off Market
A local agent can set up tours, give advice and negotiate with sellers.
Similar homes
- $98,7003 bd1 ba968 sqft20725 Tireman St, Detroit, MI 48228For SaleMLS ID #20261064282, Antwuan M Hawkins, Five Star Luxury Realty. Realcomp II
- $--3 bd1 ba1k sqft6379 Greenview Ave, Detroit, MI 48228Auction
 Auction.com 1
 - $--3 bd1 ba1.1k sqft6395 Stahelin Ave, Detroit, MI 48228Auction
 Auction.com 2
 - $129,0003 bd1 ba1.5k sqft6816 Evergreen Ave, Detroit, MI 48228For Sale

 MLS ID #26042970, Ismail Mussed, Waison Realty LLC. MichRIC
 - $125,0003 bd1 ba995 sqft7619 Fielding St, Detroit, MI 48228For Sale
 MLS ID #20261064178, Antwuan M Hawkins, Five Star Luxury Realty. Realcomp II
 - $89,9003 bd1 ba1k sqft6390 Vaughan St, Detroit, MI 48228For SaleMLS ID #20261064629, Ben Bawazir, XPI Realty. Realcomp II
- $99,9003 bd2 ba1.2k sqft7261 Auburn St, Detroit, MI 48228For SaleMLS ID #20261055855, George Jajou, Rondo Investment LLC. Realcomp II
- $129,9003 bd1 ba1.7k sqft7434 Clayburn St, Detroit, MI 48228For SaleMLS ID #20261064732, Ali M Beydoun, Got Key'D Realty. Realcomp II
- $97,0003 bd1 ba1k sqft9016 Auburn St, Detroit, MI 48228For SaleMLS ID #20261062646, Bashar G Nijem, Realtyflo Inc. Realcomp II
- $149,9003 bd1 ba1.7k sqft8300 Stout St, Detroit, MI 48228For SaleMLS ID #20261063450, Hassan Scheib, Own It Realty. Realcomp II
- $69,9002 bd1 ba900 sqft8882 Evergreen Ave, Detroit, MI 48228For SaleMLS ID #20261064761, David Rabior, Clyde Realty LLC. Realcomp II
- $94,0003 bd1 ba886 sqft8056 Vaughan St, Detroit, MI 48228For SaleMLS ID #20261052829, Christopher Stearns, CJR Realty. Realcomp II
- $106,9003 bd2 ba960 sqft8040 Plainview Ave, Detroit, MI 48228For SaleMLS ID #20261036614, Miguel Arzate Gonzalez, Century 21 Professionals. Realcomp II
- $85,9003 bd1 ba1.1k sqft8049 Patton St, Detroit, MI 48228For SaleMLS ID #20261061853, Lisa Dye-Hightower, Cosmopolitan Real Estate Svs. Realcomp II
- $--3 bd1 ba960 sqft6732 Evergreen Ave, Detroit, MI 48228AuctionServiceLink Auction
- $99,9003 bd1 ba1.2k sqft6873 Grandville Ave, Detroit, MI 48228For SaleMLS ID #20261054806, Zach Soccorsi, EXP Z Real Estate. Realcomp II
- $64,9992 bd1 ba877 sqft8611 Auburn St, Detroit, MI 48228For SaleMLS ID #20261061654, Austin Lee, Golden Key Realty Group LLC. Realcomp II
- $87,0002 bd2 ba1.4k sqft20550 Tireman St, Detroit, MI 48228For SaleMLS ID #20261054271, Bianca Reed, Community Choice Realty Inc. Realcomp II
- $104,9003 bd1 ba1.2k sqft7675 Evergreen Ave, Detroit, MI 48228For SaleMLS ID #20261059224, Wissam Mahfouz, Apex Realty Centers. Realcomp II
- $110,0002 bd1 ba1.6k sqft9250 Plainview Ave, Detroit, MI 48228For SaleMLS ID #20251050320, Janet Sykes, Twin View LLC. Realcomp II
