CHARMING QUAINT GARDEN CITY BUNGALOW ON LARGE PREMIUM LOT. ENTER THE FRONT DOOR FROM THE BEAUTIFUL NEWER TREX DECK WITH VINYL RAILINGS. OPEN FLOOR PLAN IS SPACIOUS, AIRY, LIGHT FILLED WITH COHESIVENESS THAT'S GREAT FOR ENTERTAINING. UPDATES INCLUDE LARGE KITCHEN W/NEWER CABINETS, GRANITE ISLAND SNACK BAR, GRANITE COUNTERS, CERAMIC BACKSPLASH AND STAINLESS STEEL APPLIANCES. SPACIOUS DINING AREA AND LIVING ROOM WITH NATURAL FIREPLACE WITH ELECTRIC INSERT WITH REMOTE AND BEAUTIFUL HARDWOOD FLOORS. FULL CERAMIC BATH W/DUAL SINK VANITY. ENJOY THE SUNLIT MORNINGS, BREEZY AFTERNOONS AND STARLIT EVENINGS IN THE 3 SEASONS ROOM THAT OVER LOOKS THE LARGE PICTURESQUE BACKYARD W/RAISED VEGETABLE GARDEN. SPACIOUS FIRST FLOOR LAUNDRY WITH WASHER AND DRYER. FRESHLY PAINTED INTERIOR WITH NEWER BLINDS. CIRCULAR DRIVEWAY ALLOWS ENTRANCE FROM LEONA AND MOELLER STREETS TO SPACIOUS PARKING AREAS AND 2 CAR GARAGE W/ELECTRIC. OTHER UPDATES INCLUDE NEWER VINYL WINDOWS, PEX PLUMBING, CIRCUIT BREAKERS AND NEW 80% EFFICIENT GAS FORCED AIR FURNACE TO BE INSTALLED PRIOR TO CLOSING. SELLER NEEDS 60 DAYS OCCUPANCY AFTER CLOSING. SELLER TO PROVIDE CITY CERTS. ALL DATA AND MEAS APPROX.
For sale
$219,900
31711 Leona St, Garden City, MI 48135
3beds
1,248sqft
Single Family Residence
Built in 1943
0.28 Acres Lot
$210,000 Zestimate®
$176/sqft
$-- HOA
What's special
- 3 days |
- 137 |
- 11 |
Zillow last checked:
Listing updated:
Listed by:
Dean M Castelli 734-578-8869,
Century 21 Professionals Livonia 734-464-7111
Source: Realcomp II,MLS#: 20261063847
Facts & features
Interior
Bedrooms & bathrooms
- Bedrooms: 3
- Bathrooms: 1
- Full bathrooms: 1
Bedroom
- Level: Entry
- Area: 99
- Dimensions: 11 X 9
Bedroom
- Level: Second
- Area: 144
- Dimensions: 12 X 12
Bedroom
- Level: Second
- Area: 108
- Dimensions: 12 X 9
Other
- Level: Entry
- Area: 63
- Dimensions: 9 X 7
Dining room
- Level: Entry
- Area: 110
- Dimensions: 11 X 10
Kitchen
- Level: Entry
- Area: 108
- Dimensions: 12 X 9
Laundry
- Level: Entry
- Area: 80
- Dimensions: 10 X 8
Living room
- Level: Entry
- Area: 350
- Dimensions: 25 X 14
Other
- Level: Entry
- Area: 112
- Dimensions: 14 X 8
Heating
- Forced Air, Natural Gas
Cooling
- Ceiling Fans, Central Air
Appliances
- Included: Dishwasher, Disposal, Dryer, Free Standing Electric Range, Free Standing Refrigerator, Microwave, Stainless Steel Appliances, Washer
Features
- Has basement: No
- Has fireplace: Yes
- Fireplace features: Living Room, Wood Burning
Interior area
- Total interior livable area: 1,248 sqft
- Finished area above ground: 1,248
Property
Parking
- Total spaces: 2
- Parking features: Two Car Garage, Circular Driveway, Detached, Electricityin Garage
- Garage spaces: 2
Features
- Levels: Two
- Stories: 2
- Entry location: GroundLevelwSteps
- Patio & porch: Deck, Patio, Porch
- Pool features: None
- Fencing: Back Yard
Lot
- Size: 0.28 Acres
- Dimensions: 100 x 120
Details
- Parcel number: 35023023604000
- Special conditions: Short Sale No,Standard
Construction
Type & style
- Home type: SingleFamily
- Architectural style: Bungalow
- Property subtype: Single Family Residence
Materials
- Vinyl Siding
- Foundation: Block, Crawl Space
- Roof: Asphalt
Condition
- New construction: No
- Year built: 1943
Utilities & green energy
- Electric: Circuit Breakers
- Sewer: Public Sewer
- Water: Public
- Utilities for property: Above Ground Utilities
Community & HOA
Community
- Subdivision: FOLKERS GARDEN CITY ACRES SUB 22
HOA
- Has HOA: No
Location
- Region: Garden City
Financial & listing details
- Price per square foot: $176/sqft
- Tax assessed value: $85,580
- Annual tax amount: $4,857
- Date on market: 8/14/2026
- Cumulative days on market: 4 days
- Listing agreement: Exclusive Right To Sell
- Listing terms: Cash,Conventional,FHA,Va Loan
- Exclusions: Exclusion(s) Do Not Exist
Estimated market value
$210,000
$197,000 - $223,000
$1,995/mo
Price history
| Date | Event | Price |
|---|---|---|
| 8/14/2026 | Listed for sale | $219,900+41.9%$176/sqft |
Source:  Realcomp II #20261063847 Report a problem Realcomp II #20261063847 Report a problem | ||
| 5/19/2021 | Sold | $155,000+3.4%$124/sqft |
Source: Public Record Report a problem | ||
| 4/7/2021 | Pending sale | $149,900$120/sqft |
Source: Real Estate One #2210021996 Report a problem | ||
| 4/5/2021 | Listed for sale | $149,900+76.6%$120/sqft |
Source: Real Estate One #2210021996 Report a problem | ||
| 11/4/2014 | Sold | $84,900$68/sqft |
Source:  MiRealSource #31183765 Report a problem MiRealSource #31183765 Report a problem | ||
| 8/31/2014 | Pending sale | $84,900$68/sqft |
Source: CENTURY 21 Curran & Christie #214018105 Report a problem | ||
| 7/12/2014 | Price change | $84,900-10.3%$68/sqft |
Source: CENTURY 21 Curran & Christie #214018105 Report a problem | ||
| 6/6/2014 | Price change | $94,700-9.7%$76/sqft |
Source: CENTURY 21 Curran & Christie #214018105 Report a problem | ||
| 5/1/2014 | Price change | $104,900-12.4%$84/sqft |
Source: CENTURY 21 Curran & Christie #214018105 Report a problem | ||
| 3/6/2014 | Listed for sale | $119,700+346.6%$96/sqft |
Source: Century 21 Curran & Christie #214018105 Report a problem | ||
| 11/8/2013 | Listing removed | $26,800$21/sqft |
Source: RE/MAX Leading Edge #31161873 Report a problem | ||
| 11/1/2013 | Listed for sale | $26,800-9.2%$21/sqft |
Source: RE/MAX Leading Edge #31161873 Report a problem | ||
| 10/29/2013 | Sold | $29,500+10.1%$24/sqft |
Source: MiRealSource #31161873 Report a problem | ||
| 9/21/2013 | Listed for sale | $26,800-41.5%$21/sqft |
Source: RE/MAX Leading Edge #31161873 Report a problem | ||
| 5/3/2012 | Sold | $45,827-64.1%$37/sqft |
Source: Public Record Report a problem | ||
| 1/6/2004 | Sold | $127,500$102/sqft |
Source: Public Record Report a problem | ||
Public tax history
| Year | Property taxes | Tax assessment |
|---|---|---|
| 2025 | -- | $81,700 +6.2% |
| 2024 | -- | $76,900 +4.9% |
| 2023 | -- | $73,300 +8.8% |
| 2022 | -- | $67,400 +14.8% |
| 2021 | -- | $58,700 |
| 2020 | $2,672 +19.2% | $58,700 +14.2% |
| 2019 | $2,242 | $51,400 +15% |
| 2018 | $2,242 | $44,700 +0.9% |
| 2017 | -- | $44,300 +4.7% |
| 2016 | $2,833 | $42,300 +7.4% |
| 2015 | $2,833 -22% | $39,400 +4.8% |
| 2013 | $3,630 +28.1% | $37,600 +1.6% |
| 2012 | $2,833 | $37,000 -37.2% |
| 2009 | -- | $58,900 -13% |
| 2008 | -- | $67,700 -6.5% |
| 2007 | -- | $72,400 +2.5% |
| 2005 | $2,355 | $70,600 +1.9% |
| 2003 | -- | $69,300 +70.3% |
| 2001 | $1,660 +10.5% | $40,698 +3.2% |
| 2000 | $1,502 | $39,437 |
Find assessor info on the county website
Monthly payment
Est. payment
Payment breakdown
Explore the cost of this home by adjusting the details. Changes won't be saved.Climate risks
Neighborhood: 48135
Nearby schools
GreatSchools rating
- NAMemorial Elementary 1-2 CampusGrades: 1-2Distance: 0.9 mi
- 4/10Garden City Middle SchoolGrades: 7-8Distance: 1.4 mi
- 6/10Garden City High SchoolGrades: 9-12Distance: 2 mi
- $137,1002 bd1 ba768 sqft31725 Leona St, Garden City, MI 48135Off Market
- $159,000-- bd1 ba1.1k sqft31726 Cherry Hill Rd, Garden City, MI 48135Off Market
- $200,0003 bd1 ba1k sqft31714 Cherry Hill Rd, Garden City, MI 48135Sold
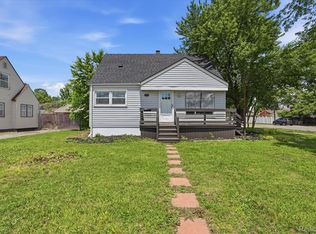
- $190,200-- bd1 ba943 sqft31563 Leona St, Garden City, MI 48135Off Market
- $196,6003 bd1 ba1.3k sqft31738 Cherry Hill Rd, Garden City, MI 48135Off Market
- $184,8002 bd1 ba1.2k sqft31743 Leona St, Garden City, MI 48135Off Market
- $238,0003 bd3 ba1.3k sqft31710 Leona St, Garden City, MI 48135Sold
- $151,900-- bd1 ba1.2k sqft31720 Leona St, Garden City, MI 48135Off Market
A local agent can set up tours, give advice and negotiate with sellers.
Similar homes
- $230,0003 bd2 ba1.5k sqft36528 Fairchild St, Westland, MI 48186For Sale
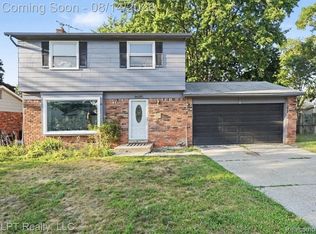
 MLS ID #20261063410, Matthew Pierce, LPT Realty, LLC. Realcomp II
 - $220,0003 bd2 ba1.6k sqft28629 James St, Garden City, MI 48135For Sale
 MLS ID #20261026616, Oraibe E Breadiy, HomeCraft Real Estate. Realcomp II
 - $228,0003 bd2 ba1k sqft29718 Julius Blvd, Westland, MI 48186For Sale
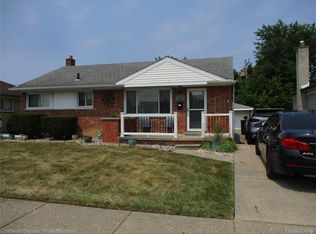 MLS ID #20261063600, Cheryl J Johnson, Coldwell Banker Professionals-Birm. Realcomp II
 - $210,0003 bd1 ba1k sqft1657 Gloria St, Westland, MI 48186For Sale
 MLS ID #20261061270, Christine M Peterson, Century 21 Dynamic Realty. Realcomp II
 - $229,9003 bd1 ba1.3k sqft6732 Rockdale St, Dearborn Heights, MI 48127For SaleMLS ID #20261063390, Qassim Al-Omairi, ARG Realty. Realcomp II
- $179,9993 bd1 ba1.1k sqft5036 Harrison St, Wayne, MI 48184For SaleMLS ID #20261063717, Alexander Meyers, Real Estate For A CAUSE. Realcomp II
- $219,5003 bd2 ba1.1k sqft23231 Notre Dame St, Dearborn, MI 48124For SaleMLS ID #20261060311, Marc Kostelnik, Century 21 Curran & Oberski. Realcomp II
- $219,9002 bd1 ba1.1k sqft6331 Buckingham Ave, Allen Park, MI 48101For SaleMLS ID #20261063582, Danielle Jozsa, Real Estate One-Southgate. Realcomp II
- $204,9003 bd2 ba1k sqft1385 Berkshire St, Westland, MI 48186New ConstructionMLS ID #20261019728, Richard Childs, Coldwell Banker Professionals-Northville. Realcomp II
- $165,0003 bd1 ba1.1k sqft11700 Cavell St, Livonia, MI 48150For SaleMLS ID #20261064769, Jim Shaffer, Good Company. Realcomp II
- $220,0004 bd2 ba1.5k sqft1501 Barchester St, Westland, MI 48186For SaleMLS ID #20261044558, Etta Slosser, Red Fox Realty LLC. Realcomp II
- $215,0003 bd2 ba1.4k sqft21032 Carlysle St, Dearborn, MI 48124For SaleMLS ID #20261051441, Leah G Sohlden, Century 21 Curran & Oberski. Realcomp II
- $--3 bd1 ba960 sqft7511 Jackson St, Taylor, MI 48180AuctionXome
- $249,9003 bd2 ba1.7k sqft9919 Merriman Rd, Livonia, MI 48150For SaleMLS ID #20261043634, Estera Candrianu, New Michigan Realty, LLC. Realcomp II
- $239,9003 bd1 ba1k sqft15182 Cooper St, Taylor, MI 48180For SaleMLS ID #20261050877, Craig Covert, Clients First, REALTORS®. Realcomp II
- $245,0003 bd2 ba1k sqft22796 Watt Dr, Farmington Hills, MI 48336For SaleMLS ID #20261056835, Athba Yacoub, Keller Williams Advantage. Realcomp II
- $150,0003 bd1 ba966 sqft439 Sunningdale Dr, Inkster, MI 48141For SaleMLS ID #20261061350, Therese Antonelli, Moving The Mitten RE Group Inc. Realcomp II
- $168,5003 bd2 ba1.5k sqft8626 Brace St, Detroit, MI 48228For SaleMLS ID #20261063168, Melissa A Malley, KW Metro. Realcomp II
- $169,9003 bd1 ba1k sqft6636 N Waverly St, Dearborn Heights, MI 48127For SaleMLS ID #20261058555, Hassan M Osseili, RE/MAX Team 2000. Realcomp II
- $215,0003 bd1 ba1.1k sqft567 Superior Blvd, Wyandotte, MI 48192For SaleMLS ID #20261058512, Therese Antonelli, Moving The Mitten RE Group Inc. Realcomp II
