Beautifully remodeled Garden City home with extensive updates completed in 2023! Major improvements include a new roof, siding, updated electrical and plumbing, remodeled kitchen and bathrooms, refinished hardwood floors, new 96% high-efficiency furnace, central A/C, and 40-gallon power-vent water heater. The updated kitchen features new cabinetry, granite countertops, and stainless steel appliances. Additional living and storage space in the basement, plus a detached garage and backyard. Move-in ready with the major updates already completed!
For sale
$282,000
28459 Rosslyn Ave, Garden City, MI 48135
3beds
1,540sqft
Single Family Residence
Built in 1953
6,534 Square Feet Lot
$276,700 Zestimate®
$183/sqft
$-- HOA
What's special
- 3 days |
- 328 |
- 15 |
Zillow last checked:
Listing updated:
Listed by:
Scott Fader 888-227-1009,
Joseph Walter Realty, LLC 248-294-7850
Source: Realcomp II,MLS#: 20261063730
Facts & features
Interior
Bedrooms & bathrooms
- Bedrooms: 3
- Bathrooms: 2
- Full bathrooms: 1
- 1/2 bathrooms: 1
Primary bedroom
- Level: Entry
- Area: 192
- Dimensions: 12 X 16
Bedroom
- Level: Entry
- Area: 80
- Dimensions: 8 X 10
Bedroom
- Level: Entry
- Area: 144
- Dimensions: 12 X 12
Other
- Level: Entry
- Area: 45
- Dimensions: 5 X 9
Other
- Level: Basement
- Area: 35
- Dimensions: 7 X 5
Dining room
- Level: Entry
- Area: 70
- Dimensions: 7 X 10
Kitchen
- Level: Entry
- Area: 130
- Dimensions: 10 X 13
Living room
- Level: Entry
- Area: 144
- Dimensions: 12 X 12
Heating
- Forced Air, Natural Gas
Cooling
- Central Air
Appliances
- Included: Dishwasher, Free Standing Gas Range, Free Standing Refrigerator, Microwave, Range Hood, Stainless Steel Appliances, Vented Exhaust Fan
- Laundry: Gas Dryer Hookup, Washer Hookup
Features
- Basement: Partially Finished
- Has fireplace: No
Interior area
- Total interior livable area: 1,540 sqft
- Finished area above ground: 1,040
- Finished area below ground: 500
Property
Parking
- Total spaces: 1
- Parking features: One Car Garage, Detached
- Garage spaces: 1
Features
- Levels: One
- Stories: 1
- Entry location: GroundLevel
- Pool features: None
Lot
- Size: 6,534 Square Feet
- Dimensions: 49 x 135
Details
- Parcel number: 35014040316002
- Special conditions: Short Sale No,Standard
Construction
Type & style
- Home type: SingleFamily
- Architectural style: Ranch
- Property subtype: Single Family Residence
Materials
- Vinyl Siding
- Foundation: Basement, Poured
Condition
- New construction: No
- Year built: 1953
- Major remodel year: 2023
Utilities & green energy
- Sewer: Public Sewer
- Water: Public
Community & HOA
Community
- Security: Other, Smoke Detectors
- Subdivision: GRAND CENTRAL PARK SUB 2
HOA
- Has HOA: No
Location
- Region: Garden City
Financial & listing details
- Price per square foot: $183/sqft
- Tax assessed value: $86,083
- Annual tax amount: $6,409
- Date on market: 8/12/2026
- Cumulative days on market: 3 days
- Listing agreement: Exclusive Agency
- Listing terms: Cash,Conventional,FHA,Va Loan,Warranty Deed
Estimated market value
$276,700
$263,000 - $291,000
$1,673/mo
Price history
| Date | Event | Price |
|---|---|---|
| 8/12/2026 | Listed for sale | $282,000+412.7%$183/sqft |
Source:  Realcomp II #20261063730 Report a problem Realcomp II #20261063730 Report a problem | ||
| 3/31/2023 | Sold | $55,000$36/sqft |
Source: Public Record Report a problem | ||
Public tax history
| Year | Property taxes | Tax assessment |
|---|---|---|
| 2025 | -- | $81,300 +10% |
| 2024 | -- | $73,900 +21.3% |
| 2023 | -- | $60,900 +6.7% |
| 2022 | -- | $57,100 +8.1% |
| 2021 | -- | $52,800 |
| 2020 | $2,116 -15.3% | $52,800 +18.1% |
| 2019 | $2,498 | $44,700 +20.5% |
| 2018 | $2,498 | $37,100 +0.3% |
| 2017 | -- | $37,000 +6.6% |
| 2016 | $1,782 | $34,700 +2.1% |
| 2015 | $1,782 -40% | $34,000 +10.4% |
| 2013 | $2,970 +66.7% | $30,800 -3.8% |
| 2012 | $1,782 | $32,000 -37.5% |
| 2009 | -- | $51,200 -13.9% |
| 2008 | -- | $59,500 -6.4% |
| 2007 | -- | $63,600 +2.6% |
| 2005 | $1,322 | $62,000 +3.5% |
| 2003 | -- | $59,900 +70% |
| 2001 | $1,437 +10.3% | $35,236 +3.2% |
| 2000 | $1,303 | $34,144 |
Find assessor info on the county website
Monthly payment
Est. payment
Payment breakdown
Explore the cost of this home by adjusting the details. Changes won't be saved.Climate risks
Neighborhood: 48135
Nearby schools
GreatSchools rating
- NALathers Early Childhood And Kindergarten CenterGrades: PK-KDistance: 0.2 mi
- 4/10Garden City Middle SchoolGrades: 7-8Distance: 2.8 mi
- 6/10Garden City High SchoolGrades: 9-12Distance: 1.4 mi
- $172,1002 bd2 ba832 sqft28449 Rosslyn Ave, Garden City, MI 48135Off Market
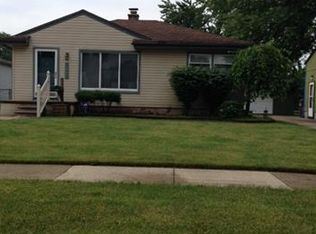
- $162,2002 bd1 ba832 sqft28469 Rosslyn Ave, Garden City, MI 48135Off Market
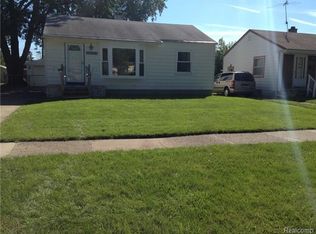
- $145,6002 bd1 ba832 sqft28479 Rosslyn Ave, Garden City, MI 48135Off Market

- $215,000-- bd1 ba1.2k sqft28439 Rosslyn Ave, Garden City, MI 48135Off Market
- $203,0002 bd2 ba1.2k sqft28429 Rosslyn Ave, Garden City, MI 48135Off Market
- $249,9003 bd2 ba1.8k sqft28430 Florence St, Garden City, MI 48135Pending
- $164,000-- bd1 ba832 sqft28489 Rosslyn Ave, Garden City, MI 48135Off Market
- $247,9003 bd2 ba1.3k sqft28419 Rosslyn Ave, Garden City, MI 48135Off Market
A local agent can set up tours, give advice and negotiate with sellers.
Similar homes
- $229,9004 bd2 ba1.6k sqft27517 Sheridan St, Garden City, MI 48135For Sale
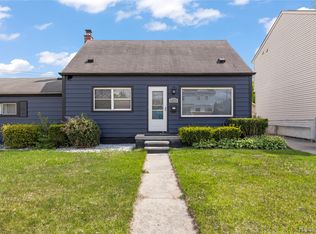
 MLS ID #20261032508, Robert Rech, RE/MAX Dream Properties. Realcomp II
 - $219,9003 bd1 ba1.5k sqft5850 Deering St, Garden City, MI 48135For Sale
 MLS ID #20261057592, Heather S Poyhonen, Avenue Group Homes, LLC. Realcomp II
 - $324,9003 bd2 ba1.5k sqft15922 Deering St, Livonia, MI 48154For Sale
 MLS ID #20261063267, Pam Hicks, Real Estate One-Northville. Realcomp II
 - $219,0003 bd1 ba1.2k sqft32326 Florence St, Garden City, MI 48135For Sale
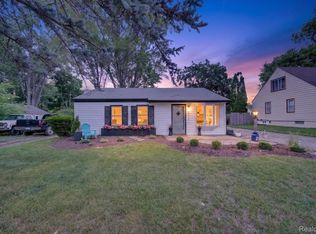 MLS ID #20261041081, Melissa Evans Itsell, Coldwell Banker Professionals. Realcomp II
 - $195,0003 bd1 ba1k sqft33484 Krauter St, Westland, MI 48185For SaleMLS ID #20261064406, Christopher George, Advanced Realty Professionals. Realcomp II
- $269,9003 bd2 ba1.6k sqft11163 Cape Cod St, Taylor, MI 48180For SaleMLS ID #20261059688, Justin S Ford, EXP Realty Plymouth. Realcomp II
- $280,0003 bd2 ba1.8k sqft1260 S John Hix St, Westland, MI 48186For SaleMLS ID #20261041671, Nick Jaafar, Keller Williams Legacy. Realcomp II
- $249,9003 bd1 ba1k sqft2204 N Franklin St, Dearborn, MI 48128For SaleMLS ID #20261059620, Sultan Bzeih, Hamie & Associates. Realcomp II
- $275,0004 bd2 ba1.6k sqft20310 Melvin St, Livonia, MI 48152For SaleMLS ID #20261060104, Shanice Landon, Golden Key Realty Group LLC. Realcomp II
- $255,0003 bd2 ba1.3k sqft13416 McGuire St, Taylor, MI 48180For SaleMLS ID #20261059462, Parker McInnis, Oak and Stone Real Estate. Realcomp II
- $260,0003 bd2 ba1.2k sqft2400 Guthrie Ave, Royal Oak, MI 48067For SaleMLS ID #20261062028, Danny Dedic, EXP Realty Main. Realcomp II
- $338,9003 bd3 ba2.2k sqft27407 Buckingham St, Livonia, MI 48154For SaleMLS ID #20261062405, Janet Graham, Howard Hanna Birmingham. Realcomp II
- $287,0004 bd2 ba1.3k sqft15326 Brookfield St, Livonia, MI 48154For SaleMLS ID #20261041794, Dave MacFarland, MacFarland and Company Real Estate. Realcomp II
- $279,0003 bd2 ba2k sqft27626 Lexington Pkwy, Southfield, MI 48076For SaleMLS ID #20261062396, Elizabeth Essad, DOBI Real Estate. Realcomp II
- $189,9003 bd2 ba1.8k sqft18483 Dalby, Redford, MI 48240For SaleMLS ID #20261063506, Mike Nehme, Keller Williams Legacy. Realcomp II
- $263,0003 bd1 ba1.2k sqft27200 Milton Ave, Warren, MI 48092For SaleMLS ID #20261062070, Ashley Oshinsky, Higher Living Real Estate. Realcomp II
- $175,0003 bd2 ba1.6k sqft24625 Brest, Taylor, MI 48180For SaleMLS ID #20261061094, David Binkley Jr, Real Broker LLC - The Binkley Group. Realcomp II
- $255,0003 bd2 ba1.2k sqft4339 Bridgeport Ct, Inkster, MI 48141For SaleMLS ID #20261058848, Jade Fox, Toman & Co LLC. Realcomp II
- $255,0003 bd2 ba1.2k sqft4355 Bridgeport Ct, Inkster, MI 48141For SaleMLS ID #20261059703, Jade Fox, Toman & Co LLC. Realcomp II
- $294,9003 bd3 ba1.8k sqft3080 Oakman Blvd, Detroit, MI 48238For SaleMLS ID #20261050206, John Graham, John Graham Realty, LLC. Realcomp II
