Welcome home to 31510 Silver Creek, a charming 4-bedroom home in the Gibraltar School District! This inviting property offers a full finished basement, providing plenty of additional space for entertaining, relaxing, or creating a home office or playroom. Outside, enjoy a fully fenced yard and your own pool - perfect for summer fun and gatherings. Tucked away on a quiet dead-end street, this home combines comfort, privacy, and room to make lasting memories. Don’t miss your chance to make it yours!
For sale
$235,000
31510 Silver Creek Ln, Rockwood, MI 48173
4beds
2,280sqft
Single Family Residence
Built in 1970
7,840 Square Feet Lot
$231,900 Zestimate®
$103/sqft
$-- HOA
What's special
Fully fenced yardYour own poolFull finished basementQuiet dead-end street
- 2 days |
- 905 |
- 84 |
Zillow last checked:
Listing updated:
Listed by:
Pam Swiercz 734-636-4835,
Berkshire Hathaway Home Service Kee Realty 734-242-4700,
Janelle Pfeiffer 734-755-0026,
Berkshire Hathaway Home Service Kee Realty
Source: MiRealSource,MLS#: 50218373 Originating MLS: Southeastern Border Association of REALTORS
Originating MLS: Southeastern Border Association of REALTORSFacts & features
Interior
Bedrooms & bathrooms
- Bedrooms: 4
- Bathrooms: 1
- Full bathrooms: 1
- Main level bathrooms: 1
- Main level bedrooms: 4
Bedroom 1
- Features: Wood
- Level: Main
- Area: 120
- Dimensions: 12 x 10
Bedroom 2
- Features: Wood
- Level: Main
- Area: 99
- Dimensions: 9 x 11
Bedroom 3
- Features: Wood
- Level: Main
- Area: 99
- Dimensions: 9 x 11
Bedroom 4
- Features: Wood
- Level: Main
- Area: 100
- Dimensions: 10 x 10
Bathroom 1
- Features: Tile
- Level: Main
- Area: 55
- Dimensions: 5 x 11
Kitchen
- Level: Main
- Area: 156
- Dimensions: 13 x 12
Living room
- Features: Wood
- Level: Main
- Area: 238
- Dimensions: 17 x 14
Heating
- Forced Air, Natural Gas
Cooling
- Ceiling Fan(s), Central Air
Appliances
- Included: Dishwasher, Dryer, Microwave, Range/Oven, Refrigerator, Washer
Features
- Flooring: Wood
- Has basement: Yes
- Has fireplace: No
Interior area
- Total structure area: 2,280
- Total interior livable area: 2,280 sqft
- Finished area above ground: 1,140
- Finished area below ground: 1,140
Video & virtual tour
Property
Features
- Levels: One
- Stories: 1
- Frontage type: Road
- Frontage length: 61
Lot
- Size: 7,840 Square Feet
- Dimensions: 61 x 130 x 62 x 130
- Features: Dead End
Details
- Parcel number: 52003050398000
- Special conditions: Private
Construction
Type & style
- Home type: SingleFamily
- Architectural style: Ranch
- Property subtype: Single Family Residence
Materials
- Brick
- Foundation: Basement
Condition
- New construction: No
- Year built: 1970
Utilities & green energy
- Sewer: Public Sanitary
- Water: Public
Community & HOA
Community
- Subdivision: Huron River Gardens Sub 4
HOA
- Has HOA: No
Location
- Region: Rockwood
Financial & listing details
- Price per square foot: $103/sqft
- Tax assessed value: $91,300
- Annual tax amount: $3,786
- Date on market: 8/13/2026
- Listing agreement: Exclusive Right To Sell
- Listing terms: Cash,Conventional,FHA,VA Loan
Estimated market value
$231,900
$220,000 - $243,000
$1,769/mo
Price history
| Date | Event | Price |
|---|---|---|
| 8/13/2026 | Listed for sale | $235,000+108%$103/sqft |
Source:  MiRealSource #50218373 Report a problem MiRealSource #50218373 Report a problem | ||
| 10/8/2015 | Sold | $113,000-1.7%$50/sqft |
Source: Public Record Report a problem | ||
| 6/9/2015 | Listed for sale | $114,900-5.8%$50/sqft |
Source: Pro Realty #215058470 Report a problem | ||
| 11/6/2006 | Sold | $122,000$54/sqft |
Source: Public Record Report a problem | ||
Public tax history
| Year | Property taxes | Tax assessment |
|---|---|---|
| 2025 | -- | $91,300 +7.3% |
| 2024 | -- | $85,100 +11.7% |
| 2023 | -- | $76,200 +5.4% |
| 2022 | -- | $72,300 -1.9% |
| 2021 | -- | $73,700 |
| 2020 | $3,204 +80.1% | $73,700 +13.9% |
| 2019 | $1,779 | $64,700 +12.9% |
| 2018 | $1,779 | $57,300 +1.4% |
| 2017 | -- | $56,500 +3.5% |
| 2016 | $1,747 | $54,600 -0.9% |
| 2015 | $1,747 -59.3% | $55,100 +27.3% |
| 2013 | $4,291 +145.6% | $43,300 +3.3% |
| 2012 | $1,747 | $41,900 -19.6% |
| 2010 | -- | $52,100 -17.7% |
| 2009 | -- | $63,300 -10% |
| 2008 | -- | $70,300 -6.3% |
| 2007 | -- | $75,000 +3.2% |
| 2003 | -- | $72,700 +70.4% |
| 2001 | -- | $42,657 +3.2% |
| 2000 | $1,940 | $41,335 |
Find assessor info on the county website
Monthly payment
Est. payment
Payment breakdown
Explore the cost of this home by adjusting the details. Changes won't be saved.Climate risks
Neighborhood: 48173
Nearby schools
GreatSchools rating
- 7/10Chapman Elementary SchoolGrades: PK-5Distance: 0.2 mi
- 5/10Shumate Middle SchoolGrades: 6-8Distance: 2.3 mi
- 6/10Oscar A. Carlson High SchoolGrades: 9-12Distance: 2.3 mi
Schools provided by the listing agent
- District: Gibraltar School District
Source: MiRealSource. This data may not be complete. We recommend contacting the local school district to confirm school assignments for this home.
- $237,200-- bd1 ba1.1k sqft31522 Silver Creek Ln, Rockwood, MI 48173Off Market
- $222,100-- bd1 ba1.1k sqft31534 Silver Creek Ln, Rockwood, MI 48173Off Market
- $287,000-- bd2 ba1.3k sqft22550 Silver Creek Ln, Rockwood, MI 48173Off Market
- $206,000-- bd1 ba1.4k sqft31465 Olmstead Rd, Rockwood, MI 48173Off Market
- $237,100-- bd1 ba1.3k sqft31511 Olmstead Rd, Rockwood, MI 48173Off Market
- $271,0003 bd1 ba1.7k sqft31535 Olmstead Rd, Rockwood, MI 48173Off Market
- $245,500-- bd1 ba1.1k sqft22534 Silver Creek Ln, Rockwood, MI 48173Off Market
- $259,9004 bd2 ba1.6k sqft31523 Olmstead Rd, Rockwood, MI 48173Off Market
A local agent can set up tours, give advice and negotiate with sellers.
Similar homes
- $199,0003 bd2 ba1.3k sqft31686 Hazel St, Rockwood, MI 48173For Sale

 MLS ID #20261064064, Rae Guajardo, RE/MAX Masters. Realcomp II
 - $225,0005 bd2 ba1.8k sqft20301 Huron River Dr, Rockwood, MI 48173For Sale
 MLS ID #20261052328, Michael Perna, EXP Realty The Perna Team. Realcomp II
 - $239,9003 bd1 ba1.8k sqft20044 Cole Ave, Brownstown, MI 48183For Sale
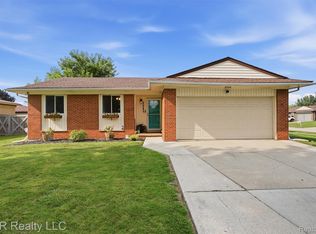 MLS ID #20261064576, Kristina Miller, BBR Realty LLC. Realcomp II
 - $212,0004 bd2 ba1.2k sqft24611 Mount Olive Dr, Brownstown, MI 48134For Sale
 MLS ID #20261063517, Kellie Picciuto, Real Estate One-Trenton. Realcomp II
 - $239,9003 bd2 ba1.3k sqft30374 Torry Ave, Flat Rock, MI 48134For SaleMLS ID #20261059666, Lakshmi Subbiah, Real Estate One-Southgate. Realcomp II
- $279,9004 bd3 ba2.2k sqft29386 Walnut St, Flat Rock, MI 48134For SaleMLS ID #20261064434, Doris LaBeau, RE/MAX Masters. Realcomp II
- $--5 bd2 ba1.7k sqft26321 Judy Cir, Brownstown, MI 48174AuctionAuction.com 2
- $280,0003 bd2 ba1.8k sqft29749 Ailanthus Dr, Flat Rock, MI 48134For SaleMLS ID #20261039191, Kristen Bain, Epique Realty. Realcomp II
- $300,0003 bd2 ba1.5k sqft30155 Fort Rd, Brownstown, MI 48173For SaleMLS ID #20261063464, Karina Gonzalez, KW Professionals. Realcomp II
- $240,0003 bd1 ba1.1k sqft28747 West Rd, New Boston, MI 48164For SaleMLS ID #20261064168, Nathan Hall, ERA Prime Real Estate Group South. Realcomp II
- $300,0002 bd2 ba1.8k sqft26700 Allen Rd, Woodhaven, MI 48183For SaleMLS ID #20261064846, Donny T Konja, 3Sixty5 Realty. Realcomp II
- $--4 bd3 ba2.4k sqft33745 Crooks St, Brownstown, MI 48173AuctionAuction.com 2
- $249,9003 bd2 ba1.9k sqft2010 Grange Rd, Trenton, MI 48183For SaleMLS ID #20261063797, Chris Bujaki, EXP Realty. Realcomp II
- $279,9004 bd2 ba2.3k sqft16640 Truwood St, Woodhaven, MI 48183For SaleMLS ID #20261063799, Amy Raupp, Four Seasons Realty Dan Berry Group. Realcomp II
- $269,9953 bd2 ba2k sqft2741 Longmeadow Dr, Trenton, MI 48183For SaleMLS ID #20261062628, Chris Stefanopoulos, Max Broock, REALTORS®-Bloomfield Hills. Realcomp II
- $249,9003 bd2 ba2.1k sqft22792 Armstrong Ave, Brownstown, MI 48193For SaleMLS ID #20261063241, Kimberly A Sobczak, RE/MAX Leading Edge. Realcomp II
- $300,0003 bd3 ba1.7k sqft20790 Briarwood St, Brownstown, MI 48183For Sale
 MLS ID #26042377, Mary E Hipol, Coldwell Banker Professionals. MichRIC
 - $265,0003 bd2 ba2k sqft2995 Anna Ct, Trenton, MI 48183For SaleMLS ID #26042524, Emily Martina, KW Realty Living. MichRIC
- $229,9003 bd2 ba2.3k sqft22475 Cranbrook St, Woodhaven, MI 48183For SaleMLS ID #20261060641, Ida DeGiuli, RE/MAX Innovation. Realcomp II
- $300,0004 bd2 ba2.1k sqft28457 Relda Dr, Brownstown, MI 48183For SaleMLS ID #20261061512, Brooke Jones, EXP Realty. Realcomp II
