Welcome to this wonderfully spacious expanded Cape Cod, a beautifully maintained home offering an incredible amount of living space, a flexible floor plan, and a backyard that feels like your own private retreat. Step inside to the welcoming living room, where concrete floors create a distinctive look and lead into the heart of the home. The expansive eat-in kitchen offers plenty of room to gather and features a large center island and induction cooktop, with gas still available should the next owner prefer to convert back to gas cooking. One of the kitchen's best features may be the view—it overlooks the gorgeous backyard, sparkling in-ground pool, and beautifully maintained gardens. On one side of the first floor, you'll find a spacious bedroom with luxury vinyl plank flooring along with an additional flex room that could easily serve as a second bedroom, home office, gym, craft room, or whatever best suits your needs. A full bathroom is conveniently located near these two rooms, making this side of the home especially versatile. On the opposite side of the home is the comfortable family room, also featuring luxury vinyl plank flooring. This separation creates a nice sense of privacy between the bedroom/flex-room area and the main family living space. Nearby, you'll find the first-floor laundry room with convenient access to the rear yard, along with a second full bathroom—a great setup when coming in from the pool or spending time outdoors. The family room also features a second staircase providing additional access to the upper level. Upstairs, you'll find an impressive primary suite complete with its own private ensuite bathroom and plenty of storage. Two additional generously sized bedrooms share a hall bath, while yet another flex space offers endless possibilities as a home office, playroom, gym, hobby room, or additional living area. Storage is certainly not an issue here, with great closet and storage space found throughout the home. Outside is where this property truly shines. The beautifully maintained grounds and gardens surround a wonderful in-ground pool, creating your own private backyard oasis. Spend summer days lounging poolside, entertain friends and family, enjoy dinner outdoors, or simply relax and take in the beautiful surroundings. With the kitchen overlooking the pool and gardens and easy first-floor access to the backyard, the indoor and outdoor spaces flow together beautifully. Additional highlights include a two-car attached garage and a whole-house generator with a load management system and more than eight years remaining on the warranty. From the generous room sizes and versatile floor plan to the gorgeous pool, gardens, and meticulously maintained grounds, pride of ownership is evident throughout. Offering space, flexibility, abundant storage, and an outdoor setting you'll look forward to enjoying all summer long, this expanded Cape Cod has so much to offer.
Pending
$789,900
8813 Patton Rd, Wyndmoor, PA 19038
5beds
3,232sqft
Single Family Residence
Built in 1952
0.62 Acres Lot
$-- Zestimate®
$244/sqft
$-- HOA
What's special
Generous room sizesSparkling in-ground poolTwo-car attached garageInduction cooktopPlenty of storageAdditional flex roomBeautifully maintained gardens
- 19 days
- 521
- 112
Zillow last checked:
Listing updated:
Listed by:
Barb Camusi 215-787-8537,
Keller Williams Real Estate-Blue Bell 2156462900
Source: Bright MLS,MLS#: PAMC2193166
Facts & features
Interior
Bedrooms & bathrooms
- Bedrooms: 5
- Bathrooms: 4
- Full bathrooms: 4
- Main level bathrooms: 2
- Main level bedrooms: 2
Basement
- Area: 0
Heating
- Baseboard, Radiant, Natural Gas
Cooling
- Central Air, Electric
Appliances
- Included: Built-In Range, Cooktop, Dishwasher, Dryer, Oven, Oven/Range - Electric, Oven/Range - Gas, Refrigerator, Washer, Gas Water Heater
- Laundry: Main Level
Features
- Additional Stairway, Attic, Attic/House Fan, Bathroom - Stall Shower, Bathroom - Tub Shower, Built-in Features, Combination Kitchen/Dining, Dining Area, Entry Level Bedroom, Floor Plan - Traditional, Eat-in Kitchen, Kitchen Island, Kitchen - Table Space, Primary Bath(s)
- Flooring: Concrete, Hardwood, Carpet, Luxury Vinyl, Vinyl, Wood
- Windows: Skylight(s)
- Has basement: No
- Number of fireplaces: 1
- Fireplace features: Brick, Gas/Propane
Interior area
- Total structure area: 3,232
- Total interior livable area: 3,232 sqft
- Finished area above ground: 3,232
- Finished area below ground: 0
Video & virtual tour
Property
Parking
- Total spaces: 6
- Parking features: Garage Faces Front, Garage Door Opener, Inside Entrance, Driveway, Attached, On Street
- Attached garage spaces: 2
- Uncovered spaces: 4
Accessibility
- Accessibility features: None
Features
- Levels: Two
- Stories: 2
- Has private pool: Yes
- Pool features: In Ground, Salt Water, Private
Lot
- Size: 0.62 Acres
- Features: Backs to Trees, Front Yard, Rear Yard, SideYard(s), Sloped
Details
- Additional structures: Above Grade, Below Grade
- Parcel number: 520013795004
- Zoning: AA
- Zoning description: residential
- Special conditions: Standard
Construction
Type & style
- Home type: SingleFamily
- Architectural style: Cape Cod
- Property subtype: Single Family Residence
Materials
- Vinyl Siding
- Foundation: Concrete Perimeter
- Roof: Architectural Shingle
Condition
- New construction: No
- Year built: 1952
Utilities & green energy
- Sewer: Public Sewer
- Water: Public
Community & HOA
Community
- Subdivision: Wyndmoor
HOA
- Has HOA: No
Location
- Region: Wyndmoor
- Municipality: SPRINGFIELD TWP
Financial & listing details
- Price per square foot: $244/sqft
- Tax assessed value: $204,290
- Annual tax amount: $10,835
- Date on market: 9/17/2026
- Listing agreement: Exclusive Right To Sell
- Inclusions: Washer, Dryer, Refrigerator, Wall-mounted Tv In Primary Bedroom, 4 Attached Mirrors On Second Floor, Pool Equipment
- Ownership: Fee Simple
Estimated market value
Not available
Estimated sales range
Not available
$4,429/mo
Price history
| Date | Event | Price |
|---|---|---|
| 9/20/2026 | Pending sale | $789,900$244/sqft |
Source:  Bright MLS #PAMC2193166 Report a problem Bright MLS #PAMC2193166 Report a problem | ||
| 9/17/2026 | Listed for sale | $789,900+283.4%$244/sqft |
Source: Bright MLS #PAMC2193166 Report a problem | ||
| 5/20/1993 | Sold | $206,000$64/sqft |
Source: Agent Provided Report a problem | ||
Public tax history
| Year | Property taxes | Tax assessment |
|---|---|---|
| 2025 | $9,967 +4.8% | $204,290 |
| 2024 | $9,511 | $204,290 |
| 2023 | $9,511 +5.4% | $204,290 |
| 2022 | $9,021 +2.9% | $204,290 |
| 2021 | $8,771 +2.2% | $204,290 |
| 2020 | $8,581 +1.6% | $204,290 |
| 2019 | $8,449 +2.9% | $204,290 |
| 2018 | $8,214 +4.4% | $204,290 +1.5% |
| 2017 | $7,868 +2.3% | $201,290 |
| 2016 | $7,691 +2.8% | $201,290 |
| 2015 | $7,479 +1.3% | $201,290 |
| 2014 | $7,386 +2% | $201,290 |
| 2013 | $7,243 +2% | $201,290 |
| 2012 | $7,098 +2.5% | $201,290 |
| 2011 | $6,926 +3.3% | $201,290 |
| 2010 | $6,707 +1.6% | $201,290 |
| 2009 | $6,599 +4.6% | $201,290 |
| 2008 | $6,309 +4.6% | -- |
| 2007 | $6,032 +2.5% | -- |
| 2006 | $5,884 +4.7% | -- |
| 2005 | $5,618 +5% | -- |
| 2004 | $5,352 -0.1% | -- |
| 2003 | $5,356 +10% | -- |
| 2002 | $4,867 +9.6% | -- |
| 2000 | $4,441 +6.9% | -- |
| 1999 | $4,153 | -- |
Find assessor info on the county website
Monthly payment
Est. payment
Payment breakdown
Explore the cost of this home by adjusting the details. Changes won't be saved.Climate risks
Neighborhood: Wyndmoor
Nearby schools
Schools provided by the listing agent
- Elementary: Enfield
- Middle: Springfield Township
- High: Springfield Township
- District: Springfield Township
Source: Bright MLS. This data may not be complete. We recommend contacting the local school district to confirm school assignments for this home.
Similar homes
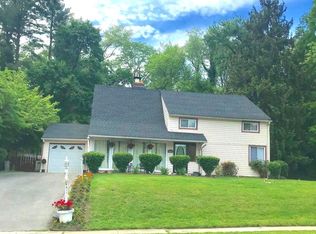
- $850,0003 bd3 ba2.7k sqft6109 W Mill Rd, Flourtown, PA 19031For Sale

 MLS ID #PAMC2195904, Patrick Gallagher, BHHS Fox & Roach-Chestnut Hill. Bright MLS
 - $710,0004 bd3 ba2.7k sqft1644 Huntingdon Rd, Abington, PA 19001For Sale
 MLS ID #PAMC2195946, Bill Milano, Real Broker, LLC. Bright MLS
 - $925,0005 bd4 ba3.1k sqft7811 Winston Rd, Philadelphia, PA 19118For Sale
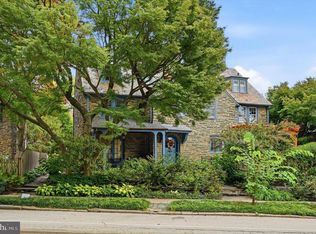 MLS ID #PAPH2676252, Shane Yaller, BHHS Fox & Roach-Jenkintown. Bright MLS
 - $825,0004 bd3 ba2.8k sqft246 Lenox Rd, Havertown, PA 19083For Sale
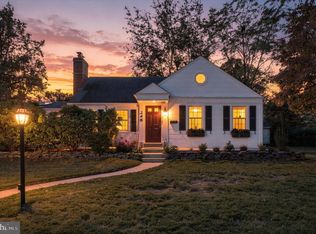 MLS ID #PADE2125062, Mike Reyman, EXP Realty, LLC. Bright MLS
 - $749,9005 bd4 ba3.4k sqft24 School Ln, Willow Grove, PA 19090For SaleMLS ID #PAMC2192854, Rachel Sharabani, Homestarr Realty. Bright MLS
- $739,0006 bd6 ba4.3k sqft1 Latham Park, Elkins Park, PA 19027For SaleMLS ID #PAMC2194448, Elaine Robinson, BHHS Fox & Roach-Jenkintown. Bright MLS
- $799,9004 bd4 ba4.6k sqft1983 Melmar Rd, Huntingdon Valley, PA 19006For SaleMLS ID #PAMC2194772, Renee Meister, Quinn & Wilson, Inc.. Bright MLS
- $689,0004 bd4 ba3.6k sqft625 Foxcroft Rd, Elkins Park, PA 19027For SaleMLS ID #PAMC2193352, Linda Brouse, BHHS Fox & Roach-Jenkintown. Bright MLS
- $725,0004 bd3 ba2.4k sqft2438 Pine Rd, Huntingdon Valley, PA 19006For SaleMLS ID #PAMC2194240, Ken Zhu, Ideal Realty LLC. Bright MLS
- $730,0005 bd3 ba2.7k sqft344 Knoll Rd, Plymouth Meeting, PA 19462For SaleMLS ID #PAMC2193924, George Korkus, RE/MAX Ready. Bright MLS
- $789,9004 bd4 ba2.7k sqft2949 Lovell Ave, Broomall, PA 19008For SaleMLS ID #PADE2121404, Derek Ducky Ryan, Keller Williams Real Estate -Exton. Bright MLS
- $748,0005 bd3 ba3.2k sqft414 Lower State Rd, North Wales, PA 19454For SaleMLS ID #PAMC2191866, Maggie Hamson, Keller Williams Realty Devon-Wayne. Bright MLS
- $849,9004 bd3 ba3.1k sqft201 Creekwood Dr, Feasterville, PA 19053For SaleMLS ID #PABU2132512, Ilona Vaysman, Keller Williams Real Estate - Newtown. Bright MLS
- $959,9003 bd4 ba3.1k sqft2 Fox Pond Dr, Spring House, PA 19477For SaleMLS ID #PAMC2195354, Diane Reddington, Coldwell Banker Realty. Bright MLS
- $625,0004 bd3 ba2.5k sqft1336 Lindsay Ln, Rydal, PA 19046For SaleMLS ID #PAMC2194354, Keith Kline, Kline Real Estate Works. Bright MLS
- $975,0005 bd3 ba2.9k sqft1416 Garrison Dr, Ambler, PA 19002For SaleMLS ID #PAMC2191918, Jim Brand, Keller Williams Real Estate-Doylestown. Bright MLS
- $608,0005 bd4 ba2.7k sqft3036 Susquehanna Rd, Abington, PA 19001For SaleMLS ID #PAMC2189856, Brian Lanoza, Century 21 Advantage Gold-Southampton. Bright MLS
- $899,9004 bd3 ba2.8k sqft1843 Beacon Hill Dr, Dresher, PA 19025For SaleMLS ID #PAMC2188752, Justin Heath, Real of Pennsylvania. Bright MLS
- $699,0004 bd3 ba2.6k sqft107 Fairview Dr, Lansdale, PA 19446For SaleMLS ID #PAMC2196266, Candyce Chimera, RE/MAX Legacy. Bright MLS
- $810,0004 bd3 ba2.1k sqft606 Upper Gulph Rd, Strafford, PA 19087For SaleMLS ID #PACT2133888, Scott Furman, Real Broker, LLC. Bright MLS
