This home is dreamy! Tucked away at the end of a long private driveway in Heceta South, this beautifully cared-for coastal retreat offers 3 bedrooms, 3 bathrooms, a 3-car garage, 2,438 square feet, and .64 acres surrounded by gorgeous mature landscaping. Inside, incredible natural light pours through east-facing living room windows, while high ceilings, skylights, a dual-sided fireplace, slate floors, and acid-washed granite countertops give the home warmth and character. The spacious kitchen offers plenty of room to gather, and with three suites, the possibilities for guests, multi-generational living, a home office, or simply extra privacy are endless. Outside is just as special, with established gardens, a greenhouse, a thriving strawberry bed, and a peaceful setting that feels wonderfully private. The pride of ownership and care throughout this property is incredible. Turnkey, beautifully maintained, and ready for its next owner—this one checks all the boxes and then some. Schedule a tour today!
Pending
$775,000
88130 Windleaf Way, Florence, OR 97439
3beds
2,438sqft
Residential, Single Family Residence
Built in 2004
0.64 Acres Lot
$-- Zestimate®
$318/sqft
$19/mo HOA
What's special
Dual-sided fireplaceThree suitesHigh ceilingsAcid-washed granite countertopsSlate floorsEstablished gardensLong private driveway
- 23 days
- 1,060
- 86
Zillow last checked:
Listing updated:
Listed by:
Julie Sonam 541-335-1225,
Hearthstone Real Estate
Source: RMLS (OR),MLS#: 245519274
Facts & features
Interior
Bedrooms & bathrooms
- Bedrooms: 3
- Bathrooms: 3
- Full bathrooms: 3
- Main level bathrooms: 2
Rooms
- Room types: Office, Laundry, Bedroom 2, Bedroom 3, Dining Room, Family Room, Kitchen, Living Room, Primary Bedroom
Primary bedroom
- Features: Double Sinks, Ensuite, Tile Floor, Vaulted Ceiling, Walkin Shower, Wallto Wall Carpet
- Level: Main
- Area: 288
- Dimensions: 16 x 18
Bedroom 2
- Features: Bathtub With Shower, Closet, Shared Bath, Wallto Wall Carpet
- Level: Main
- Area: 180
- Dimensions: 15 x 12
Bedroom 3
- Features: Skylight, Ensuite, Flex Room, Vaulted Ceiling, Walkin Shower, Wallto Wall Carpet
- Level: Upper
- Area: 493
- Dimensions: 17 x 29
Dining room
- Features: Fireplace Insert, Sliding Doors, High Ceilings, Slate Flooring
- Level: Main
- Area: 154
- Dimensions: 11 x 14
Kitchen
- Features: Dishwasher, Eat Bar, Island, Microwave, Builtin Oven, Free Standing Refrigerator, Granite, High Ceilings, Slate Flooring
- Level: Main
- Area: 208
- Width: 16
Living room
- Features: Ceiling Fan, Daylight, Fireplace Insert, French Doors, High Ceilings, Slate Flooring
- Level: Main
- Area: 323
- Dimensions: 19 x 17
Office
- Features: Builtin Features, Daylight, Slate Flooring
- Level: Main
- Area: 108
- Dimensions: 9 x 12
Heating
- Zoned
Cooling
- None
Appliances
- Included: Built In Oven, Cooktop, Dishwasher, Free-Standing Refrigerator, Microwave, Stainless Steel Appliance(s), Washer/Dryer, Electric Water Heater
- Laundry: Laundry Room
Features
- Ceiling Fan(s), Granite, High Ceilings, Vaulted Ceiling(s), Built-in Features, Sink, Bathtub With Shower, Closet, Shared Bath, Walkin Shower, Eat Bar, Kitchen Island, Double Vanity
- Flooring: Slate, Tile, Wall to Wall Carpet
- Doors: Sliding Doors, French Doors
- Windows: Double Pane Windows, Vinyl Frames, Daylight, Skylight(s)
- Basement: Crawl Space
- Number of fireplaces: 1
- Fireplace features: Gas, Insert
Interior area
- Total structure area: 2,438
- Total interior livable area: 2,438 sqft
Video & virtual tour
Property
Parking
- Total spaces: 3
- Parking features: Driveway, Garage Door Opener, Attached
- Attached garage spaces: 3
- Has uncovered spaces: Yes
Accessibility
- Accessibility features: Garage On Main, Main Floor Bedroom Bath, Utility Room On Main, Accessibility
Features
- Levels: One
- Stories: 2
- Patio & porch: Patio
- Exterior features: Garden, Raised Beds
- Has view: Yes
- View description: Trees/Woods
Lot
- Size: 0.64 Acres
- Features: Private, Trees, Sprinkler, SqFt 20000 to Acres1
Details
- Additional structures: Greenhouse
- Parcel number: 1499787
- Zoning: RA
Construction
Type & style
- Home type: SingleFamily
- Architectural style: Contemporary
- Property subtype: Residential, Single Family Residence
Materials
- Cement Siding
- Foundation: Concrete Perimeter
- Roof: Composition,Shingle
Condition
- Resale
- New construction: No
- Year built: 2004
Utilities & green energy
- Gas: Propane
- Sewer: Sand Filtered, Septic Tank
- Water: Public
- Utilities for property: Cable Connected, Satellite Internet Service
Community & HOA
Community
- Security: None
- Subdivision: Heceta South
HOA
- Has HOA: Yes
- HOA fee: $227 annually
Location
- Region: Florence
Financial & listing details
- Price per square foot: $318/sqft
- Tax assessed value: $762,502
- Annual tax amount: $4,395
- Date on market: 9/3/2026
- Cumulative days on market: 23 days
- Listing terms: Cash,Conventional,FHA,VA Loan
- Road surface type: Concrete, Paved
Estimated market value
Not available
Estimated sales range
Not available
Not available
Price history
| Date | Event | Price |
|---|---|---|
| 9/12/2026 | Pending sale | $775,000$318/sqft |
Source:  RMLS (OR) #245519274 Report a problem RMLS (OR) #245519274 Report a problem | ||
| 9/3/2026 | Listed for sale | $775,000+60.1%$318/sqft |
Source: RMLS (OR) #245519274 Report a problem | ||
| 7/26/2019 | Sold | $484,000$199/sqft |
Source: RMLS (OR) #19259979 Report a problem | ||
| 6/15/2019 | Pending sale | $484,000$199/sqft |
Source: Coldwell Banker Coast Real Estate #19259979 Report a problem | ||
| 6/3/2019 | Listed for sale | $484,000+8.8%$199/sqft |
Source: Coldwell Banker Coast Real Est #19259979 Report a problem | ||
| 12/22/2017 | Sold | $445,000-2.2%$183/sqft |
Source: RMLS (OR) #17362478 Report a problem | ||
| 9/18/2017 | Pending sale | $455,000$187/sqft |
Source: Coldwell Banker Coast Real Estate #17362478 Report a problem | ||
| 7/31/2017 | Listed for sale | $455,000+847.9%$187/sqft |
Source: Coldwell Banker Coast Real Estate #17362478 Report a problem | ||
| 6/13/2003 | Sold | $48,000+41.2%$20/sqft |
Source: Public Record Report a problem | ||
| 7/10/2002 | Sold | $34,000$14/sqft |
Source: Public Record Report a problem | ||
Public tax history
| Year | Property taxes | Tax assessment |
|---|---|---|
| 2025 | $4,395 +3.2% | $400,358 +3% |
| 2024 | $4,259 +2.8% | $388,698 +3% |
| 2023 | $4,144 +4.5% | $377,377 +3% |
| 2022 | $3,967 +2.9% | $366,386 +3% |
| 2021 | $3,856 +3% | $355,715 +3% |
| 2020 | $3,744 +4.1% | $345,355 +3% |
| 2019 | $3,596 -1.1% | $335,297 +3% |
| 2018 | $3,634 | $325,532 +3% |
| 2017 | $3,634 +12.6% | $316,050 +3% |
| 2016 | $3,228 +2.9% | $306,845 +3% |
| 2015 | $3,137 +0% | $297,908 +3% |
| 2014 | $3,136 +6.4% | $289,231 +3% |
| 2013 | $2,948 +8.2% | $280,807 +3% |
| 2012 | $2,724 | $272,628 +3% |
| 2011 | -- | $264,687 +3% |
| 2010 | -- | $256,978 +3% |
| 2009 | -- | $249,493 +3% |
| 2008 | -- | $242,226 +3% |
| 2007 | -- | $235,171 -11.6% |
| 2006 | -- | $266,054 +55.5% |
| 2005 | -- | $171,072 +393.6% |
| 2004 | -- | $34,656 +3% |
| 2003 | -- | $33,647 +3% |
| 2002 | -- | $32,667 +3% |
| 2001 | -- | $31,716 +3% |
| 2000 | -- | $30,792 |
Find assessor info on the county website
Monthly payment
Est. payment
Payment breakdown
Explore the cost of this home by adjusting the details. Changes won't be saved.Climate risks
Neighborhood: Heceta Beach
Nearby schools
Schools provided by the listing agent
- Elementary: Siuslaw
- Middle: Siuslaw
- High: Siuslaw
Source: RMLS (OR). This data may not be complete. We recommend contacting the local school district to confirm school assignments for this home.
Similar homes
- $735,0003 bd3 ba1.9k sqft88082 Leeward Dr, Florence, OR 97439Active

 MLS ID #230097594, Alva Bracey, Coldwell Banker Coast Real Est. RMLS (OR)
 - $789,0004 bd3 ba2.6k sqft5282 Dunewood Dr, Florence, OR 97439Active
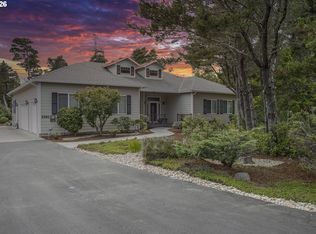 MLS ID #414708798, Mike Blankenship, TR Hunter Real Estate. RMLS (OR)
 - $699,0003 bd3 ba2.7k sqft5009 Kelsie Ct, Florence, OR 97439Active
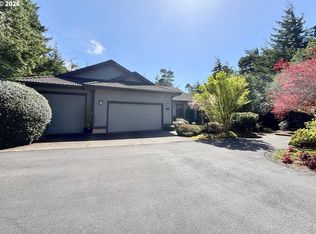 MLS ID #382408321, Anthony Wells, Berkshire Hathaway HomeServices NW Real Estate. RMLS (OR)
 - $725,0003 bd3 ba2.3k sqft131 Shoreline Dr, Florence, OR 97439Active
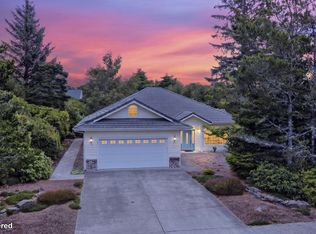 MLS ID #611159890, Vanessa Buss, TR Hunter Real Estate. RMLS (OR)
 - $859,9003 bd3 ba2.4k sqft88060 Lake Point Dr, Anytown, OR 97439ActiveMLS ID #584452332, Randy Paredes, Coldwell Banker Coast Real Est. RMLS (OR)
- $765,9003 bd2 ba2.4k sqft88097 Lake Point Dr, Florence, OR 97439ActiveMLS ID #306045104, Jim Hoberg, West Coast Real Estate Service. RMLS (OR)
- $795,0004 bd3 ba2.7k sqft8 Onadoone Ct, Florence, OR 97439ActiveMLS ID #550740873, Timothy Sapp, TR Hunter Real Estate. RMLS (OR)
- $675,0004 bd4 ba2.5k sqft87981 Wood Lake Way N, Florence, OR 97439ActiveMLS ID #167940782, Dylan Fox, Pacific Coast Real Estate & Development, LLC. RMLS (OR)
- $799,0003 bd3 ba2.4k sqft88378 Collard Lake Rd, Florence, OR 97439ActiveMLS ID #662930708, Shanna McCord, Fathom Realty Oregon, LLC. RMLS (OR)
- $649,0003 bd2 ba1.7k sqft88090 Windleaf Way, Florence, OR 97439For Sale
 MLS ID #26-2070, Michael A Redman, Taylor & Taylor Realty Company. OCMLS
 - $799,9003 bd3 ba3k sqft3562 Jake Mann Ln, Florence, OR 97439ActiveMLS ID #576249011, Naseem Hamide, Works Real Estate. RMLS (OR)
- $699,0002 bd3 ba1.6k sqft87921 Star View Dr, Florence, OR 97439ActiveMLS ID #659546746, Wendy Thomas, Triple Oaks Realty LLC. RMLS (OR)
- $699,0003 bd3 ba2.9k sqft84 Sailors Ravine Ct, Florence, OR 97439ActiveMLS ID #102833970, Jillian Burris, RE/MAX South Coast. RMLS (OR)
- $625,0003 bd2 ba1.7k sqft87997 Kelsie Way, Florence, OR 97439ActiveMLS ID #436733826, Andy Johnson, Coldwell Banker Coast Real Est. RMLS (OR)
- $698,0003 bd2 ba2.4k sqft1009 Royal Saint Georges Dr, Florence, OR 97439ActiveMLS ID #132439191, Daniel Gandee, Real Broker. RMLS (OR)
- $674,9003 bd2 ba1.8k sqft88051 Lake Point Dr, Florence, OR 97439ActiveMLS ID #263362591, Oscar Rigoli, Windermere Real Estate Lane County. RMLS (OR)
- $949,5003 bd3 ba2.3k sqft34 Bonnett Way, Florence, OR 97439ActiveMLS ID #622410183, Sadie Walters, Coldwell Banker Coast Real Est. RMLS (OR)
- $697,0003 bd3 ba2.1k sqft2193 13th St, Florence, OR 97439ActiveMLS ID #511343121, Jillian Burris, RE/MAX South Coast. RMLS (OR)
- $825,0003 bd2 ba2.5k sqft87925 Wood Lake Way S, Florence, OR 97439ActiveMLS ID #532988300, Aric Sneddon, Coldwell Banker Coast Real Est. RMLS (OR)
- $599,5003 bd2 ba1.9k sqft87989 Kelsie Way, Florence, OR 97439ActiveMLS ID #309989518, Jim Hoberg, West Coast Real Estate Service. RMLS (OR)
