OPEN HOUSE SATURDAY AUGUST 15 11-2pm Located in the desirable Sunflower neighborhood, this beautifully updated home offers the perfect blend of modern updates, comfort, and convenience. Thoughtfully improved throughout, the home features newer appliances, furnace, and hot water heater, along with new flooring throughout for a fresh, move-in-ready feel.
The updated kitchen showcases granite countertops, newer appliances, and plenty of space for everyday living and entertaining. The bathrooms have also been tastefully updated with granite counter tops. Primary bath also features professionally tiled shower and tub surround, adding to the home's modern appeal. Finished basement provides tons of storage with 3 storage areas and and bonus flex room.
Step outside and enjoy the beautifully maintained yard with an irrigation/sprinkling system and a stamped concrete patio, creating the perfect space for relaxing, entertaining, or enjoying summer evenings.
With extensive updates already completed, this home offers peace of mind and an easy transition for its next owner. Don't miss the opportunity to make this beautifully updated Canton home your own!
HOA fees include: snow removal, 2 clubhouses with community pools, tennis court, basketball court, 3 pickleball courts
SELLERS LEAVING GAZEBO, FRIDGE IN BASEMENT, MINI FRIDGE IN GARAGE
For sale
$520,000
45680 Larchmont Dr, Canton, MI 48187
4beds
3,405sqft
:
Get pre-qualified$3,452/mo
Single Family Residence
Built in 1992
9,147 Square Feet Lot
$509,800 Zestimate®
$153/sqft
$30/mo HOA
What's special
- 4 days |
- 792 |
- 49 |
Zillow last checked:
Listing updated:
Listed by:
Brooke Black 248-684-1065,
Real Estate One-Milford 248-684-1065
Source: Realcomp II,MLS#: 20261062692
Facts & features
Interior
Bedrooms & bathrooms
- Bedrooms: 4
- Bathrooms: 3
- Full bathrooms: 2
- 1/2 bathrooms: 1
Primary bedroom
- Level: Second
- Area: 256
- Dimensions: 16 X 16
Bedroom
- Level: Second
- Area: 132
- Dimensions: 12 X 11
Bedroom
- Level: Second
- Area: 143
- Dimensions: 13 X 11
Bedroom
- Level: Second
- Area: 100
- Dimensions: 10 X 10
Primary bathroom
- Level: Second
Other
- Level: Second
Other
- Level: Entry
Other
- Level: Entry
- Area: 140
- Dimensions: 14 X 10
Dining room
- Level: Entry
- Area: 130
- Dimensions: 13 X 10
Family room
- Level: Entry
- Area: 238
- Dimensions: 17 X 14
Kitchen
- Level: Entry
- Area: 180
- Dimensions: 18 X 10
Laundry
- Level: Second
- Area: 24
- Dimensions: 8 X 3
Living room
- Level: Entry
- Area: 196
- Dimensions: 14 X 14
Heating
- Forced Air, Natural Gas
Appliances
- Included: Dishwasher, Disposal, Dryer, Exhaust Fan, Free Standing Gas Oven, Free Standing Gas Range, Free Standing Refrigerator, Microwave, Stainless Steel Appliances, Washer
- Laundry: Laundry Room
Features
- Basement: Partially Finished
- Has fireplace: Yes
- Fireplace features: Family Room, Gas
Interior area
- Total interior livable area: 3,405 sqft
- Finished area above ground: 2,605
- Finished area below ground: 800
Property
Parking
- Total spaces: 2
- Parking features: Two Car Garage, Attached, Electricityin Garage, Garage Faces Front, Garage Door Opener, Workshop In Garage
- Attached garage spaces: 2
Features
- Levels: Two
- Stories: 2
- Entry location: GroundLevelwSteps
- Patio & porch: Patio, Porch
- Pool features: Community, In Ground
Lot
- Size: 9,147 Square Feet
- Dimensions: 75 x 120
Details
- Parcel number: 71035021477000
- Special conditions: Short Sale No,Standard
Construction
Type & style
- Home type: SingleFamily
- Architectural style: Colonial
- Property subtype: Single Family Residence
Materials
- Brick
- Foundation: Basement, Poured
- Roof: Asphalt
Condition
- New construction: No
- Year built: 1992
Utilities & green energy
- Sewer: Public Sewer
- Water: None
Community & HOA
Community
- Features: Clubhouse, Sidewalks, Tennis Courts
- Subdivision: SUNFLOWER VILLAGE SUB 9
HOA
- Has HOA: Yes
- Services included: Snow Removal
- HOA fee: $355 annually
- HOA phone: 734-453-2022
Location
- Region: Canton
Financial & listing details
- Price per square foot: $153/sqft
- Tax assessed value: $170,707
- Annual tax amount: $6,829
- Date on market: 8/13/2026
- Cumulative days on market: 4 days
- Listing agreement: Exclusive Right To Sell
- Listing terms: Cash,Conventional,FHA,Va Loan
- Exclusions: Exclusion(s) Do Not Exist
Estimated market value
$509,800
$484,000 - $535,000
$3,040/mo
Price history
| Date | Event | Price |
|---|---|---|
| 8/13/2026 | Listed for sale | $520,000+55.2%$153/sqft |
Source:  Realcomp II #20261062692 Report a problem Realcomp II #20261062692 Report a problem | ||
| 2/17/2005 | Sold | $335,000$98/sqft |
Source: Public Record Report a problem | ||
Public tax history
| Year | Property taxes | Tax assessment |
|---|---|---|
| 2025 | -- | $216,900 +9.7% |
| 2024 | -- | $197,800 +8.2% |
| 2023 | -- | $182,800 +5.8% |
| 2022 | -- | $172,800 +0.6% |
| 2021 | -- | $171,740 +0% |
| 2020 | $5,781 +11.3% | $171,700 +7.2% |
| 2019 | $5,195 | $160,130 +5.5% |
| 2018 | $5,195 | $151,790 +3% |
| 2017 | -- | $147,300 +1.2% |
| 2016 | $4,581 | $145,600 +3.5% |
| 2015 | $4,581 -63.5% | $140,670 +4.5% |
| 2013 | $12,556 +174.1% | $134,560 -0.8% |
| 2010 | $4,581 | $135,590 -1.1% |
| 2009 | -- | $137,060 -9.8% |
| 2008 | -- | $151,970 -6% |
| 2007 | -- | $161,610 -0.1% |
| 2005 | -- | $161,760 +7% |
| 2003 | $1,134 | $151,180 +39% |
| 2001 | -- | $108,794 +3.2% |
| 2000 | $3,321 | $105,421 |
Find assessor info on the county website
Monthly payment
Est. payment
Payment breakdown
Explore the cost of this home by adjusting the details. Changes won't be saved.Climate risks
Neighborhood: 48187
Nearby schools
GreatSchools rating
- 7/10Tonda Elementary SchoolGrades: PK-5Distance: 0.5 mi
- 9/10Plymouth High SchoolGrades: 6-12Distance: 1.3 mi
- 9/10Canton High SchoolGrades: 6-12Distance: 1.3 mi
- $506,6004 bd2 ba2.6k sqft45688 Larchmont Dr, Canton, MI 48187Off Market

- $481,5004 bd4 ba2.1k sqft45672 Larchmont Dr, Canton, MI 48187Off Market
- $454,8004 bd3 ba2k sqft45685 Bryn Mawr Rd, Canton, MI 48187Off Market
- $575,0004 bd3 ba2.4k sqft45697 Bryn Mawr Rd, Canton, MI 48187For Sale
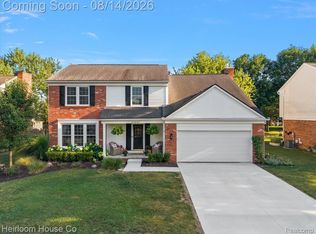
- $467,100-- bd2 ba2k sqft45696 Larchmont Dr, Canton, MI 48187Off Market
- $506,300-- bd2 ba2.6k sqft45668 Larchmont Dr, Canton, MI 48187Off Market
- $448,200-- bd2 ba2.3k sqft45673 Bryn Mawr Rd, Canton, MI 48187Off Market
- $452,8004 bd3 ba2k sqft45709 Bryn Mawr Rd, Canton, MI 48187Off Market
A local agent can set up tours, give advice and negotiate with sellers.
Similar homes
- $509,9004 bd3 ba2.3k sqft45132 Hanford Rd, Canton, MI 48187For Sale
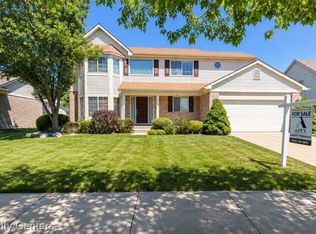
 MLS ID #20261064516, Rabeeh Hammoud, Apex Realty Centers. Realcomp II
 - $--4 bd3 ba2.8k sqft45409 Indian Creek Dr, Canton, MI 48187Auction
 Auction.com 2
 - $539,9004 bd3 ba2.5k sqft6860 Bridgemont Dr, Canton, MI 48187For Sale
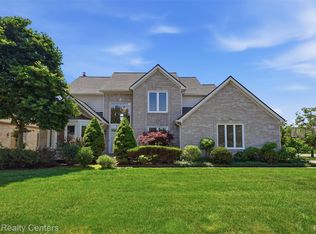 MLS ID #20261049209, Catherine Lu, National Realty Centers, Inc. Realcomp II
 - $575,0004 bd3 ba2.4k sqft45697 Bryn Mawr Rd, Canton, MI 48187For SaleMLS ID #20261060404, Jennifer C Chimienti, Heirloom House Co. Realcomp II
- $529,9004 bd3 ba3k sqft359 Savannah Dr, Canton, MI 48187For SaleMLS ID #20261059093, Ylldes Shemshedini, Coldwell Banker Professionals-Northville. Realcomp II
- $464,7004 bd3 ba2.1k sqft45561 Edgewood Ct, Canton, MI 48187For SaleMLS ID #20261061022, Mohamad A Zbib, Century 21 Curran & Oberski. Realcomp II
- $549,9004 bd4 ba2.4k sqft42427 Barchester Rd, Canton, MI 48187For Sale By Owner
- $460,0004 bd3 ba2.2k sqft44235 Craftsbury Ct, Canton, MI 48187For SaleMLS ID #20261062201, Jeff Kermath, Kermath Realty LLC. Realcomp II
- $399,7013 bd3 ba2.9k sqft44150 S Umberland Cir, Canton, MI 48187For SaleMLS ID #20261064562, Ali M Beydoun, Got Key'D Realty. Realcomp II
- $449,0004 bd3 ba1.9k sqft44685 Fair Oaks Dr, Canton, MI 48187For SaleMLS ID #20261063705, Raham Fayaz, Clients First, REALTORS®. Realcomp II
- $644,9004 bd3 ba3k sqft6088 Meadowview Dr, Canton, MI 48187For SaleMLS ID #20261057777, Ariel M Sanchez, Five Star Real Estate - Troy. Realcomp II
- $625,0005 bd3 ba3.5k sqft47144 Woodlong Dr, Canton, MI 48187For SaleMLS ID #20261059388, Kaitlyn Mather, KW Showcase Realty. Realcomp II
- $475,0004 bd3 ba2k sqft7580 Thornwood St, Canton, MI 48187For SaleMLS ID #20261060129, Jason C Matt, EXP Z Real Estate. Realcomp II
- $470,0003 bd3 ba2k sqft41585 Cherry Hill Rd, Canton, MI 48188For SaleMLS ID #20261063587, Diane Remer, KW Professionals. Realcomp II
- $445,0004 bd3 ba2.8k sqft7323 Burgundy St, Canton, MI 48187For SaleMLS ID #20261025867, Maya Chami, EXP Realty Main. Realcomp II
- $669,9004 bd3 ba3.4k sqft45478 Muirfield Dr, Canton, MI 48188For SaleMLS ID #20261058178, Jonathan Rivera, @properties Christie's Int'l RE Northville. Realcomp II
- $485,0004 bd4 ba3k sqft1744 Walnut Ridge Cir, Canton, MI 48187For SaleMLS ID #20261046521, Guy Villet, HomeCraft Real Estate. Realcomp II
- $600,0004 bd3 ba3.2k sqft860 Backshore Dr, Canton, MI 48187For SaleMLS ID #20261061511, Christo V Karapatsakis, Remerica Hometown III. Realcomp II
- $619,9004 bd3 ba2.9k sqft46776 Mornington Rd, Canton, MI 48188For Sale
 MLS ID #26041019, Jeffrey Packer, Preferred, Realtors Ltd. MichRIC
 - $599,0003 bd4 ba4.1k sqft8146 Steven Ct, Canton, MI 48187For SaleMLS ID #20261055014, Judee Taormina, Real Estate One-Northville. Realcomp II
