Welcome to 214 Cleveland Street! This 3-bedroom, 1-bath Trenton home offers approximately 1,091 square feet of comfortable living space, including hardwood flooring, an updated bathroom, a partially finished basement for additional recreation and storage, and a detached 2-car garage. A brand-new water heater was installed in August 2026, adding another important update to this well-established home. The covered front porch, private driveway, manageable yard, and flexible upper-level bedroom provide the features buyers continue to look for in this price range. Conveniently located in Trenton with Riverview Community Schools and easy access to shopping, dining, and major roadways. **Offered at $169,900.** Schedule your private showing today! **Sale is subject to lender approval and applicable third-party approval requirements.** Buyer and buyer's agent to verify all information.
Active
$169,900
214 Cleveland St, Trenton, MI 48183
3beds
1,091sqft
Single Family Residence
Built in 1951
4,356 Square Feet Lot
$186,100 Zestimate®
$156/sqft
$-- HOA
What's special
Manageable yardUpdated bathroomCovered front porchHardwood flooringPrivate drivewayFlexible upper-level bedroom
- 3 days |
- 561 |
- 53 |
Zillow last checked:
Listing updated:
Listed by:
Nicholas Pinotti 419-283-8800,
Real Estate One Inc Monroe 248-885-1821,
Megan Alfaro 313-765-7655,
Real Estate One Monroe
Source: MichRIC,MLS#: 26042228
Facts & features
Interior
Bedrooms & bathrooms
- Bedrooms: 3
- Bathrooms: 1
- Full bathrooms: 1
- Main level bedrooms: 2
Primary bedroom
- Level: Upper
- Area: 368
- Dimensions: 23.00 x 16.00
Bedroom 2
- Level: Main
- Area: 110
- Dimensions: 10.00 x 11.00
Bedroom 3
- Level: Main
- Area: 81
- Dimensions: 9.00 x 9.00
Kitchen
- Level: Main
- Area: 140
- Dimensions: 14.00 x 10.00
Living room
- Level: Main
- Area: 143
- Dimensions: 13.00 x 11.00
Heating
- Forced Air
Cooling
- Central Air
Appliances
- Laundry: In Basement
Features
- Flooring: Carpet, Ceramic Tile, Wood
- Basement: Full
- Has fireplace: No
Interior area
- Total structure area: 1,091
- Total interior livable area: 1,091 sqft
- Finished area below ground: 0
Property
Parking
- Total spaces: 2
- Parking features: Detached
- Garage spaces: 2
Features
- Stories: 2
Lot
- Size: 4,356 Square Feet
- Dimensions: 40 x 109
Details
- Parcel number: 54001040233000
Construction
Type & style
- Home type: SingleFamily
- Property subtype: Single Family Residence
Materials
- Vinyl Siding
- Roof: Shingle
Condition
- New construction: No
- Year built: 1951
Utilities & green energy
- Sewer: Public Sewer
- Water: Public
Community & HOA
Location
- Region: Trenton
Financial & listing details
- Price per square foot: $156/sqft
- Tax assessed value: $69,340
- Annual tax amount: $5,492
- Date on market: 8/12/2026
- Listing terms: Cash,FHA,VA Loan,Conventional
- Road surface type: Paved
Estimated market value
$186,100
$175,000 - $197,000
$1,655/mo
Price history
| Date | Event | Price |
|---|---|---|
| 8/12/2026 | Listed for sale | $169,900+25.9%$156/sqft |
Source:  MichRIC #26042228 Report a problem MichRIC #26042228 Report a problem | ||
| 10/29/2021 | Sold | $135,000$124/sqft |
Source: Public Record Report a problem | ||
| 8/20/2021 | Pending sale | $135,000$124/sqft |
Source:  Realcomp II #2210062977 Report a problem Realcomp II #2210062977 Report a problem | ||
| 8/20/2021 | Listing removed | -- |
Source: Real Estate One Report a problem | ||
| 8/14/2021 | Pending sale | $135,000$124/sqft |
Source: Realcomp II #2210062977 Report a problem | ||
| 8/13/2021 | Listed for sale | $135,000$124/sqft |
Source: Realcomp II #2210062977 Report a problem | ||
| 8/6/2021 | Pending sale | $135,000$124/sqft |
Source: Realcomp II #2210062977 Report a problem | ||
| 8/3/2021 | Listed for sale | $135,000$124/sqft |
Source: Realcomp II #2210062977 Report a problem | ||
Public tax history
| Year | Property taxes | Tax assessment |
|---|---|---|
| 2025 | -- | $72,800 +7.2% |
| 2024 | -- | $67,900 +14.3% |
| 2023 | -- | $59,400 +7.8% |
| 2022 | -- | $55,100 +7.8% |
| 2021 | -- | $51,100 |
| 2020 | $2,085 +11.5% | $51,100 +8.3% |
| 2019 | $1,870 | $47,200 +10.3% |
| 2018 | $1,870 | $42,800 +3.9% |
| 2017 | -- | $41,200 +2.7% |
| 2016 | $1,676 | $40,100 +8.7% |
| 2015 | $1,676 -50.7% | $36,900 +2.2% |
| 2013 | $3,400 +102.8% | $36,100 +6.8% |
| 2012 | $1,676 | $33,800 -13.6% |
| 2010 | -- | $39,100 -7.6% |
| 2009 | -- | $42,300 -19.7% |
| 2008 | -- | $52,700 -11.4% |
| 2007 | -- | $59,500 +8.4% |
| 2003 | -- | $54,900 +93.4% |
| 2001 | $1,245 +9.4% | $28,387 +3.2% |
| 2000 | $1,138 | $27,507 |
Find assessor info on the county website
Monthly payment
Est. payment
Payment breakdown
Explore the cost of this home by adjusting the details. Changes won't be saved.Climate risks
Neighborhood: 48183
Nearby schools
GreatSchools rating
- 5/10Forest Elementary SchoolGrades: PK-5Distance: 0.9 mi
- 7/10Seitz Middle SchoolGrades: 6-8Distance: 1.6 mi
- 10/10Riverview Community High SchoolGrades: 9-12Distance: 0.6 mi
- $168,2003 bd1 ba1k sqft208 Cleveland St, Trenton, MI 48183Off Market
- $197,7003 bd2 ba1k sqft222 Cleveland St, Trenton, MI 48183Off Market
- $197,7003 bd2 ba1k sqft230 Cleveland St, Trenton, MI 48183Off Market
- $189,8003 bd1 ba960 sqft162 Cleveland St, Trenton, MI 48183Off Market
- $191,0003 bd1 ba1.1k sqft240 Cleveland St, Trenton, MI 48183Off Market
- $237,0003 bd1 ba1.9k sqft154 Cleveland St, Trenton, MI 48183Off Market
- $175,6003 bd1 ba1k sqft211 Washington St, Trenton, MI 48183Off Market
- $188,3003 bd1 ba1k sqft221 Washington St, Trenton, MI 48183Off Market
A local agent can set up tours, give advice and negotiate with sellers.
Similar homes
- $--3 bd1 ba1.1k sqft13788 Agnes St, Southgate, MI 48195Auction
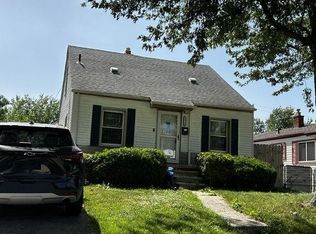 Auction.com 1
 - $--3 bd1 ba1k sqft15206 Angelique Ave, Allen Park, MI 48101Auction
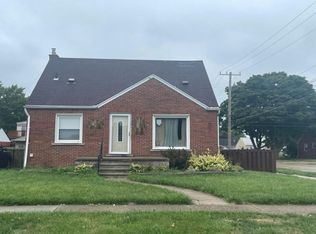 Auction.com 2
 - $--3 bd1 ba1.1k sqft11072 Katherine St, Taylor, MI 48180Auction
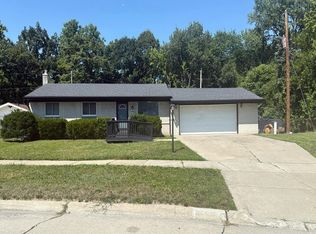 Auction.com 2
 - $--3 bd1 ba1.1k sqft1095 Kings Hwy, Lincoln Park, MI 48146Auction
 Xome
Xome - $--3 bd2 ba1.1k sqft3504 Williams St, Dearborn, MI 48124AuctionAuction.com 2
- $--3 bd1 ba1k sqft20023 Syracuse Ave, Brownstown, MI 48174AuctionServiceLink Auction
- $--3 bd1 ba1k sqft6379 Greenview Ave, Detroit, MI 48228AuctionAuction.com 1
- $--3 bd2 ba980 sqft911 N Wildwood St, Westland, MI 48185AuctionAuction.com 2
- $--3 bd1 ba948 sqft33021 Creston St, Westland, MI 48186AuctionAuction.com 2
- $--4 bd1 ba1k sqft432 Poplar St, Wyandotte, MI 48192AuctionAuction.com 2
- $--3 bd1 ba1.1k sqft6395 Stahelin Ave, Detroit, MI 48228AuctionAuction.com 2
- $--3 bd1 ba1.2k sqft11404 Beaverland, Detroit, MI 48239AuctionAuction.com 2
- $--3 bd1 ba1k sqft9031 Rackham St, Taylor, MI 48180AuctionAuction.com 2
- $--3 bd1 ba960 sqft7511 Jackson St, Taylor, MI 48180AuctionXome
- $--2 bd1 ba682 sqft1423 Applewood Ave, Lincoln Park, MI 48146AuctionAuction.com 2
- $--2 bd1 ba850 sqft1420 Capitol Ave, Lincoln Park, MI 48146AuctionAuction.com 2
- $--2 bd1 ba725 sqft4424 Columbus St, Wayne, MI 48184AuctionAuction.com 1
- $--2 bd1 ba952 sqft3314 Roosevelt St, Dearborn, MI 48124AuctionAuction.com 2
- $--3 bd1 ba962 sqft24435 Ames St, Taylor, MI 48180AuctionServiceLink Auction
- $--3 bd1 ba1.1k sqft9980 Leverne Ave, Redford, MI 48239AuctionAuction.com 2
