Welcome home to this beautifully updated 3-bedroom, 2-bath ranch located on a quiet dead-end street in one of the area's most sought-after neighborhoods. Backing to city-owned land, this home offers a peaceful and private setting with no immediate development behind you. The middle school is also within walking distance, adding to the convenience of this location.
The fully remodeled kitchen (April 2025) features modern finishes, fresh paint, and new flooring in the kitchen and dining area. Numerous updates make this home move-in ready. A finished basement provides additional living space, perfect for entertaining, a family room, home office, gym, or recreation area. Step outside to enjoy the peaceful backyard, where daily visits from deer create a serene, country-like atmosphere.
Additional highlights include a detached 2-car garage, seller-provided Certificate of Occupancy, and easy access to shopping, dining, and major freeways. Don't miss your opportunity to make this home yours—schedule your showing today!
For sale
$280,000
29749 Ailanthus Dr, Flat Rock, MI 48134
3beds
1,813sqft
Single Family Residence
Built in 1957
7,840 Square Feet Lot
$275,900 Zestimate®
$154/sqft
$-- HOA
What's special
- 3 days |
- 691 |
- 64 |
Zillow last checked:
Listing updated:
Listed by:
Kristen Bain 734-250-4801,
Epique Realty 248-218-2604
Source: Realcomp II,MLS#: 20261039191
Facts & features
Interior
Bedrooms & bathrooms
- Bedrooms: 3
- Bathrooms: 2
- Full bathrooms: 2
Bedroom
- Level: Entry
- Area: 96
- Dimensions: 12 X 8
Bedroom
- Level: Entry
- Area: 144
- Dimensions: 12 X 12
Bedroom
- Level: Entry
- Area: 108
- Dimensions: 12 X 9
Other
- Level: Entry
- Area: 40
- Dimensions: 8 X 5
Other
- Level: Basement
- Area: 78
- Dimensions: 13 X 6
Dining room
- Level: Entry
- Area: 132
- Dimensions: 12 X 11
Kitchen
- Level: Entry
- Area: 156
- Dimensions: 13 X 12
Laundry
- Level: Basement
- Area: 112
- Dimensions: 14 X 8
Living room
- Level: Entry
- Area: 234
- Dimensions: 18 X 13
Heating
- Forced Air, Natural Gas
Cooling
- Ceiling Fans, Central Air
Appliances
- Included: Dishwasher, Dryer, Microwave, Washer
- Laundry: Laundry Room
Features
- Basement: Finished
- Has fireplace: No
Interior area
- Total interior livable area: 1,813 sqft
- Finished area above ground: 1,088
- Finished area below ground: 725
Property
Parking
- Total spaces: 2
- Parking features: Two Car Garage, Detached
- Garage spaces: 2
Features
- Levels: One
- Stories: 1
- Entry location: GroundLevel
- Patio & porch: Patio
- Pool features: None
Lot
- Size: 7,840 Square Feet
- Dimensions: 68 x 113
- Features: Dead End Street
Details
- Parcel number: 58137010503000
- Special conditions: Short Sale No,Standard
Construction
Type & style
- Home type: SingleFamily
- Architectural style: Ranch
- Property subtype: Single Family Residence
Materials
- Brick
- Foundation: Basement, Poured
Condition
- New construction: No
- Year built: 1957
Utilities & green energy
- Sewer: Public Sewer
- Water: Public
Community & HOA
Community
- Subdivision: HURON DRIVE ESTATES 4
HOA
- Has HOA: No
Location
- Region: Flat Rock
Financial & listing details
- Price per square foot: $154/sqft
- Tax assessed value: $62,389
- Annual tax amount: $3,390
- Date on market: 8/12/2026
- Cumulative days on market: 3 days
- Listing agreement: Exclusive Right To Sell
- Listing terms: Cash,Conventional,FHA,Va Loan
Estimated market value
$275,900
$262,000 - $290,000
$1,751/mo
Price history
| Date | Event | Price |
|---|---|---|
| 8/12/2026 | Listed for sale | $280,000$154/sqft |
Source:  Realcomp II #20261039191 Report a problem Realcomp II #20261039191 Report a problem | ||
Public tax history
| Year | Property taxes | Tax assessment |
|---|---|---|
| 2025 | -- | $89,300 +7.9% |
| 2024 | -- | $82,800 +22.1% |
| 2023 | -- | $67,800 +6.6% |
| 2022 | -- | $63,600 |
| 2021 | -- | $63,600 |
| 2020 | $2,789 +7.4% | $63,600 +9.8% |
| 2019 | $2,596 | $57,900 +9% |
| 2018 | $2,596 | $53,100 -2.9% |
| 2017 | -- | $54,700 +6% |
| 2016 | $1,893 | $51,600 +1% |
| 2015 | $1,893 -58.8% | $51,100 +11.3% |
| 2013 | $4,590 +142.5% | $45,900 -5% |
| 2012 | $1,893 | $48,300 -9.6% |
| 2010 | -- | $53,400 -12.9% |
| 2009 | -- | $61,300 -15.4% |
| 2008 | -- | $72,500 -4.1% |
| 2007 | -- | $75,600 |
| 2005 | $1,648 +15% | $75,600 +13.7% |
| 2002 | $1,433 | $66,500 +42.6% |
| 2001 | -- | $46,624 +3.2% |
| 2000 | $1,878 | $45,179 |
Find assessor info on the county website
Monthly payment
Est. payment
Payment breakdown
Explore the cost of this home by adjusting the details. Changes won't be saved.Climate risks
Neighborhood: 48134
Nearby schools
GreatSchools rating
- 4/10John M. Barnes Elementary SchoolGrades: 3-5Distance: 0.3 mi
- 5/10Thomas Simpson Middle SchoolGrades: 6-8Distance: 0.3 mi
- 8/10Flat Rock Community High SchoolGrades: 9-12Distance: 1.2 mi
- $202,800-- bd1 ba1k sqft29739 Ailanthus Dr, Flat Rock, MI 48134Off Market
- $213,000-- bd1 ba1.3k sqft29757 Ailanthus Dr, Flat Rock, MI 48134Off Market
- $221,2003 bd2 ba1k sqft29727 Ailanthus Dr, Flat Rock, MI 48134Off Market
- $196,000-- bd1 ba1k sqft29771 Ailanthus Dr, Flat Rock, MI 48134Off Market
- $233,400-- bd1 ba1.4k sqft29748 Ailanthus Dr, Flat Rock, MI 48134Off Market
- $217,0003 bd2 ba2k sqft29738 Ailanthus Dr, Flat Rock, MI 48134Sold
- $149,0003 bd2 ba1.6k sqft29756 Ailanthus Dr, Flat Rock, MI 48134Sold
- $184,300-- bd1 ba1k sqft29785 Ailanthus Dr, Flat Rock, MI 48134Off Market
A local agent can set up tours, give advice and negotiate with sellers.
Similar homes
- $279,9004 bd3 ba2.2k sqft29386 Walnut St, Flat Rock, MI 48134For Sale
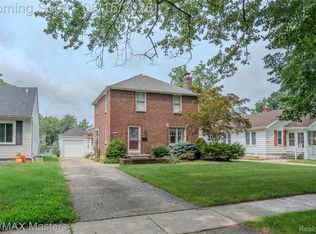
 MLS ID #20261064434, Doris LaBeau, RE/MAX Masters. Realcomp II
 - $239,9003 bd2 ba1.3k sqft30374 Torry Ave, Flat Rock, MI 48134For Sale
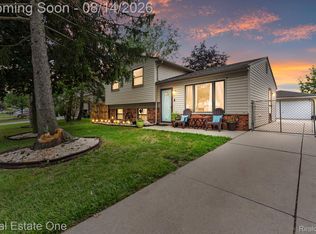 MLS ID #20261059666, Lakshmi Subbiah, Real Estate One-Southgate. Realcomp II
 - $280,0003 bd2 ba1.3k sqft23142 Belton St, Flat Rock, MI 48134For Sale By Owner
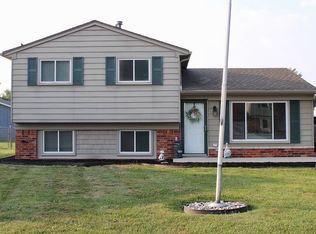
- $300,0003 bd2 ba1.5k sqft30155 Fort Rd, Brownstown, MI 48173For Sale
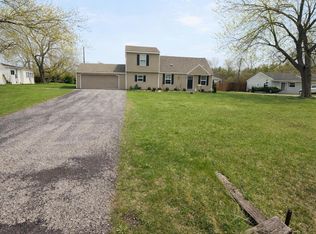 MLS ID #20261063464, Karina Gonzalez, KW Professionals. Realcomp II
 - $300,0003 bd2 ba2.5k sqft24686 Blanche St, Brownstown, MI 48134For SaleMLS ID #20261062731, Jarvis C King, @properties Christie's Int'l R.E. Birmingham. Realcomp II
- $385,0004 bd3 ba2k sqft28351 Aspen Blvd, Flat Rock, MI 48134For Sale By Owner
- $300,0003 bd3 ba1.7k sqft20790 Briarwood St, Brownstown, MI 48183For Sale
 MLS ID #26042377, Mary E Hipol, Coldwell Banker Professionals. MichRIC
 - $324,9003 bd3 ba1.5k sqft26012 Rose Marie Dr, Brownstown, MI 48134For Sale
 MLS ID #50218004, Christopher Waring, Berkshire Hathaway HomeServices Kee Realty NB. MiRealSource
 - $235,0004 bd1 ba2.2k sqft31510 Silver Creek Ln, Rockwood, MI 48173For SaleMLS ID #50218373, Pam Swiercz, Berkshire Hathaway Home Service Kee Realty. MiRealSource
- $--3 bd3 ba1.5k sqft25989 Rebecca Dr, Brownstown, MI 48134AuctionAuction.com 2
- $265,0003 bd2 ba2k sqft2995 Anna Ct, Trenton, MI 48183For SaleMLS ID #26042524, Emily Martina, KW Realty Living. MichRIC
- $349,8004 bd2 ba1.9k sqft26312 Ypsilanti St, Flat Rock, MI 48134For SaleMLS ID #20261062051, Thomas Spisz, Full Circle Real Estate Group LLC. Realcomp II
- $239,9003 bd1 ba1.8k sqft20044 Cole Ave, Brownstown, MI 48183For SaleMLS ID #20261064576, Kristina Miller, BBR Realty LLC. Realcomp II
- $--5 bd2 ba1.7k sqft26321 Judy Cir, Brownstown, MI 48174AuctionAuction.com 2
- $240,0003 bd1 ba1.1k sqft28747 West Rd, New Boston, MI 48164For SaleMLS ID #20261064168, Nathan Hall, ERA Prime Real Estate Group South. Realcomp II
- $279,9004 bd2 ba2.3k sqft16640 Truwood St, Woodhaven, MI 48183For SaleMLS ID #20261063799, Amy Raupp, Four Seasons Realty Dan Berry Group. Realcomp II
- $179,0004 bd2 ba1.2k sqft24611 Mount Olive Dr, Brownstown, MI 48134For SaleMLS ID #20261063517, Kellie Picciuto, Real Estate One-Trenton. Realcomp II
- $300,0004 bd2 ba2.1k sqft28457 Relda Dr, Brownstown, MI 48183For SaleMLS ID #20261061512, Brooke Jones, EXP Realty. Realcomp II
- $305,0003 bd2 ba1.6k sqft13330 Strong Blvd, South Rockwood, MI 48179New ConstructionMLS ID #20261063986, Barbara Andrew, Real Estate One-Plymouth. Realcomp II
- $249,9003 bd2 ba1.9k sqft2010 Grange Rd, Trenton, MI 48183For SaleMLS ID #20261063797, Chris Bujaki, EXP Realty. Realcomp II
