A Home ready to be Filled with your Memories! Welcome to this delightful Ranch home which will capture your heart! This charming residence with 1,505 SqFt, 0.276 acre (55X218.35) is more than just a house; it’s a treasure trove of cherished timeless appeal. The impressive list of features includes items such as new roof (2022), new Furnace, new AC and new Ceiling Fans (7/2026), interior painted (7/2026), all new outlets and switches (7/2026), newer Hot Water Heater, Refrigerators, Stove, Microwave, Washer & Dryer and newer carpet. Spacious Living with 3 bedrooms and 2 full bathrooms. There is ample space for both relaxation and entertainment. Large Kitchen connects to formal dining area & living room. Large additional family room featuring a Mid Century Modern Cone Fireplace (gas with electric blower), creating an expanded living space that functions as a full scale alternative to a traditional basement. The private large backyard is perfect for family gatherings, gardening, or simply enjoying the outdoors. This home gives you all of the must-haves for comfort & indulgent delights to fit any life style living with many shopping malls, nearby school, restaurants and easy access to the expressway. Move-in ready! A Must See!
For sale
$324,900
15922 Deering St, Livonia, MI 48154
3beds
1,505sqft
Single Family Residence
Built in 1957
0.28 Acres Lot
$318,500 Zestimate®
$216/sqft
$-- HOA
What's special
- 4 days |
- 785 |
- 46 |
Zillow last checked:
Listing updated:
Listed by:
Pam Hicks 734-474-1051,
Real Estate One-Northville 248-305-1900
Source: Realcomp II,MLS#: 20261063267
Facts & features
Interior
Bedrooms & bathrooms
- Bedrooms: 3
- Bathrooms: 2
- Full bathrooms: 2
Primary bedroom
- Level: Entry
- Area: 99
- Dimensions: 11 X 9
Bedroom
- Level: Entry
- Area: 90
- Dimensions: 10 X 9
Bedroom
- Level: Entry
- Area: 64
- Dimensions: 8 X 8
Other
- Level: Entry
- Area: 48
- Dimensions: 12 X 4
Other
- Level: Entry
- Area: 50
- Dimensions: 10 X 5
Dining room
- Level: Entry
- Area: 56
- Dimensions: 8 X 7
Family room
- Level: Entry
- Area: 360
- Dimensions: 24 X 15
Kitchen
- Level: Entry
- Area: 180
- Dimensions: 15 X 12
Laundry
- Level: Entry
- Area: 48
- Dimensions: 8 X 6
Living room
- Level: Entry
- Area: 132
- Dimensions: 12 X 11
Heating
- Forced Air, Natural Gas
Cooling
- Ceiling Fans, Central Air
Appliances
- Included: Dishwasher, Disposal, Dryer, Free Standing Gas Range, Free Standing Refrigerator, Washer
- Laundry: Laundry Room
Features
- Has basement: No
- Has fireplace: No
Interior area
- Total interior livable area: 1,505 sqft
- Finished area above ground: 1,505
Video & virtual tour
Property
Parking
- Total spaces: 2
- Parking features: Two Car Garage, Detached
- Garage spaces: 2
Features
- Levels: One
- Stories: 1
- Entry location: GroundLevel
- Patio & porch: Patio, Porch
- Pool features: None
Lot
- Size: 0.28 Acres
- Dimensions: 55 x 218.35
Details
- Parcel number: 46052020060000
- Special conditions: Short Sale No,Standard
Construction
Type & style
- Home type: SingleFamily
- Architectural style: Ranch
- Property subtype: Single Family Residence
Materials
- Brick
- Foundation: Crawl Space, Slab
- Roof: Asphalt
Condition
- New construction: No
- Year built: 1957
Utilities & green energy
- Sewer: Public Sewer
- Water: Public
Community & HOA
Community
- Features: Sidewalks
- Subdivision: STRATHCONA GARDENS
HOA
- Has HOA: No
Location
- Region: Livonia
Financial & listing details
- Price per square foot: $216/sqft
- Tax assessed value: $60,131
- Annual tax amount: $2,446
- Date on market: 8/11/2026
- Cumulative days on market: 4 days
- Listing agreement: Exclusive Right To Sell
- Listing terms: Cash,Conventional
Estimated market value
$318,500
$303,000 - $334,000
$2,490/mo
Price history
| Date | Event | Price |
|---|---|---|
| 8/11/2026 | Listed for sale | $324,900$216/sqft |
Source:  Realcomp II #20261063267 Report a problem Realcomp II #20261063267 Report a problem | ||
Public tax history
| Year | Property taxes | Tax assessment |
|---|---|---|
| 2025 | -- | $108,500 +10.9% |
| 2024 | -- | $97,800 +10.3% |
| 2023 | -- | $88,700 +7% |
| 2022 | -- | $82,900 +7.2% |
| 2021 | -- | $77,300 |
| 2020 | $1,895 +2.2% | $77,300 +11.4% |
| 2019 | $1,854 | $69,400 +16.4% |
| 2018 | $1,854 | $59,600 +3.1% |
| 2017 | -- | $57,800 +1.4% |
| 2016 | $1,636 | $57,000 +17.5% |
| 2015 | $1,636 | $48,530 +22% |
| 2012 | -- | $39,780 |
| 2005 | $756 -53.9% | -- |
| 2003 | $1,637 +9.5% | -- |
| 2001 | $1,496 +2.7% | $46,660 +3.2% |
| 2000 | $1,456 | $45,220 |
Find assessor info on the county website
Monthly payment
Est. payment
Payment breakdown
Explore the cost of this home by adjusting the details. Changes won't be saved.Climate risks
Neighborhood: 48154
Nearby schools
GreatSchools rating
- 7/10Riley Upper Elementary SchoolGrades: 5-6Distance: 1.4 mi
- 9/10Stevenson High SchoolGrades: 8-12Distance: 3.2 mi
- 10/10Buchanan Elementary SchoolGrades: K-4Distance: 2.2 mi
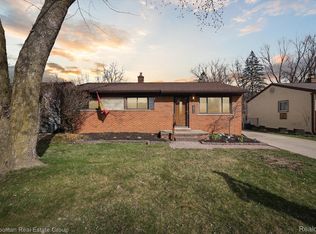
- $285,0003 bd2 ba2k sqft15910 Deering St, Livonia, MI 48154Sold
- $249,600-- bd1 ba1.5k sqft15946 Deering St, Livonia, MI 48154Off Market
- $222,0003 bd2 ba1.7k sqft15931 Deering St, Livonia, MI 48154Off Market
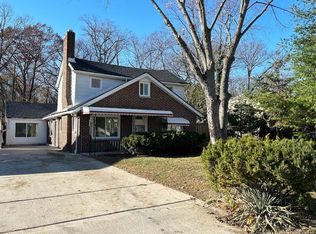
- $339,1004 bd2 ba2.3k sqft15915 Deering St, Livonia, MI 48154Off Market
- $211,4003 bd1 ba1k sqft15906 Deering St, Livonia, MI 48154Off Market
- $245,7003 bd2 ba1.1k sqft15939 Deering St, Livonia, MI 48154Off Market
- $206,900-- bd1 ba1.2k sqft15911 Deering St, Livonia, MI 48154Off Market
- $247,700-- bd1 ba1k sqft15923 Deering St, Livonia, MI 48154Off Market
A local agent can set up tours, give advice and negotiate with sellers.
Similar homes
- $287,0004 bd2 ba1.3k sqft15326 Brookfield St, Livonia, MI 48154For Sale

 MLS ID #20261041794, Dave MacFarland, MacFarland and Company Real Estate. Realcomp II
 - $275,0004 bd2 ba1.6k sqft20310 Melvin St, Livonia, MI 48152For Sale
 MLS ID #20261060104, Shanice Landon, Golden Key Realty Group LLC. Realcomp II
 - $396,9004 bd3 ba1.6k sqft19377 Brentwood St, Livonia, MI 48152For Sale
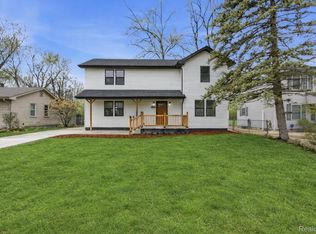 MLS ID #20261042324, Estera Floarea, Empire Realty Group Fawaz & Associates. Realcomp II
 - $189,9003 bd2 ba1.8k sqft18483 Dalby, Redford, MI 48240For Sale
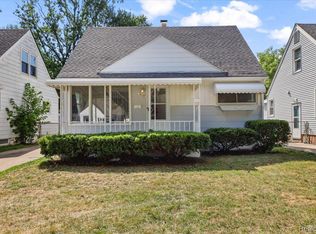 MLS ID #20261063506, Mike Nehme, Keller Williams Legacy. Realcomp II
 - $324,9003 bd2 ba1.7k sqft34715 Robinson Ct, Sterling Heights, MI 48310For SaleMLS ID #20261062004, Sherri Saad, RE/MAX Leading Edge. Realcomp II
- $339,0003 bd2 ba2k sqft74 Barrington Rd, Bloomfield Hills, MI 48302For SaleMLS ID #20261058771, Nancy L Grobbel, NHL Real Estate. Realcomp II
- $344,0003 bd2 ba1.7k sqft309 S Chocolay Ave, Clawson, MI 48017For SaleMLS ID #20261061333, Michael T Moore, NextHome The Boulevard. Realcomp II
- $289,9003 bd2 ba1.8k sqft25748 Curie Ave, Warren, MI 48091For SaleMLS ID #20261061426, Patrick Jarjis, DOBI Real Estate. Realcomp II
- $169,0003 bd2 ba1.2k sqft17624 Winston St, Detroit, MI 48219For SaleMLS ID #20261062096, Joaquin Oyuela Marcovich, Realtyflo Inc. Realcomp II
- $340,0003 bd2 ba1.2k sqft31821 Wayburn St, Farmington Hills, MI 48334For SaleMLS ID #20261035381, Jeffrey Caul, EXP Realty Main. Realcomp II
- $329,0003 bd2 ba1.5k sqft25452 Miracle Dr, Madison Heights, MI 48071For SaleMLS ID #20261058624, Rudina Cure, Berkshire Hathaway HomeServices Kee Realty Bham. Realcomp II
- $299,9003 bd2 ba1.6k sqft29853 Ohmer Dr, Warren, MI 48092For SaleMLS ID #20261061865, Rebecca Rowan, RE/MAX Eclipse Clarkston. Realcomp II
- $299,9993 bd3 ba2k sqft13741 Pearson Ave, Oak Park, MI 48237For SaleMLS ID #20261057824, Suela Harapej, A.V.A. Real Estate. Realcomp II
- $269,9003 bd2 ba1.8k sqft33687 Newport Dr, Sterling Heights, MI 48310For SaleMLS ID #20261062884, Wasimur Rahman, Wasim International Realty. Realcomp II
- $319,9904 bd2 ba1.8k sqft18939 Ohio St, Detroit, MI 48221For SaleMLS ID #20261044633, Clarence R Wilson, RCH Brokerage Legacy Inc. Realcomp II
- $364,9003 bd2 ba2.1k sqft38218 Douglas Dr, Sterling Heights, MI 48310For SaleMLS ID #20261063846, Darius Babanas, Arterra Realty Michigan LLC. Realcomp II
- $279,0003 bd2 ba2k sqft27626 Lexington Pkwy, Southfield, MI 48076For SaleMLS ID #20261062396, Elizabeth Essad, DOBI Real Estate. Realcomp II
- $329,9003 bd3 ba1.9k sqft44100 Somerset Sq, Canton, MI 48187For SaleMLS ID #20261017068, Susan Paolucci, Berkshire Hathaway HomeServices Kee Realty Browns. Realcomp II
- $260,0003 bd2 ba1.2k sqft2400 Guthrie Ave, Royal Oak, MI 48067For SaleMLS ID #20261062028, Danny Dedic, EXP Realty Main. Realcomp II
- $299,9953 bd2 ba2.2k sqft28025 Sunset Blvd W, Lathrup Village, MI 48076For SaleMLS ID #20251047230, Lashawn Peterson, EXP Realty Main. Realcomp II
