Welcome to this absolutely gorgeous move in ready Canton colonial in Embassy Square subdivision. Walking distance to Hoben Elementary School and park which offers play structures, ball fields and tennis courts. The kitchen opens to the spacious family room which boasts a gas fireplace and bright windows with lots of natural light. Beautiful kitchen with Oak cabinet, pantry and tiles flooring. Formal Living and Dining room with Bay window. Deck to peaceful back yard overlooking park with open backyard. Upstairs you will find four spacious bedrooms. Primary bedroom has private bath with dual sinks and step in shower and a walk-in closet. Home has been well maintained, new roof installed in 2025, AC unit replace in 2026. These are just a few of the many items that make this home ready for its new owners! Be sure to click on the drone and virtual tour icons.
For sale
$449,000
44685 Fair Oaks Dr, Canton, MI 48187
4beds
1,938sqft
Single Family Residence
Built in 1987
8,276 Square Feet Lot
$441,900 Zestimate®
$232/sqft
$7/mo HOA
What's special
- 5 days |
- 282 |
- 8 |
Zillow last checked:
Listing updated:
Listed by:
Raham Fayaz 248-238-1703,
Clients First, REALTORS® 734-981-2900
Source: Realcomp II,MLS#: 20261063705
Facts & features
Interior
Bedrooms & bathrooms
- Bedrooms: 4
- Bathrooms: 3
- Full bathrooms: 2
- 1/2 bathrooms: 1
Primary bedroom
- Level: Second
- Area: 180
- Dimensions: 15 X 12
Bedroom
- Level: Second
- Area: 132
- Dimensions: 11 X 12
Bedroom
- Level: Second
- Area: 130
- Dimensions: 10 X 13
Bedroom
- Level: Second
- Area: 100
- Dimensions: 10 X 10
Primary bathroom
- Level: Second
- Area: 90
- Dimensions: 10 X 9
Other
- Level: Second
- Area: 40
- Dimensions: 8 X 5
Other
- Level: Entry
- Area: 18
- Dimensions: 6 X 3
Dining room
- Level: Entry
- Area: 110
- Dimensions: 11 X 10
Family room
- Level: Entry
- Area: 234
- Dimensions: 18 X 13
Kitchen
- Level: Entry
- Area: 168
- Dimensions: 14 X 12
Living room
- Level: Entry
- Area: 182
- Dimensions: 14 X 13
Heating
- Forced Air, Natural Gas
Cooling
- Central Air
Appliances
- Included: Dishwasher, Disposal, Dryer, Electric Cooktop, Free Standing Refrigerator, Microwave, Washer
Features
- High Speed Internet, Other
- Basement: Unfinished
- Has fireplace: Yes
- Fireplace features: Family Room
Interior area
- Total interior livable area: 1,938 sqft
- Finished area above ground: 1,938
Video & virtual tour
Property
Parking
- Total spaces: 2
- Parking features: Two Car Garage, Attached, Direct Access, Electricityin Garage, Garage Faces Front, Garage Door Opener
- Attached garage spaces: 2
Features
- Levels: Two
- Stories: 2
- Entry location: GroundLevelwSteps
- Patio & porch: Deck, Porch
- Exterior features: Awnings, Lighting
- Pool features: None
Lot
- Size: 8,276 Square Feet
- Dimensions: 70 x 121.03
Details
- Parcel number: 71058020023000
- Special conditions: Short Sale No,Standard
Construction
Type & style
- Home type: SingleFamily
- Architectural style: Colonial
- Property subtype: Single Family Residence
Materials
- Aluminum Siding, Brick
- Foundation: Basement, Poured
- Roof: Asphalt
Condition
- New construction: No
- Year built: 1987
Utilities & green energy
- Sewer: Public Sewer
- Water: Public
Community & HOA
Community
- Subdivision: EMBASSY SQUARE SUB
HOA
- Has HOA: Yes
- Services included: Snow Removal
- HOA fee: $80 annually
Location
- Region: Canton
Financial & listing details
- Price per square foot: $232/sqft
- Tax assessed value: $107,128
- Annual tax amount: $4,357
- Date on market: 8/14/2026
- Cumulative days on market: 5 days
- Listing agreement: Exclusive Right To Sell
- Listing terms: Cash,Conventional,FHA,Va Loan
Estimated market value
$441,900
$420,000 - $464,000
$2,852/mo
Price history
| Date | Event | Price |
|---|---|---|
| 8/14/2026 | Listed for sale | $449,000+86.3%$232/sqft |
Source:  Realcomp II #20261063705 Report a problem Realcomp II #20261063705 Report a problem | ||
| 8/30/2005 | Sold | $241,000$124/sqft |
Source: Public Record Report a problem | ||
Public tax history
| Year | Property taxes | Tax assessment |
|---|---|---|
| 2025 | -- | $167,700 +6% |
| 2024 | -- | $158,200 +9% |
| 2023 | -- | $145,100 +3.6% |
| 2022 | -- | $140,100 +2.6% |
| 2021 | -- | $136,600 |
| 2020 | $3,682 +11.2% | $136,600 +9.4% |
| 2019 | $3,311 | $124,890 +4.7% |
| 2018 | $3,311 | $119,320 +5.1% |
| 2017 | -- | $113,500 +3.3% |
| 2016 | $3,031 | $109,900 +4.7% |
| 2015 | $3,031 -61.5% | $104,990 +19.1% |
| 2013 | $7,873 +159.7% | $88,120 +4.1% |
| 2010 | $3,031 | $84,640 -14.4% |
| 2009 | -- | $98,910 -4.6% |
| 2008 | -- | $103,670 -13.6% |
| 2007 | -- | $119,950 +0.3% |
| 2005 | -- | $119,650 +4.5% |
| 2003 | $868 | $114,500 +37.5% |
| 2001 | -- | $83,268 +3.2% |
| 2000 | $2,542 | $80,687 |
Find assessor info on the county website
Monthly payment
Est. payment
Payment breakdown
Explore the cost of this home by adjusting the details. Changes won't be saved.Climate risks
Neighborhood: 48187
Nearby schools
GreatSchools rating
- 8/10Hoben Elementary SchoolGrades: K-5Distance: 0.3 mi
- 7/10Discovery Middle SchoolGrades: 6-8Distance: 1.2 mi
- 9/10Canton High SchoolGrades: 6-12Distance: 2.5 mi
- $385,100-- bd2 ba1.9k sqft44711 Fair Oaks Dr, Canton, MI 48187Off Market
- $416,4003 bd3 ba1.6k sqft44659 Fair Oaks Dr, Canton, MI 48187Off Market
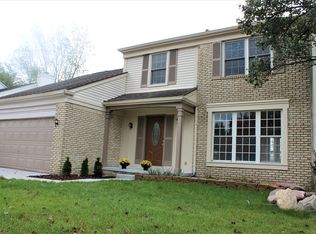
- $440,0004 bd3 ba1.9k sqft44737 Fair Oaks Dr, Canton, MI 48187Sold
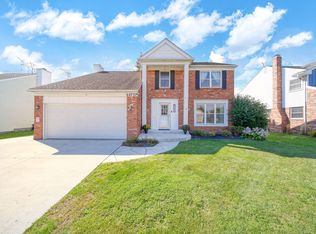
- $410,0004 bd2 ba1.8k sqft44633 Fair Oaks Dr, Canton, MI 48187Off Market

- $398,5003 bd2 ba1.6k sqft44696 Fair Oaks Dr, Canton, MI 48187Off Market
- $434,200-- bd2 ba1.9k sqft44664 Fair Oaks Dr, Canton, MI 48187Off Market
- $390,400-- bd2 ba1.8k sqft44763 Fair Oaks Dr, Canton, MI 48187Off Market
- $405,4004 bd3 ba1.9k sqft44607 Fair Oaks Dr, Canton, MI 48187Off Market
A local agent can set up tours, give advice and negotiate with sellers.
Similar homes
- $460,0004 bd3 ba2.2k sqft44235 Craftsbury Ct, Canton, MI 48187For Sale
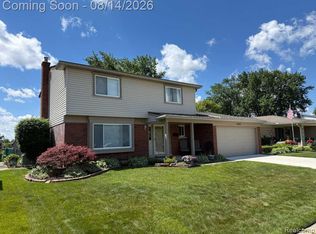
 MLS ID #20261062201, Jeff Kermath, Kermath Realty LLC. Realcomp II
 - $--4 bd3 ba2.8k sqft45409 Indian Creek Dr, Canton, MI 48187Auction
 Auction.com 2
 - $509,9004 bd3 ba2.3k sqft45132 Hanford Rd, Canton, MI 48187For Sale
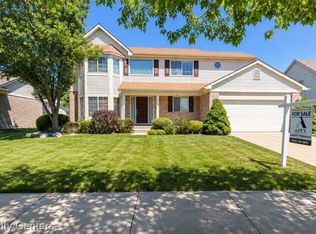 MLS ID #20261064516, Rabeeh Hammoud, Apex Realty Centers. Realcomp II
 - $464,7004 bd3 ba2.1k sqft45561 Edgewood Ct, Canton, MI 48187For Sale
 MLS ID #20261061022, Mohamad A Zbib, Century 21 Curran & Oberski. Realcomp II
 - $334,9003 bd2 ba2k sqft1308 Longfellow Dr, Canton, MI 48187For SaleMLS ID #20261063129, Allison Maher, Five Star Real Estate-Plymouth. Realcomp II
- $470,0003 bd3 ba2k sqft41585 Cherry Hill Rd, Canton, MI 48188For SaleMLS ID #20261063587, Diane Remer, KW Professionals. Realcomp II
- $--4 bd3 ba2.6k sqft47050 Fieldview Ct, Canton, MI 48188AuctionAuction.com 2
- $379,9003 bd2 ba1.4k sqft44126 Leeann Ln, Canton, MI 48187For SaleMLS ID #20261060202, Sam Natchez, New Michigan Realty. Realcomp II
- $450,0003 bd3 ba2.3k sqft44272 Richmond Ct, Canton, MI 48187For SaleMLS ID #20261056672, Mariam Khalaf, Sunflower Realty LLC. Realcomp II
- $434,3004 bd3 ba2.1k sqft44227 Brandywyne Rd, Canton, MI 48187Off Market
- $349,9003 bd2 ba2.2k sqft459 Roseland Dr, Canton, MI 48187For SaleMLS ID #20261062671, Kelli Mans, Keller Williams Advantage. Realcomp II
- $445,0004 bd3 ba2.8k sqft7323 Burgundy St, Canton, MI 48187For SaleMLS ID #20261025867, Maya Chami, EXP Realty Main. Realcomp II
- $358,5003 bd2 ba1.8k sqft43671 Emrick Dr, Canton, MI 48187For SaleMLS ID #20261060722, Cynthia E Edelen, Coldwell Banker Professionals-Northville. Realcomp II
- $351,0003 bd2 ba2.1k sqft1418 Oakview Dr, Canton, MI 48187For SaleMLS ID #20261054535, Priyanka Dabhi, KW Professionals. Realcomp II
- $329,0003 bd2 ba1.5k sqft390 Robyn Dr, Canton, MI 48187For SaleMLS ID #20261062301, Gary A Vroom, Century 21 Curran & Oberski. Realcomp II
- $375,0003 bd3 ba1.7k sqft41768 Hanford Rd, Canton, MI 48187For SaleMLS ID #20261062634, C Noel Derr, Century 21 Dynamic Realty. Realcomp II
- $575,0004 bd3 ba2.4k sqft45697 Bryn Mawr Rd, Canton, MI 48187For SaleMLS ID #20261060404, Jennifer C Chimienti, Heirloom House Co. Realcomp II
- $388,0003 bd1 ba1.4k sqft6679 Old Haggerty Rd, Canton, MI 48187For SaleMLS ID #20261060472, Bonita G Beales, National Realty Centers, Inc. Realcomp II
- $539,9004 bd3 ba2.5k sqft6860 Bridgemont Dr, Canton, MI 48187For SaleMLS ID #20261049209, Catherine Lu, National Realty Centers, Inc. Realcomp II
- $379,9004 bd2 ba2k sqft45429 Brunswick Dr, Canton, MI 48187For SaleMLS ID #20261060585, Diane Remer, KW Professionals. Realcomp II
