35 SAND BAR LANE MORGAN WATERFRONT ESTATES | DETROIT, MICHIGAN MLS MARKETING REMARKS PUBLIC REMARKS Welcome to 35 Sand Bar Lane, an impressive 5,599 square foot luxury residence tucked inside Detroit's prestigious, double gated Morgan Waterfront community and positioned less than 50 steps from the Detroit River. Timeless brick architecture, dramatic rooflines, arched windows, soaring cathedral ceilings, and expansive living spaces create a home with undeniable presence. Featuring 5 bedrooms, 4 full baths, 1 half bath, and two primary suites, one on each floor, the residence offers exceptional flexibility for everyday living, entertaining, extended guests, or multigenerational needs. A generously sized kitchen with center island and butler's pantry anchors the home, while two separate two car garages provide four total garage spaces. Private enough to feel like a getaway. Close enough to be at the game in minutes. Ford Field and Comerica Park are approximately seven miles away. A Distinguished Detroit Residence With a Story All Its Own Set within the prestigious, double gated Morgan Waterfront community, 35 Sand Bar Lane offers an exceptional combination of scale, architectural presence, flexibility, privacy, and proximity to the Detroit River. The home's stately brick exterior, dramatic rooflines, arched windows, mature landscaping, and substantial proportions establish its presence before you ever step inside. Within the residence, soaring cathedral ceilings and expansive living spaces provide an impressive canvas for sophisticated entertaining and comfortable everyday living. One of the home's most distinctive features is its dual primary suite configuration. A main level primary suite provides convenience and accessibility, while a second primary suite upstairs offers additional privacy and separation. With five bedrooms, four full bathrooms, and one half bathroom, the layout lends itself beautifully to multigenerational living, extended guests, or owners who simply appreciate having options. The generously proportioned kitchen features a large center island and butler's pantry, creating an inviting hub for gatherings and entertaining. A fireplace brings warmth and character to the living environment, while two separate two car garages provide four total garage spaces, offering substantial parking, storage, and functionality. A Home Connected to Detroit's Luxury Story 35 Sand Bar Lane was previously featured in The Wall Street Journal's prestigious MANSION section as part of the publication's coverage of Detroit's luxury residential resurgence. That editorial history gives the residence a distinctive connection to an important chapter in the city's evolving luxury real estate market. Today, that story continues. Private Enough to Feel Like a Getaway. Close Enough to Be at the Game in Minutes. Positioned less than 50 steps from the Detroit River, the residence enjoys the atmosphere of Morgan Waterfront while remaining remarkably connected to the energy of the city. Ford Field and Comerica Park are approximately seven miles away. Belle Isle, the Detroit Riverwalk, Downtown Detroit restaurants, entertainment, cultural destinations, and many of the city's most recognizable landmarks are conveniently accessible. With 5,599 square feet of living space, five bedrooms, four and one half bathrooms, two primary suites, four garage spaces, soaring ceilings, substantial architectural presence, and a coveted Morgan Waterfront setting, 35 Sand Bar Lane delivers a combination increasingly difficult to duplicate. Some homes offer luxury. Others offer a story. 35 Sand Bar Lane offers both. AS FEATURED IN THE WALL STREET JOURNAL SOPHISTICATED. SPACIOUS. DISTINCTLY DETROIT.
Active
$925,000
35 Sand Bar Ln, Detroit, MI 48214
5beds
5,599sqft
Condominium
Built in 2006
-- sqft lot
$877,500 Zestimate®
$165/sqft
$300/mo HOA
What's special
Mature landscapingTimeless brick architectureExpansive living spacesSoaring cathedral ceilingsDramatic rooflinesArched windows
- 3 days |
- 164 |
- 5 |
Zillow last checked:
Listing updated:
Listed by:
Althea Gaddy 269-369-1234,
Gaddy Global Realty Group LLC 269-220-2000,
Willie Gaddy 269-519-1616,
Gaddy Global Realty Group LLC
Source: MichRIC,MLS#: 26042198
Facts & features
Interior
Bedrooms & bathrooms
- Bedrooms: 5
- Bathrooms: 5
- Full bathrooms: 4
- 1/2 bathrooms: 1
- Main level bedrooms: 1
Heating
- Forced Air
Cooling
- Central Air
Appliances
- Laundry: Electric Dryer Hookup, Gas Dryer Hookup, Laundry Room, Upper Level, Washer Hookup
Features
- Center Island, Eat-in Kitchen, Pantry
- Flooring: Carpet, Ceramic Tile, Wood
- Basement: Slab
- Number of fireplaces: 1
Interior area
- Total structure area: 5,599
- Total interior livable area: 5,599 sqft
Property
Parking
- Total spaces: 4
- Parking features: Attached
- Garage spaces: 4
Features
- Stories: 2
Details
- Parcel number: 21000060.025
Construction
Type & style
- Home type: Condo
- Architectural style: Colonial,Traditional
- Property subtype: Condominium
Materials
- Brick, Wood Siding
Condition
- New construction: No
- Year built: 2006
Utilities & green energy
- Sewer: Public Sewer
- Water: Public
Community & HOA
HOA
- Has HOA: Yes
- Services included: Trash
- HOA fee: $300 monthly
Location
- Region: Detroit
Financial & listing details
- Price per square foot: $165/sqft
- Tax assessed value: $79,177
- Annual tax amount: $9,657
- Date on market: 8/12/2026
- Listing terms: Cash,Conventional
- Road surface type: Paved
Estimated market value
$877,500
$834,000 - $921,000
$4,609/mo
Price history
| Date | Event | Price |
|---|---|---|
| 8/12/2026 | Listed for sale | $925,000+68.4%$165/sqft |
Source:  MichRIC #26042198 Report a problem MichRIC #26042198 Report a problem | ||
| 4/14/2026 | Sold | $549,199-21.4%$98/sqft |
Source: Public Record Report a problem | ||
| 11/25/2019 | Listing removed | $699,000$125/sqft |
Source: I Am Real Estate #219101507 Report a problem | ||
| 10/12/2019 | Price change | $699,000+16.7%$125/sqft |
Source: I Am Real Estate #219101507 Report a problem | ||
| 10/9/2019 | Listed for sale | $599,000+3.3%$107/sqft |
Source: I Am Real Estate #219101507 Report a problem | ||
| 7/31/2015 | Sold | $580,000-3.2%$104/sqft |
Source: Public Record Report a problem | ||
| 5/6/2015 | Listed for sale | $599,000+21.5%$107/sqft |
Source: I Am Real Estate #215043217 Report a problem | ||
| 8/16/2014 | Listing removed | $493,020$88/sqft |
Source: Front Page Realty #214043152 Report a problem | ||
| 5/12/2014 | Listed for sale | $493,020+1837.1%$88/sqft |
Source: Front Page Realty #214043152 Report a problem | ||
| 3/26/2012 | Sold | $25,451$5/sqft |
Source: Public Record Report a problem | ||
Public tax history
| Year | Property taxes | Tax assessment |
|---|---|---|
| 2025 | -- | $361,100 -16.7% |
| 2024 | -- | $433,500 +27.8% |
| 2023 | -- | $339,100 -6.5% |
| 2022 | -- | $362,800 -0.1% |
| 2021 | -- | $363,000 |
| 2020 | $6,980 +53.7% | $363,000 +14.5% |
| 2019 | $4,542 | $317,100 +20.1% |
| 2018 | $4,542 | $264,000 -0.3% |
| 2017 | -- | $264,900 +194% |
| 2016 | $10,717 | $90,100 +2.5% |
| 2015 | $10,717 +18.1% | $87,900 -5.1% |
| 2013 | $9,072 -15.4% | $92,598 -41% |
| 2010 | $10,717 | $156,824 -12% |
| 2009 | -- | $178,209 -51.2% |
| 2008 | -- | $365,508 -0.9% |
| 2007 | -- | $368,672 |
Find assessor info on the county website
Monthly payment
Est. payment
Payment breakdown
Explore the cost of this home by adjusting the details. Changes won't be saved.Climate risks
Neighborhood: Conner Creek Ind
Nearby schools
GreatSchools rating
- 4/10Hutchinson Elementary-Middle SchoolGrades: PK-8Distance: 1.5 mi
- 3/10Southeastern High SchoolGrades: 9-12Distance: 1.6 mi
- $781,1004 bd5 ba5k sqft27 Sand Bar Ln #26, Detroit, MI 48214Off Market
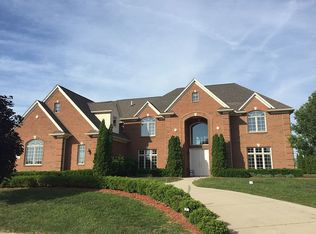
- $644,3004 bd4 ba5.2k sqft27 Sand Bar Ln #26, Detroit, MI 48214Off Market
- $817,9004 bd5 ba5.1k sqft27 Sand Bar Ln, Detroit, MI 48214Off Market
- $1,199,5004 bd5 ba5.5k sqft42 Sand Bar Ln, Detroit, MI 48214Off Market
- $822,0004 bd4 ba5.9k sqft42 Sand Bar Ln #35, Detroit, MI 48214Off Market
- $776,9003 bd3 ba4.2k sqft50 Sand Bar Ln #36, Detroit, MI 48214Off Market
- $478,1003 bd2 ba2.2k sqft50 Sand Bar Ln #36, Detroit, MI 48214Off Market
- $780,7004 bd2 ba4.2k sqft50 Sand Bar Ln, Detroit, MI 48214Off Market
A local agent can set up tours, give advice and negotiate with sellers.
Similar homes
- $950,0004 bd3 ba4.6k sqft797 Trombley Rd, Grosse Pointe Park, MI 48230For Sale

 MLS ID #50217163, Shana Sine Cameron, Sine & Monaghan LLC. MiRealSource
 - $1,000,0005 bd3 ba4k sqft119 Moran Rd, Grosse Pointe Farms, MI 48236For Sale
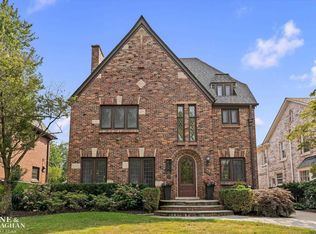 MLS ID #50218263, Megan Prieur, Sine & Monaghan LLC. MiRealSource
 - $800,0004 bd4 ba3.1k sqft1319 Balfour St, Grosse Pointe Park, MI 48230For Sale
 MLS ID #50217996, Dean J. Sine, Sine & Monaghan LLC. MiRealSource
 - $560,0005 bd4 ba3.1k sqft1006 Parker St, Detroit, MI 48214For Sale
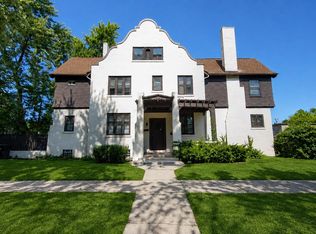
 MLS ID #20261061354, Tarita Boone, Real Estate by Rita. Realcomp II
 - $1,200,0005 bd5 ba4.9k sqft40 Webber Pl, Grosse Pointe Shores, MI 48236For SaleMLS ID #50218227, Maudi Moody, Lucido and Associates, Inc. MiRealSource
- $950,0004 bd4 ba4.1k sqft1061 S Oxford Rd, Grosse Pointe Woods, MI 48236For SaleMLS ID #50217674, Dino Ricci, Sine & Monaghan LLC. MiRealSource
- C$980,0004 bd4 ba3.8k sqft3431 Ancaster Ct, Windsor, ON N9E 4J5For SaleMLS ID #26019902, Lisa Grech Normandeau, Sales Person, Manor Windsor Realty Ltd. Brokerage. Windsor-Essex County AOR
- $799,0006 bd5 ba5.8k sqft1051 Devonshire Rd, Grosse Pointe Park, MI 48230For SaleMLS ID #20261046700, Lisa Debs, Tower Real Estate. Realcomp II
- $649,9554 bd4 ba3.6k sqft488 Parkview Dr, Detroit, MI 48214For SaleMLS ID #20261033345, Scott M Aaronson, Aaronson Real Estate Management. Realcomp II
- $985,0004 bd2 ba2.9k sqft56 Hampton Rd, Grosse Pointe Shores, MI 48236For SaleMLS ID #50218008, Panagiota Vasilos, Sine & Monaghan LLC. MiRealSource
- $749,0004 bd4 ba2.9k sqft726 Westchester Rd, Grosse Pointe Park, MI 48230For SaleMLS ID #50217482, Kimberly Valice, Sine & Monaghan LLC. MiRealSource
- $899,9006 bd5 ba5.8k sqft841 W Boston Blvd, Detroit, MI 48202For SaleMLS ID #20261029867, Garrett Blair, Douglas Rose Realty. Realcomp II
- $639,0004 bd4 ba3.1k sqft2929 Burns St, Detroit, MI 48214For SaleMLS ID #20261053590, Lauren D Bruyninga, O'Connor Realty Detroit, LLC. Realcomp II
- $620,0004 bd5 ba3.6k sqft3001 Seminole St, Detroit, MI 48214For SaleMLS ID #20261035391, Tina Alfaro, Emmanuel Realty LLC. Realcomp II
- $929,9004 bd3 ba4.4k sqft1061 N Renaud Rd, Grosse Pointe Woods, MI 48236For SaleMLS ID #50215541, Dino Ricci, Sine & Monaghan LLC. MiRealSource
- $850,0004 bd3 ba4.4k sqft1045 Whittier Rd, Grosse Pointe Park, MI 48230For SaleMLS ID #50213840, Michael DeFauw, Sine & Monaghan LLC. MiRealSource
- $595,0007 bd4 ba5k sqft7880 Van Dyke Pl, Detroit, MI 48214For SaleMLS ID #20261021747, Richard Purchiss, Berkshire Hathaway HomeServices The Loft Warehouse. Realcomp II
- $1,050,0005 bd2 ba2.9k sqft461 W Alexandrine St, Detroit, MI 48201For Sale
 MLS ID #26039193, Diana Kielian, Remerica Preferred. MichRIC
 - $1,200,0008 bd5 ba7k sqft681 W Canfield St, Detroit, MI 48201For SaleMLS ID #20261063150, Shane Parker, S&P Realty. Realcomp II
- $749,9004 bd3 ba4.1k sqft19984 Fairway Dr, Grosse Pointe Woods, MI 48236For SaleMLS ID #20261062346, Natalie Rogan, DOBI Real Estate. Realcomp II
