Set on 5.5 private acres, this recently updated French Country estate combines luxury, privacy, recreation, and exceptional functionality. A gated entrance opens to an approximately 600-foot exposed-aggregate driveway with granite curbing, passing a pond, cascading waterfall, and bridge to a circular motor court. The 9,693-square-foot main residence, plus an additional 5,140 square feet of finished walkout living space, features natural stone, dramatic rooflines, copper-clad dormers, copper gutters and downspouts, expansive ceiling heights, and a five-stop elevator. The entry-level primary suite offers a spa-like bath with steam shower, his-and-hers dressing areas with extensive enclosed custom cabinetry, and two covered porches overlooking the waterfalls and grounds. Her boutique-inspired dressing area is an elegant showcase with exceptional wardrobe storage. The finished walkout is designed for entertaining with a second full kitchen, fireplace, billiards, private card/game turret, fiber-optic starlight theater, tasting room, family entertainment and arts/crafts areas, approximately 500-square-foot professional-grade fitness room, steam showers, aquarium, second spa, and patio overlooking the waterfalls and fruit garden. Resort-style grounds feature an insulated 55,000-gallon pool heated year-round with electronic cover, expansive limestone deck, large covered pergola, two spas, and a fully equipped outdoor kitchen with refrigeration, separate ice maker, and BBQ. A separate carriage house includes a private bath and laundry. Exceptional garage, parking, and storage include a heated outbuilding with heated floors, four overhead doors, two service doors, high ceilings accommodating a motorhome or trailer, and lofted storage. A rare private estate offering architectural presence, year-round recreation, exceptional entertaining and collector-level functionality, minutes from downtown Northville.
For sale
$7,999,900
18101 Sheldon Rd, Northville, MI 48168
6beds
14,833sqft
Single Family Residence
Built in 1999
5.47 Acres Lot
$2,653,800 Zestimate®
$539/sqft
$-- HOA
What's special
- 3 days |
- 8,205 |
- 354 |
Zillow last checked:
Listing updated:
Listed by:
Dylan Tent 248-990-0356,
Signature Sotheby's International Realty Nvl 248-378-1000
Source: Realcomp II,MLS#: 20261063873
Facts & features
Interior
Bedrooms & bathrooms
- Bedrooms: 6
- Bathrooms: 12
- Full bathrooms: 9
- 1/2 bathrooms: 3
Primary bedroom
- Level: Entry
- Area: 400
- Dimensions: 25 X 16
Bedroom
- Level: Second
- Area: 672
- Dimensions: 24 X 28
Bedroom
- Level: Second
- Area: 272
- Dimensions: 17 X 16
Bedroom
- Level: Second
- Area: 306
- Dimensions: 17 X 18
Bedroom
- Level: Second
- Area: 304
- Dimensions: 19 X 16
Bedroom
- Level: Second
- Area: 552
- Dimensions: 24 X 23
Primary bathroom
- Level: Entry
- Area: 195
- Dimensions: 13 X 15
Other
- Level: Entry
- Area: 108
- Dimensions: 12 X 9
Other
- Level: Second
- Area: 80
- Dimensions: 8 X 10
Other
- Level: Second
- Area: 45
- Dimensions: 9 X 5
Other
- Level: Second
- Area: 70
- Dimensions: 7 X 10
Other
- Level: Second
- Area: 204
- Dimensions: 12 X 17
Other
- Level: Basement
- Area: 143
- Dimensions: 11 X 13
Other
- Level: Basement
- Area: 72
- Dimensions: 9 X 8
Other
- Level: Entry
- Area: 48
- Dimensions: 6 X 8
Other
- Level: Entry
- Area: 42
- Dimensions: 7 X 6
Other
- Level: Entry
- Area: 64
- Dimensions: 8 X 8
Other
- Level: Basement
- Area: 42
- Dimensions: 6 X 7
Bonus room
- Level: Basement
- Area: 2016
- Dimensions: 48 X 42
Other
- Level: Entry
- Area: 252
- Dimensions: 14 X 18
Dining room
- Level: Entry
- Area: 352
- Dimensions: 22 X 16
Family room
- Level: Entry
- Area: 280
- Dimensions: 20 X 14
Kitchen
- Level: Entry
- Area: 630
- Dimensions: 30 X 21
Other
- Level: Basement
- Area: 165
- Dimensions: 15 X 11
Laundry
- Level: Entry
- Area: 72
- Dimensions: 9 X 8
Laundry
- Level: Second
- Area: 143
- Dimensions: 11 X 13
Library
- Level: Entry
- Area: 272
- Dimensions: 17 X 16
Living room
- Level: Entry
- Area: 416
- Dimensions: 26 X 16
Media room
- Level: Basement
- Area: 520
- Dimensions: 20 X 26
Other
- Level: Basement
- Area: 300
- Dimensions: 20 X 15
Other
- Level: Basement
- Area: 1020
- Dimensions: 34 X 30
Other
- Level: Basement
- Area: 575
- Dimensions: 25 X 23
Sitting room
- Level: Entry
- Area: 812
- Dimensions: 29 X 28
Sitting room
- Level: Second
- Area: 117
- Dimensions: 13 X 9
Heating
- Forced Air, Natural Gas
Cooling
- Ceiling Fans, Central Air
Appliances
- Laundry: Laundry Room
Features
- Central Vacuum, Elevator, High Speed Internet, Jetted Tub, Programmable Thermostat, Spa Hottub
- Windows: Egress Windows
- Basement: Daylight,Finished,Full,Walk Out Access
- Has fireplace: Yes
- Fireplace features: Family Room, Gas, Great Room, Kitchen, Library, Living Room, Master Bedroom
Interior area
- Total interior livable area: 14,833 sqft
- Finished area above ground: 9,693
- Finished area below ground: 5,140
Video & virtual tour
Property
Parking
- Total spaces: 8
- Parking features: Two Car Garage, Sixor More Car Garage, Attached, Direct Access, Drive Through, Electricityin Garage, Heated Garage, Garage Door Opener, Parking Pad, Workshop In Garage
- Attached garage spaces: 8
Accessibility
- Accessibility features: Accessible Elevator Installed
Features
- Levels: Two
- Stories: 2
- Entry location: GroundLevelwSteps
- Patio & porch: Covered, Enclosed, Patio, Porch
- Exterior features: Awnings, Barbecue, Chimney Caps, Lighting, Spa Hottub
- Pool features: In Ground, Outdoor Pool
Lot
- Size: 5.47 Acres
- Dimensions: 429 x 554 x 429 x 554
- Features: Water View, Sprinklers
Details
- Additional structures: Second Garage
- Parcel number: 77038990055701
- Special conditions: Short Sale No,Standard
- Other equipment: Air Purifier, Dehumidifier, Intercom
Construction
Type & style
- Home type: SingleFamily
- Architectural style: Country French
- Property subtype: Single Family Residence
Materials
- Stone
- Foundation: Basement, Poured, Sump Pump
- Roof: Asphalt
Condition
- New construction: No
- Year built: 1999
- Major remodel year: 2021
Utilities & green energy
- Electric: Volts 220, Generator
- Sewer: Public Sewer
- Water: Public
Community & HOA
HOA
- Has HOA: No
Location
- Region: Northville
Financial & listing details
- Price per square foot: $539/sqft
- Tax assessed value: $1,014,764
- Annual tax amount: $36,235
- Date on market: 8/13/2026
- Cumulative days on market: 3 days
- Listing agreement: Exclusive Right To Sell
- Listing terms: Cash,Conventional
Estimated market value
$2,653,800
$2.23M - $3.16M
$4,143/mo
Price history
| Date | Event | Price |
|---|---|---|
| 8/13/2026 | Listed for sale | $7,999,900$539/sqft |
Source:  Realcomp II #20261063873 Report a problem Realcomp II #20261063873 Report a problem | ||
| 12/2/2025 | Listing removed | $7,999,900$539/sqft |
Source: Realcomp II #20251009924 Report a problem | ||
| 8/12/2025 | Price change | $7,999,900-3%$539/sqft |
Source: Realcomp II #20251009924 Report a problem | ||
| 6/27/2025 | Listed for sale | $8,250,000$556/sqft |
Source: Realcomp II #20251009924 Report a problem | ||
Public tax history
| Year | Property taxes | Tax assessment |
|---|---|---|
| 2025 | -- | $1,252,000 +11.2% |
| 2024 | -- | $1,126,200 +6.1% |
| 2023 | -- | $1,061,200 +3.5% |
| 2022 | -- | $1,025,100 +3.1% |
| 2021 | -- | $994,300 |
| 2020 | $32,300 +8.4% | $994,300 +1.9% |
| 2019 | $29,799 | $976,000 -0.8% |
| 2018 | $29,799 | $983,800 -0.6% |
| 2017 | -- | $989,500 +6.1% |
| 2016 | -- | $932,900 -0.8% |
| 2015 | -- | $940,400 -8% |
| 2013 | $96,217 | $1,022,400 |
Find assessor info on the county website
Monthly payment
Est. payment
Payment breakdown
Explore the cost of this home by adjusting the details. Changes won't be saved.Climate risks
Neighborhood: 48168
Nearby schools
GreatSchools rating
- 8/10Silver Springs Elementary SchoolGrades: K-5Distance: 1.3 mi
- 9/10Meads Mill Middle SchoolGrades: 6-8Distance: 1.2 mi
- 9/10Northville High SchoolGrades: 9-12Distance: 0.7 mi
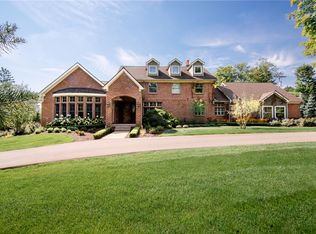
- $1,249,9004 bd5 ba4k sqft44609 Cherry Ridge Rd, Northville, MI 48168Sold
- $658,800-- bd2 ba1.8k sqft18285 Sheldon Rd, Northville, MI 48168Off Market
- $1,107,2004 bd4 ba3.5k sqft44707 Cherry Ridge Rd, Northville, MI 48168Off Market
- $1,057,9003 bd4 ba3.7k sqft17640 White Pine Ct, Northville, MI 48168Off Market
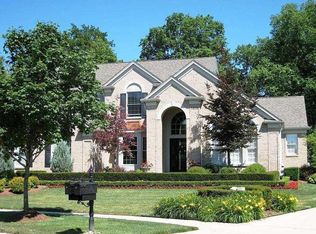
- $1,091,8004 bd5 ba3.7k sqft17630 White Pine Ct, Northville, MI 48168Off Market
- $868,8005 bd4 ba3.1k sqft44477 Thornapple Ln, Northville, MI 48168Off Market
- $848,8004 bd4 ba3.2k sqft17620 White Pine Ct, Northville, MI 48168Off Market
- $969,6004 bd4 ba3.7k sqft17647 White Pine Ct, Northville, MI 48168Off Market
A local agent can set up tours, give advice and negotiate with sellers.
Similar homes
- $9,990,0005 bd9 ba17k sqft4740 Dow Ridge Rd, Orchard Lake, MI 48324For Sale

 MLS ID #20261063553, Katherine E Broock, Max Broock, REALTORS®-Birmingham. Realcomp II
 - $10,850,0006 bd10 ba22k sqft2756 Turtle Bluff Dr, Bloomfield Hills, MI 48302For Sale
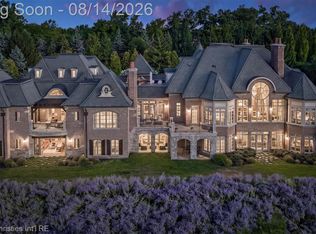 MLS ID #20261063049, Armen Shahrigian, @properties Christie's Int'l RE Northville. Realcomp II
 - $4,250,0004 bd7 ba9.1k sqft1343 Orchard Ridge Rd, Bloomfield Hills, MI 48304For Sale
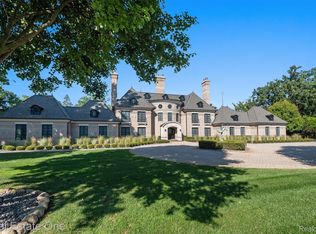 MLS ID #20261064772, David R Kaplan, Real Estate One-WB/FH. Realcomp II
 - $6,995,0006 bd11 ba10k sqft2700 Squirrel Rd, Bloomfield Hills, MI 48304For Sale
 MLS ID #20261060458, Mary Jane Doherty, KW Domain. Realcomp II
 - $5,999,9006 bd14 ba21k sqft26565 Scenic Hwy, Franklin, MI 48025For SaleMLS ID #20250031142, Ashley Crain, Crain Homes. Realcomp II
- $6,999,9005 bd8 ba13k sqft5555 Bloomfield Glens Rd, West Bloomfield, MI 48322New ConstructionMLS ID #20261008971, Saba Katto, Sapphire Realty. Realcomp II
- $8,499,0005 bd6 ba13k sqft575 Chase Ln, Bloomfield Hills, MI 48304New ConstructionMLS ID #20261037966, Bethany Reyes, KW Domain. Realcomp II
- $4,299,0005 bd7 ba8.1k sqft4875 Old Orchard Trl, Orchard Lake, MI 48324For SaleMLS ID #20261053001, Katherine E Broock, Max Broock, REALTORS®-Birmingham. Realcomp II
- $4,250,0006 bd10 ba11k sqft3075 Heron Pointe Dr, Bloomfield Hills, MI 48302For SaleMLS ID #20261026060, Sheel Sohal, KW Domain. Realcomp II
- $7,500,0006 bd9 ba8.9k sqft592 Lakeside Dr, Birmingham, MI 48009New ConstructionMLS ID #20261054418, Eric Bloomingdale, @properties Christie's Int'l R.E. Birmingham. Realcomp II
- $6,400,0005 bd8 ba8.5k sqft1099 N Glenhurst Dr, Birmingham, MI 48009For SaleMLS ID #20261050372, George D Thomas, DOBI Real Estate. Realcomp II
- $6,999,0006 bd9 ba10k sqft1551 Lakeside Dr, Birmingham, MI 48009New ConstructionMLS ID #20261045578, Christine Drinkwater, @properties Christie's Int'l R.E. Birmingham. Realcomp II
- $4,950,0006 bd8 ba8k sqft556 Barrington Ct, Bloomfield Hills, MI 48304For SaleMLS ID #20261030212, Saba Katto, Sapphire Realty. Realcomp II
- $9,999,9996 bd10 ba11k sqft1335 Willow Ln, Birmingham, MI 48009New ConstructionMLS ID #20261035877, Katherine E Broock, Max Broock, REALTORS®-Birmingham. Realcomp II
