Come check out this beautiful three-bedroom, all-brick bungalow situated on a spacious corner lot of nearly a quarter acre! This true gem has been fully updated throughout and features many of the big-ticket items recently replaced, giving you peace of mind for years to come. The home also offers an oversized two-car garage, providing plenty of space for vehicles, storage, and more. The basement is fully finished for additional living space.
Located in the award-winning Livonia school district and conveniently close to shopping centers, major freeways, restaurants, schools, and parks, this home offers both comfort and convenience. With its great location, generous lot, extensive updates, and move-in-ready condition, this is an opportunity you won’t want to miss—especially at this price! Schedule your showing today before it’s gone!
For sale
$249,900
10082 Cardwell St, Livonia, MI 48150
3beds
1,947sqft
Single Family Residence
Built in 1942
8,276 Square Feet Lot
$248,900 Zestimate®
$128/sqft
$-- HOA
What's special
- 2 days |
- 455 |
- 44 |
Zillow last checked:
Listing updated:
Listed by:
Guss Hammoud 313-977-4877,
Keller Williams Legacy 313-752-0000,
Ronnie Ahmad 313-999-8600,
Keller Williams Legacy
Source: Realcomp II,MLS#: 20261064596
Facts & features
Interior
Bedrooms & bathrooms
- Bedrooms: 3
- Bathrooms: 2
- Full bathrooms: 1
- 1/2 bathrooms: 1
Primary bedroom
- Level: Second
- Area: 435
- Dimensions: 29 X 15
Bedroom
- Level: Entry
- Area: 121
- Dimensions: 11 X 11
Bedroom
- Level: Entry
- Area: 100
- Dimensions: 10 X 10
Other
- Level: Entry
- Area: 63
- Dimensions: 9 X 7
Other
- Level: Second
- Area: 20
- Dimensions: 5 X 4
Kitchen
- Level: Entry
- Area: 170
- Dimensions: 17 X 10
Laundry
- Level: Basement
- Area: 72
- Dimensions: 8 X 9
Living room
- Level: Entry
- Area: 168
- Dimensions: 14 X 12
Heating
- Forced Air, Natural Gas
Cooling
- Ceiling Fans, Central Air
Appliances
- Included: Dishwasher, Disposal, Dryer, Free Standing Gas Range, Free Standing Refrigerator, Microwave, Stainless Steel Appliances, Washer
Features
- Basement: Finished
- Has fireplace: No
Interior area
- Total interior livable area: 1,947 sqft
- Finished area above ground: 1,172
- Finished area below ground: 775
Property
Parking
- Total spaces: 2
- Parking features: Two Car Garage, Detached
- Garage spaces: 2
Features
- Levels: Two
- Stories: 2
- Entry location: GroundLevel
- Patio & porch: Porch
- Pool features: None
- Fencing: Back Yard,Fenced,Fencing Allowed
Lot
- Size: 8,276 Square Feet
- Dimensions: 60 x 135
Details
- Parcel number: 46141021072000
- Special conditions: Short Sale No,Standard
Construction
Type & style
- Home type: SingleFamily
- Architectural style: Bungalow
- Property subtype: Single Family Residence
Materials
- Brick
- Foundation: Basement, Poured
- Roof: Asphalt
Condition
- New construction: No
- Year built: 1942
Utilities & green energy
- Sewer: Public Sewer, Sewer At Street
- Water: Public, Waterat Street
Community & HOA
Community
- Subdivision: NEW DETROIT SUB 1-LIVONIA
HOA
- Has HOA: No
Location
- Region: Livonia
Financial & listing details
- Price per square foot: $128/sqft
- Tax assessed value: $110,621
- Annual tax amount: $4,488
- Date on market: 8/14/2026
- Cumulative days on market: 2 days
- Listing agreement: Exclusive Right To Sell
- Listing terms: Cash,Conventional,FHA,Va Loan
Estimated market value
$248,900
$236,000 - $261,000
$1,993/mo
Price history
| Date | Event | Price |
|---|---|---|
| 8/14/2026 | Listed for sale | $249,900+6.3%$128/sqft |
Source:  Realcomp II #20261064596 Report a problem Realcomp II #20261064596 Report a problem | ||
| 6/3/2022 | Sold | $235,000$121/sqft |
Source: Public Record Report a problem | ||
| 2/18/2022 | Sold | $235,000+9.3%$121/sqft |
Source:  MichRIC #22001785 Report a problem MichRIC #22001785 Report a problem | ||
| 1/24/2022 | Pending sale | $215,000$110/sqft |
Source: MichRIC #22001785 Report a problem | ||
| 1/20/2022 | Listed for sale | $215,000+10.3%$110/sqft |
Source: MichRIC #22001785 Report a problem | ||
| 7/17/2020 | Sold | $195,000+2.7%$100/sqft |
Source: Public Record Report a problem | ||
| 5/15/2020 | Price change | $189,900-5%$98/sqft |
Source: Elite Realty #2200033325 Report a problem | ||
| 5/2/2020 | Price change | $199,900-4.8%$103/sqft |
Source: Owner Report a problem | ||
| 4/22/2020 | Listed for sale | $209,900+49.9%$108/sqft |
Source: Owner Report a problem | ||
| 3/4/2020 | Sold | $140,000-9.7%$72/sqft |
Source: Public Record Report a problem | ||
| 1/12/2020 | Listed for sale | $155,000+52%$80/sqft |
Source: National Realty Centers-Northville #2200003070 Report a problem | ||
| 2/6/2019 | Sold | $101,950$52/sqft |
Source: Public Record Report a problem | ||
Public tax history
| Year | Property taxes | Tax assessment |
|---|---|---|
| 2025 | -- | $109,600 +10.2% |
| 2024 | -- | $99,500 +30.7% |
| 2023 | -- | $76,100 +6.9% |
| 2022 | -- | $71,200 +2.3% |
| 2021 | -- | $69,600 |
| 2020 | $1,845 -48.1% | $69,600 +8.1% |
| 2019 | $3,552 | $64,400 +5.7% |
| 2018 | $3,552 | $60,900 +5.4% |
| 2017 | -- | $57,800 |
| 2016 | $1,809 | $57,800 +26.3% |
| 2015 | $1,809 | $45,760 +11% |
| 2012 | -- | $41,220 |
| 2005 | $760 -55.1% | -- |
| 2003 | $1,692 | -- |
| 2001 | -- | $46,950 +3.2% |
| 2000 | $1,513 | $45,500 |
Find assessor info on the county website
Monthly payment
Est. payment
Payment breakdown
Explore the cost of this home by adjusting the details. Changes won't be saved.Climate risks
Neighborhood: Clements Circle
Nearby schools
GreatSchools rating
- 7/10Cleveland Elementary SchoolGrades: PK-4Distance: 0.5 mi
- 5/10Emerson Middle SchoolGrades: 6-8Distance: 0.7 mi
- 7/10Franklin High SchoolGrades: 9-12Distance: 1.7 mi
- $279,8004 bd2 ba1.6k sqft10038 Cardwell St, Livonia, MI 48150Off Market
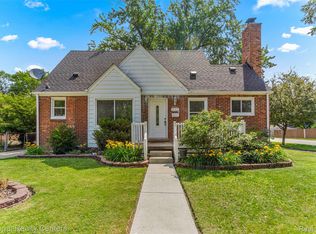
- $255,0003 bd1 ba1.8k sqft11312 Cardwell St, Livonia, MI 48150Sold
- $220,0003 bd1 ba1.1k sqft10063 Cavell St, Livonia, MI 48150Off Market
- $211,5003 bd1 ba1.3k sqft10051 Cavell St, Livonia, MI 48150Off Market

- $249,400-- bd2 ba1.3k sqft10016 Cardwell St, Livonia, MI 48150Off Market
- $208,7003 bd1 ba1.1k sqft11299 Cardwell St, Livonia, MI 48150Off Market
- $386,0005 bd2 ba1.1k sqft10061 Cardwell St, Livonia, MI 48150Off Market
- $275,0003 bd1 ba1.7k sqft10039 Cavell St, Livonia, MI 48150Sold
A local agent can set up tours, give advice and negotiate with sellers.
Similar homes
- $280,0004 bd2 ba1.7k sqft11920 Cavell St, Livonia, MI 48150For Sale

 MLS ID #26042874, Mariam Mohsen, Network Realty LLC. MichRIC
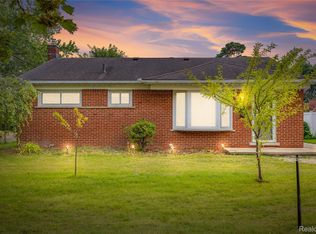
 - $272,0003 bd2 ba1.9k sqft28923 Westfield St, Livonia, MI 48150For Sale
 MLS ID #20261063872, Nhon Tran, Real Estate One-Sterling Heights. Realcomp II
 - $239,9003 bd2 ba1k sqft11548 Cardwell St, Livonia, MI 48150For Sale
 MLS ID #20261056912, Andrew Whisler, Community Choice Realty Associates, LLC. Realcomp II
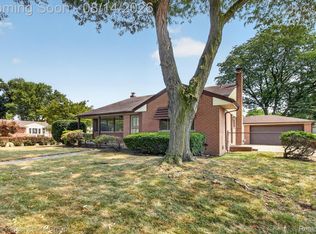
 - $270,0003 bd2 ba1.8k sqft8936 Nevada St, Livonia, MI 48150For Sale
 MLS ID #20261063000, James Fisher, Fontaine Real Estate Group. Realcomp II
 - $215,0004 bd1 ba1.6k sqft9979 Cavell St, Livonia, MI 48150For SaleMLS ID #20261060838, Jack Liang, AutoCity Realty LLC. Realcomp II
- $165,0003 bd1 ba1.1k sqft11700 Cavell St, Livonia, MI 48150For SaleMLS ID #20261064769, Jim Shaffer, Good Company. Realcomp II
- $284,5003 bd1 ba2.1k sqft8949 Harrison St, Livonia, MI 48150For SaleMLS ID #20261064646, Kari R Couture, Century 21 Curran & Oberski. Realcomp II
- $289,9003 bd2 ba1.1k sqft9012 Denne St, Livonia, MI 48150For SaleMLS ID #20261062520, Diane Adamick, National Realty Centers, Inc. Realcomp II
- $214,9003 bd2 ba2k sqft9924 Nathaline, Redford, MI 48239For SaleMLS ID #20261063361, Cheryl Bill, Century 21 Professionals Livonia. Realcomp II
- $235,0004 bd2 ba2k sqft12035 Royal Grand, Redford, MI 48239For SaleMLS ID #20261064571, James Harvey, Keller Williams Advantage. Realcomp II
- $--3 bd1 ba1.1k sqft9980 Leverne Ave, Redford, MI 48239AuctionAuction.com 2
- $--4 bd2 ba2.3k sqft11302 Lucerne, Redford, MI 48239AuctionAuction.com 2
- $249,9003 bd2 ba1.7k sqft9919 Merriman Rd, Livonia, MI 48150For SaleMLS ID #20261043634, Estera Candrianu, New Michigan Realty, LLC. Realcomp II
- $--4 bd1 ba1k sqft15450 Deering St, Livonia, MI 48154AuctionServiceLink Auction
- $240,0003 bd1 ba1k sqft11722 Haller St, Livonia, MI 48150For SaleMLS ID #20261036328, Stephen V White, Remerica United Realty. Realcomp II
- $288,9003 bd2 ba2k sqft9100 Brentwood St, Livonia, MI 48150For SaleMLS ID #20261054492, Cindy Wang, RE/MAX Showcase Homes. Realcomp II
- $225,0003 bd2 ba1k sqft8225 Lochdale St, Dearborn Heights, MI 48127For SaleMLS ID #20261064208, Romond Gordon, The Gordon Realty Group. Realcomp II
- $259,9003 bd2 ba1.3k sqft6326 Lathers St, Garden City, MI 48135For SaleMLS ID #20261061279, Ali M Beydoun, Got Key'D Realty. Realcomp II
- $--3 bd1 ba1.7k sqft13959 Mercedes Ave, Redford, MI 48239AuctionAuction.com 2
- $289,0003 bd2 ba2k sqft29215 Badelt St, Westland, MI 48185For SaleMLS ID #26042799, Fadel Farhat, KB Realty Group. MichRIC
