Skip main navigation
Sold
  • Listed by: Windermere RE Whatcom, Inc.
    Bought with: Windermere RE Whatcom, Inc.
    $900,000

    8815 Goshawk Road, Blaine, WA 98230

    3beds
    2,688sqft
    Single Family Residence
    Built in 1998
    0.37 Acres Lot
    $900,000 Zestimate®
    $335/sqft
    $3,040 Estimated rent

    Home value

    $900,000

    $855,000 - $954,000

    $3,040/mo

    Zestimate® history
    Loading...

    Owner options

    List your home for rent

    $3,040/mo

    Rent Zestimate®

    Find your next renter with Zillow Rental Manager. Plus, with online applications, you can quickly screen prospective tenants – for free.

    Learn more

    $3,040/mo

    Rent Zestimate®

    Refinance and save

    $5,450/mo

    Est. payment

    Refinancing to a lower rate could help reduce your monthly payments and save thousands over the life of the loan.

    See today's rates

    $5,450/mo

    Est. payment

    Explore your selling options

    Work with a Zillow partner agent

    Leverage their expertise and Zillow's premium Showcase listings to get your home seen by more buyers.

    Get started

    List with your own agent

    Get your home in front of millions of buyers by listing it on Zillow.

    Learn how to do it

    Sell it yourself

    Take full control of how buyers see your home on Zillow by listing For Sale by Owner (FSBO).

    List your home

    What's special

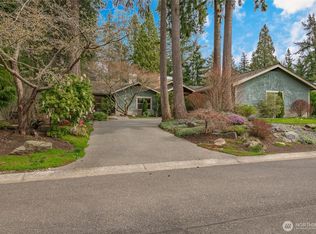
    Quiet and private--backing up to permanent open space--this single-story custom home has been meticulously cared for. Classic Northwest craftsman design with a slight contemporary flair. Western sun exposure allows for lots of light throughout the home in the well placed windows. The backyard stone patio is a room in itself. This will not disappoint. Unique--in a good way--flowing floor plan is comfortable and easy to live in. The design, exterior windows, and skylights capture the lush landscaping with a "zen" feel, and the home reflects the outdoor beauty in a calm, serene way. Excellent workspace in the open kitchen with Viking appliances. The breakfast bar even comes with custom barstools! Three fireplaces create an inviting space in the great room/living room (which can be almost anything you want) and the primary. There is texture and style in the design choices of original maple hardwood floors, travertine tile and recently added Brazilian cherry floors in the den. Exceptional care from the ground up--all new insulation--new presidential composition roof and furnace only two years old. This is a custom home with a beautiful entry off a quiet interior street and yet easy walking distance to the golf club and surrounding trails. Always maintained to the highest quality this custom home is a rare find in todays marketplace.

    Zillow last checked:

    Listing updated:

    Listed by:

    Kathleen M. Stauffer,

    Windermere RE Whatcom, Inc.,

    Christian Stauffer,

    Windermere RE Whatcom, Inc.

    Bought with:

    Jonas Schumacher, 24034137

    Windermere RE Whatcom, Inc.

    Source: NWMLS as distributed by MLS GRID,MLS#: 2501352MLS Logo

    Facts & features

    Interior

    Bedrooms & bathrooms
    • Bedrooms: 3
    • Bathrooms: 2
    • Full bathrooms: 1
    • 3/4 bathrooms: 1
    • Main level bathrooms: 2
    • Main level bedrooms: 3
    Primary bedroom
    • Level: Main
    Bedroom
    • Level: Main
    Bedroom
    • Level: Main
    Bathroom full
    • Level: Main
    Bathroom three quarter
    • Level: Main
    Dining room
    • Level: Main
    Entry hall
    • Level: Main
    Great room
    • Level: Main
    Kitchen with eating space
    • Level: Main
    Living room
    • Level: Main
    Utility room
    • Level: Main
    Heating
    • Fireplace, Forced Air, Radiant, Natural Gas
    Cooling
    • Has cooling: Yes
    Appliances
    • Included: Dishwasher, Disposal, Dryer, Microwave, Refrigerator, Stove(s)/Range(s), Trash Compactor, Washer, Dishwasher(s), Dryer(s), Garbage Disposal, Microwave(s), Refrigerator(s), Washer(s), Water Heater: gas, Water Heater Location: garage
    Features
    • Bath Off Primary, Ceiling Fan(s), Dining Room
    • Flooring: Hardwood, Travertine, Carpet
    • Windows: Dbl Pane/Storm Window
    • Number of fireplaces: 3
    • Fireplace features: Gas, Main Level: 3, Fireplace
    Interior area
    • Total structure area: 2,688
    • Total interior livable area: 2,688 sqft

    Property

    Parking
    • Total spaces: 2
    • Parking features: Attached Garage
    • Has attached garage: Yes
    • Covered spaces: 2
    Features
    • Levels: One
    • Stories: 1
    • Entry location: Main
    • Patio & porch: Bath Off Primary, Ceiling Fan(s), Dbl Pane/Storm Window, Dining Room, Fireplace, Fireplace (Primary Bedroom), Jetted Tub, Vaulted Ceiling(s), Walk-In Closet(s), Water Heater
    • Spa features: Bath
    • Has view: Yes
    • View description: Territorial
    Lot
    • Size: 0.37 Acres
    • Dimensions: 130 x 140 x 130 x 105
    • Features: Paved
    • Residential vegetation: Fruit Trees, Garden Space
    Details
    • Parcel number: 4051142274380000
    • Zoning: SF
    • Zoning description: Jurisdiction: City
    • Special conditions: Standard

    Construction

    Type & style
    • Home type: SingleFamily
    • Architectural style: 1 Story
    • Property subtype: Single Family Residence
    Materials
    • Stone, Wood Siding
    • Roof: Composition
    Condition
    • Year built: 1998
    • Major remodel year: 1998

    Utilities & green energy

    • Electric: Company: City of Blaine
    • Sewer: Sewer Connected, Company: City of Blaine
    • Water: Public, Company: City of Blaine
    • Utilities for property: Xfinity, Xfinity

    Community & neighborhood

    Community
    • Community features: CCRs, Clubhouse, Gated, Golf, Park, Trail(s)
    Location
    • Region: Blaine
    • Subdivision: Semiahmoo

    HOA & financial

    HOA
    • HOA fee: $159 monthly
    • Services included: Road Maintenance, Snow Removal
    • Association phone: 360-371-7796

    Other

    Other facts
    • Listing terms: Conventional
    • Cumulative days on market: 14 days

    Price history

    DateEventPrice
    5/20/2026Sold$900,000+1.2%$335/sqft
    Source: NWMLS as distributed by MLS GRID #2501352 Report a problem
    4/15/2026Pending sale$889,000$331/sqft
    Source: NWMLS as distributed by MLS GRID #2501352 Report a problem
    4/2/2026Listed for sale$889,000+92%$331/sqft
    Source: NWMLS as distributed by MLS GRID #2501352 Report a problem
    2/10/2005Sold$463,000$172/sqft
    Source: Public Record Report a problem

    Public tax history

    YearProperty taxesTax assessment
    2024$6,431 +1.1%$945,049
    2023$6,359 +5.9%$945,049 +21.5%
    2022$6,008 +4%$777,818 +17.5%
    2021$5,778 -1.1%$662,023 +8.5%
    2020$5,839 $610,040 +9.2%
    2019$5,839 +5.1%$558,624 +8.7%
    2018$5,556 +6.1%$513,751 +10.2%
    2017$5,236 -0.8%$466,228 +3.9%
    2016$5,277 +14.9%$448,728 +2.2%
    2015$4,592 $438,996 +4.5%
    2014$4,592 +2%$420,107 +1.1%
    2013$4,500 $415,526
    2012-- $415,526 -3%
    2011-- $428,268 -3.3%
    2010-- $442,969 -22.8%
    2009$5,006 -2.7%$573,995
    2008$5,144 $573,995
    2007$5,144 +32.8%$573,995 +86.1%
    2005$3,874 $308,395
    2004$3,874 -0.8%$308,395
    2003$3,906 +1.9%$308,395
    2002$3,833 +10.2%$308,395 +5.6%
    2001$3,477 $292,095
    2000-- $292,095
    1999-- $292,095

    Find assessor info on the county website

    Neighborhood: 98230

    Nearby schools

    GreatSchools rating
    Get pre-qualified for a loan
    At Zillow Home Loans, we can pre-qualify you in as little as 5 minutes with no impact to your credit score.

    An equal housing lender. NMLS #10287.